© 2026 JULY Company. All rights reserved. JULY® and the JULY logo are registered trademarks.
For Sale · Mississauga (Hurontario) · Single Family
$929,900
About This Home
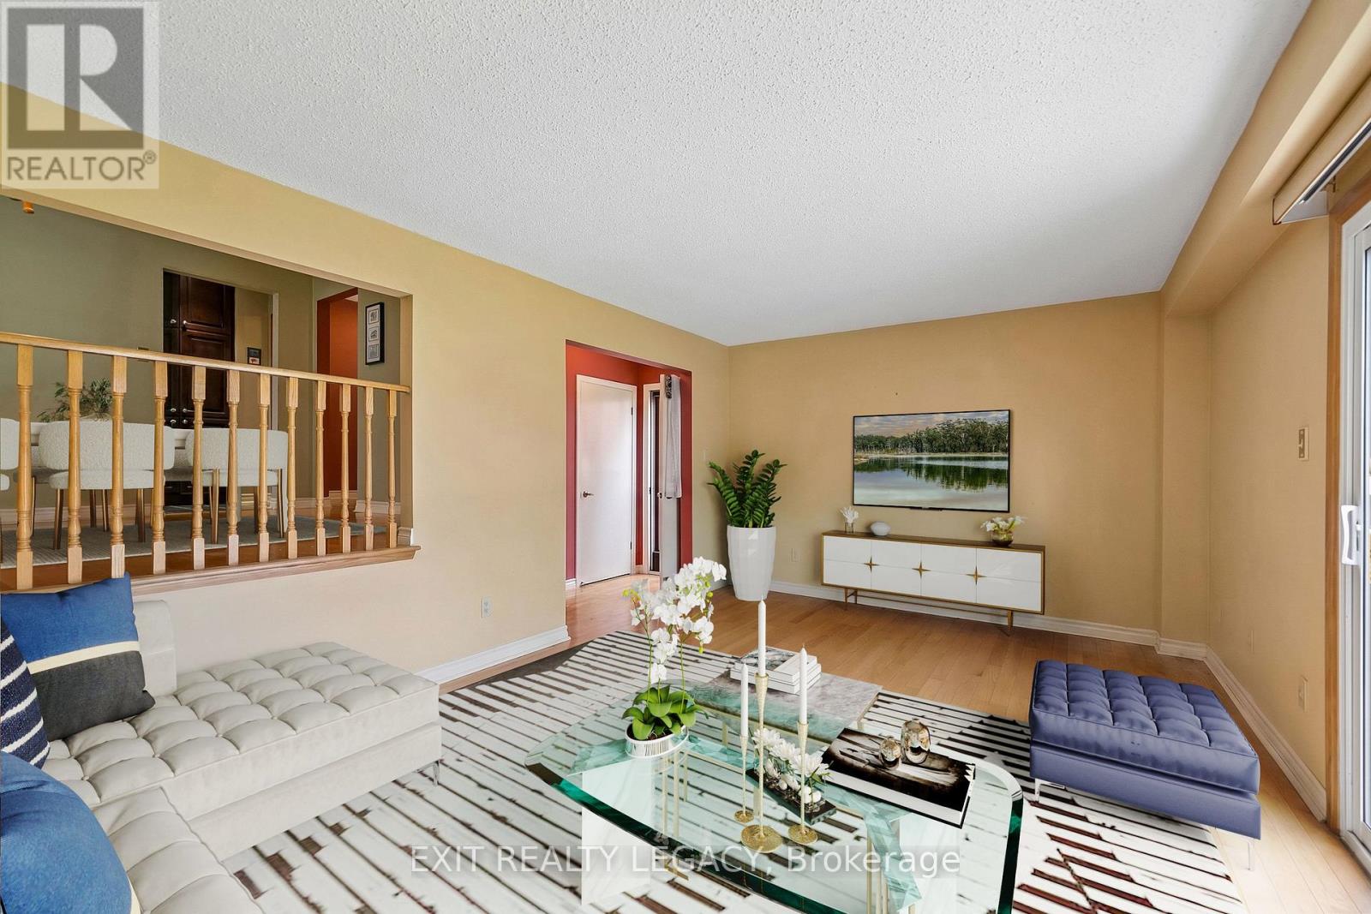
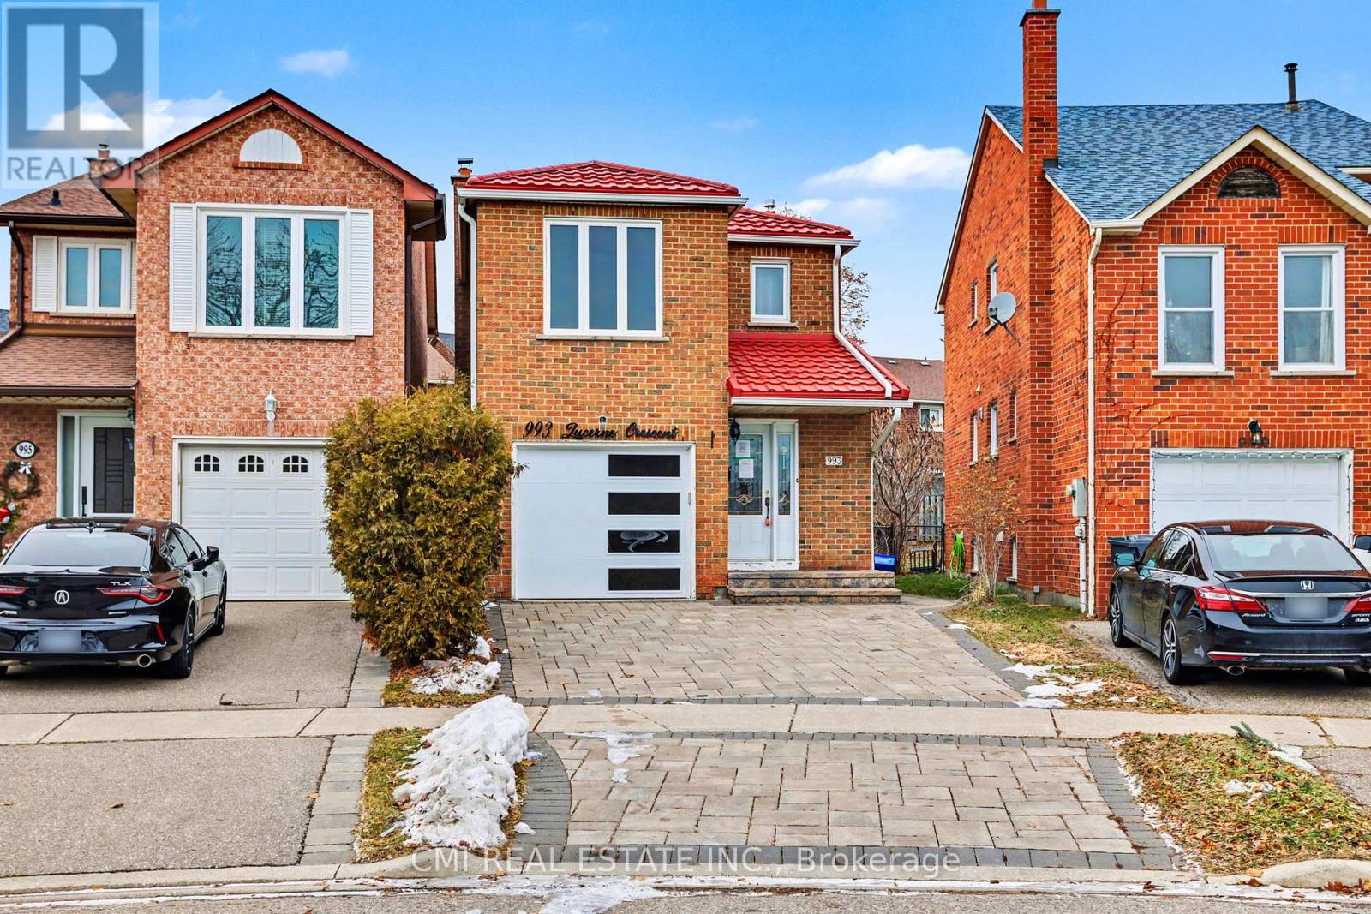
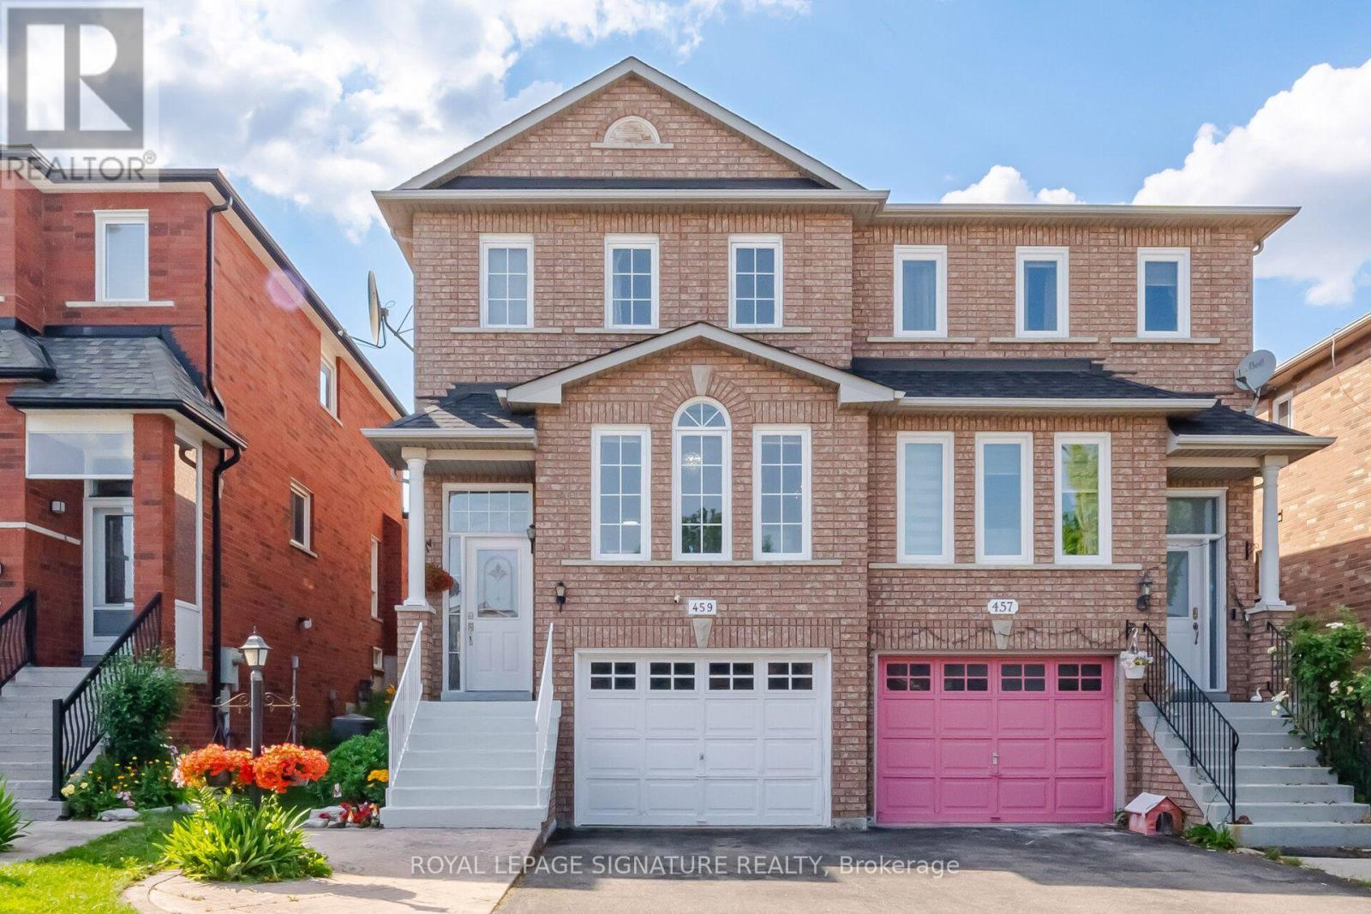
STUNNING NEWLY RENOVATED FREEHOLD TOWNHOUSE-STYLE LINK HOME in the heart of Mississauga. Perfectly positioned at Mavis/Eglinton on a quiet treelined street in the centre of the city with everything just minutes away. **NO condo fees and a low-maintenance lifestyle that is hard to find at this price point. **This home has been transformed from top to bottom with professional craftsmanship, modern finishes, and a true eye for detail. **Step inside to a bright, open-concept living & dining area featuring brand new engineered hardwood floors, pot lights, and elegant light fixtures. **You'll love the brand new white Chef's Kitchen with extra cabinets, a pantry wall, sleek quartz countertops, new floor tiles, and brand new stainless steel appliances. **The eat-in area is perfect for morning coffee and quick family meals. **A bright walkout leads to your own private deck and backyard - perfect for summer entertaining. **Upstairs are 3 spacious bedrooms and 2 full bathrooms, all newly renovated. **Perfect for first-time buyers or families moving up from a condo. **Totally move-in ready with every major system updated so you can move in with complete peace of mind. **New Front door, Patio door, back garage door and interior doors (2026), attic insulation (2026), new roof (2024), new furnace and A/C, front garage door, and new windows. Parking for up to 3 vehicles. **Top-rated schools, parks, Heartland Town & Square One, transit, GO, and 403/401 access just minutes away. Brand new renovation. No condo fees. Move-in ready. Hurry, this one will not last! See the attached iGuide Floor Plan and 3D Tour. (id:66635)
Summarizing the highlights...
Property Details
July Value
Calculating a July Value estimate...
Contact JULY
Reach JULY now
Call or text any time: JULY answers immediately, day or night, and can book this showing on the spot.
My Notes
Location
Run The Numbers
Monthly mortgage payment
$4,349
$743,920 financed over 25 years at 5%. For guidance only, not a quote or approval.
Monthly cost (mortgage + tax + maintenance)
$4,349
Cash flow
-$4,349
Estimates for education only. Talk to a JULY advisor for real numbers on this home.
Mississauga (Hurontario) right now
Live snapshot from the MLS® feed. Sold-price history and trend charts arrive with our VOW data feed.
The Neighbourhood
Household and demographic stats for Mississauga (Hurontario), from the Statistics Canada 2021 Census.
The immediate block around this home (right here): about 377 residents in 111 homes, 7,510 people/km² (dense urban).
Source: Statistics Canada 2021 Census, Mississauga, City, Ontario; block-level figures from dissemination area 35210270.
Schools
K-12 schools closest to this home, with straight-line distances.
Champlain Trail Public School
public · elementary
Rick Hansen Secondary School
public · secondary
Fairwind Senior Public School
public · elementary
St Valentine Elementary School
catholic · elementary
Fallingbrook Middle School
public · elementary
St Hilary Elementary School
catholic · elementary
Source: Statistics Canada, Open Database of Educational Facilities. Distances are straight-line, not walking routes. Catchment boundaries change; always confirm with the school district.
Similar Homes
Rental Market
Active rentals close to this home, for rent-versus-buy context and investors sizing up cash flow.
Ask About This Home
Interested in this home?
Listing information is provided courtesy of the Canadian Real Estate Association's Data Distribution Facility (DDF®) and is deemed reliable but is not guaranteed accurate by JULY Realty or CREA. The trademarks MLS®, Multiple Listing Service® and the associated logos identify professional services rendered by REALTOR® members of CREA to effect the purchase, sale and lease of real estate as part of a cooperative selling system. The trademarks REALTOR®, REALTORS® and the REALTOR® logo are controlled by CREA and identify real estate professionals who are members of CREA.
3 bed · 3 bath
Price on request / month
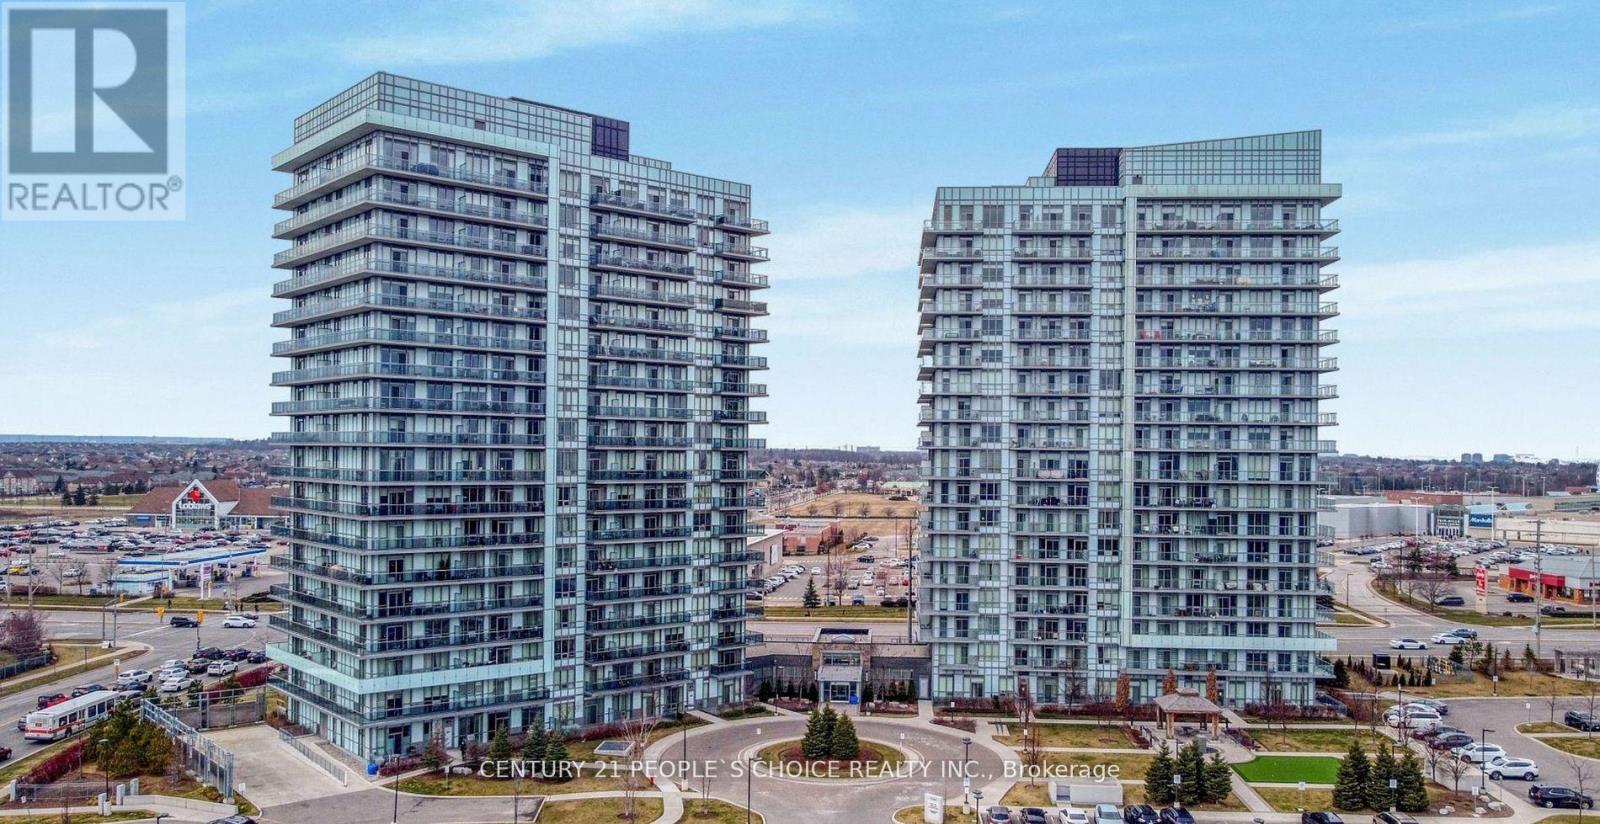
911 - 4633 GLEN ERIN DRIVE, Mississauga (Central Erin Mills)
1 bed · 1 bath