© 2026 JULY Company. All rights reserved. JULY® and the JULY logo are registered trademarks.
For Sale · Calgary · Single Family
$4,198,000
About This Home
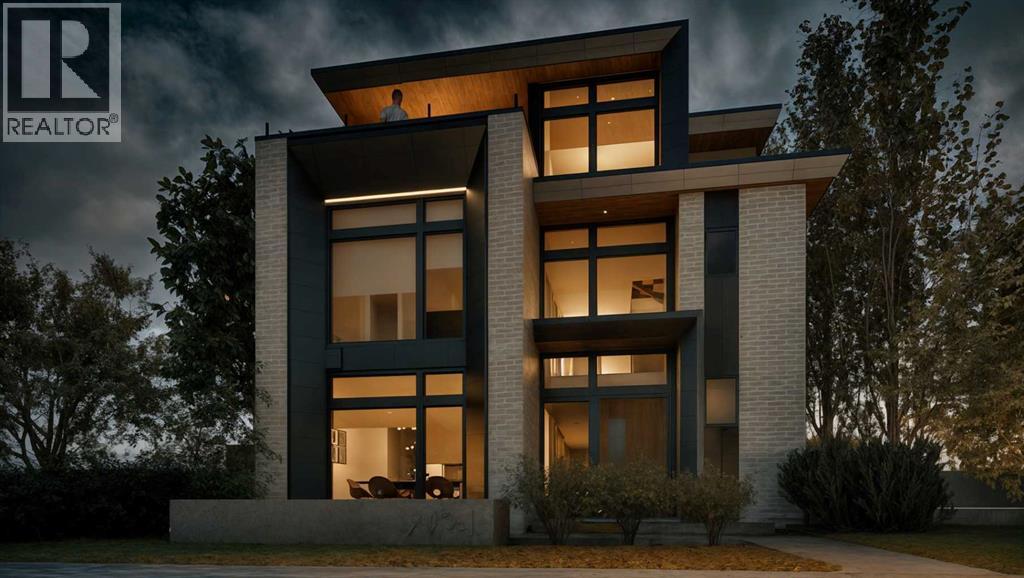
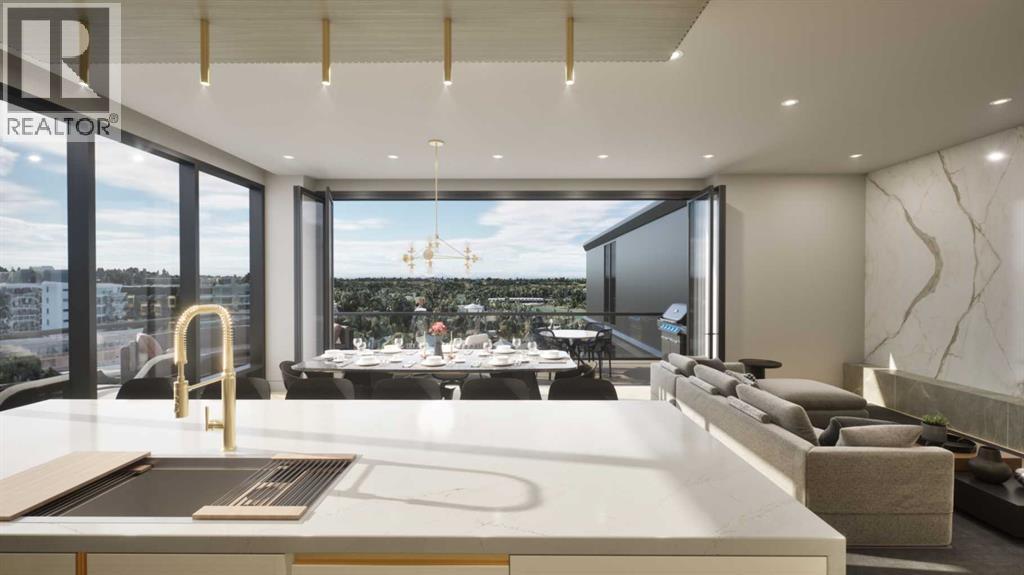
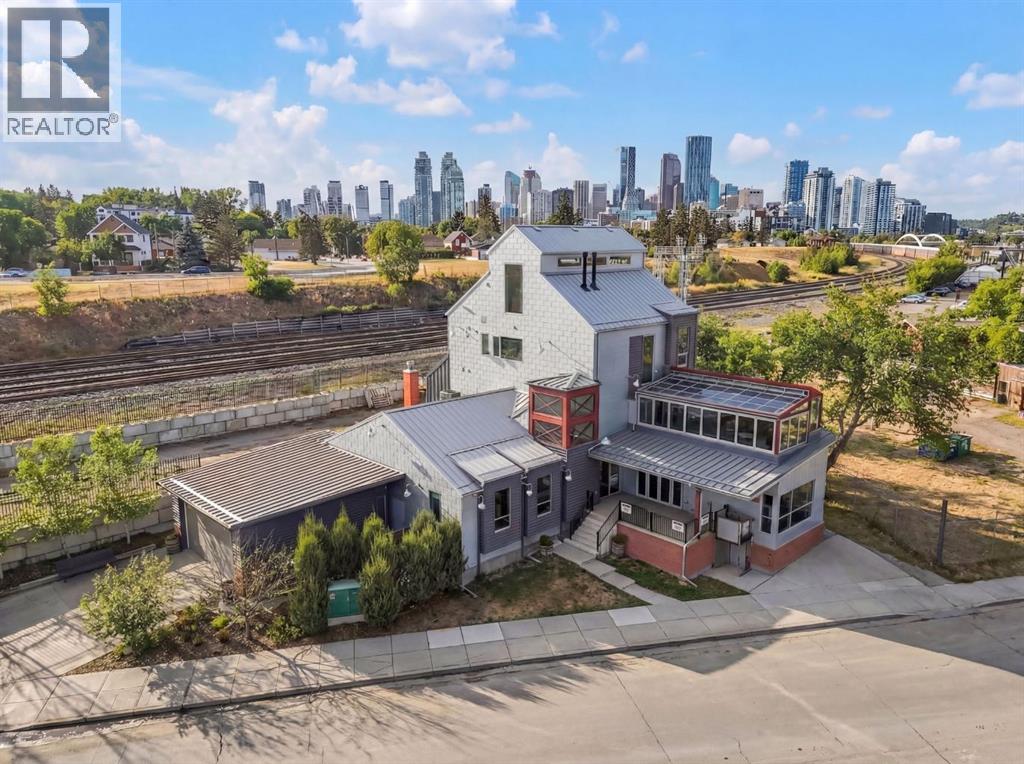
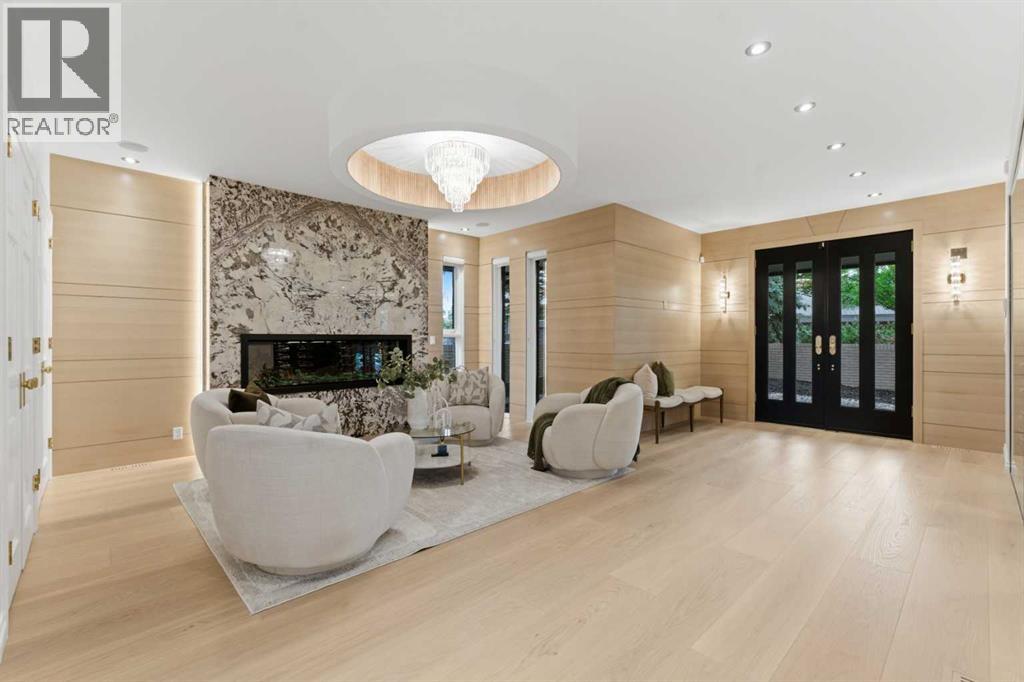
Situated on one of Calgary’s most prestigious streets, beneath a canopy of mature elm trees, this timeless brick-built residence offers over 5,200 sq.ft. of refined living space on a prominent 52’ corner lot in highly sought-after Riverdale Avenue. Elegant, classic + thoughtfully designed for modern family living, this exceptional home combines luxurious finishings with warmth, functionality + enduring craftsmanship. A grand centre hall layout welcomes you with soaring 10’ ceilings + beautifully proportioned principal rooms, including an elegant formal living room + sophisticated dining room ideal for entertaining. At the heart of the home, the expansive chef’s kitchen is outfitted with premium appliances including a Sub-Zero refrigerator, double wall ovens, two dishwashers, a Miele coffee station + an oversized granite island with prep sink. The kitchen naturally opens into the inviting family room + sunny south-facing backyard, creating the perfect everyday gathering space. A private main-floor office + spacious mudroom complete the exceptionally functional main level. Upstairs, a dramatic vaulted upper hallway with skylights floods the space with natural light. The luxurious primary retreat features a spa-inspired five-piece marble ensuite + an expansive walk-in closet. Three additional bedrooms complete the upper level, including one with its own private three-piece ensuite, along with a beautifully appointed five-piece family bath + convenient upper laundry room. The fully developed lower level offers outstanding versatility with a large recreation room, media/lounge space, guest bedroom + abundant room for family living + entertaining. Outside, the south-facing backyard is a true private retreat featuring a concrete patio, built-in BBQ, wood-burning fireplace, underground sprinklers + mature landscaping. A rare opportunity to own a truly exceptional family home in one of Calgary’s most coveted inner-city communities — just moments from the Elbow River pathways , Stanley Park, downtown, Britannia Plaza, Elbow Park School, Christ Church + the Glencoe Club. (id:66635)
Summarizing the highlights...
Property Details
July Value
Calculating a July Value estimate...
Contact JULY
Reach JULY now
Call or text any time: JULY answers immediately, day or night, and can book this showing on the spot.
My Notes
Location
Run The Numbers
Monthly mortgage payment
$19,633
$3,358,400 financed over 25 years at 5%. For guidance only, not a quote or approval.
Monthly cost (mortgage + tax + maintenance)
$19,633
Cash flow
-$19,633
Estimates for education only. Talk to a JULY advisor for real numbers on this home.
Calgary right now
Live snapshot from the MLS® feed. Sold-price history and trend charts arrive with our VOW data feed.
The Neighbourhood
Household and demographic stats for Calgary, from the Statistics Canada 2021 Census.
The immediate block around this home (0.4 km radius): about 513 residents in 200 homes, 1,009 people/km² (suburban).
Source: Statistics Canada 2021 Census, Calgary, City, Alberta; block-level figures from dissemination area 48060566.
Schools
K-12 schools closest to this home, with straight-line distances.
Elbow Park School
public · elementary
Elboya School
public · elementary
William Reid School
public · elementary
St. Anthony
catholic · k12
Rideau Park School
public · elementary
Rundle College Academy
independent · k12
Source: Statistics Canada, Open Database of Educational Facilities. Distances are straight-line, not walking routes. Catchment boundaries change; always confirm with the school district.
Public records
Independent reference data for this property from the City of Calgary assessment roll (2026 assessment).
Assessed values are the municipal tax assessment, not a market appraisal. Contains information licensed under the Open Government Licence, City of Vancouver.
Similar Homes
Ask About This Home
Interested in this home?
Listing information is provided courtesy of the Canadian Real Estate Association's Data Distribution Facility (DDF®) and is deemed reliable but is not guaranteed accurate by JULY Realty or CREA. The trademarks MLS®, Multiple Listing Service® and the associated logos identify professional services rendered by REALTOR® members of CREA to effect the purchase, sale and lease of real estate as part of a cooperative selling system. The trademarks REALTOR®, REALTORS® and the REALTOR® logo are controlled by CREA and identify real estate professionals who are members of CREA.