© 2026 JULY Company. All rights reserved. JULY® and the JULY logo are registered trademarks.
For Sale · Toronto (Wexford-Maryvale) · Single Family
$899,900
About This Home
Welcome to 945 Pharmacy Avenue, a charming mid-century-inspired, lovingly maintained 4+2 bedroom detached home nestled in the heart of Scarborough's sought-after Wexford-Maryvale community. Full of warmth and character, this bright 1.5-storey, three-bath home offers four upper bedrooms: two conveniently on the main-floor and two on the 2nd storey, with one bedroom currently used as a stylish secondary eating space. The finished lower level features a separate entrance, a two-bedroom in-law suite complete with its own kitchen and living space with a fireplace rough-in--an ideal setup for extended family, guests, or the opportunity to generate valuable rental income to help offset your mortgage. The many closets and handy crawl-space nooks throughout the home offer loads of storage options to suit any family. Outside, the oversized lot is a lush oasis, showcasing gorgeous perennial gardens that bloom throughout the seasons. Car enthusiasts, hobbyists, and tradespeople will appreciate the rare and impressive detached double-car garage, partially insulated for year-round versatility, along with an expansive seven-car driveway offering exceptional parking and storage options. Set in a friendly, family-oriented community with truly wonderful neighbours, this home is perfectly positioned just steps from shopping, restaurants, the movie theatre, places of worship, schools, parks, the Eglinton Crosstown LRT, and every major convenience. A unique combination of character, flexibility, and outstanding outdoor space, 945 Pharmacy Avenue is ready to welcome you home. (id:66635)
Summarizing the highlights...
Property Details
July Value
Calculating a July Value estimate...
Contact JULY
Reach JULY now
Call or text any time: JULY answers immediately, day or night, and can book this showing on the spot.
My Notes
Location
Run The Numbers
Monthly mortgage payment
$4,209
$719,920 financed over 25 years at 5%. For guidance only, not a quote or approval.
Monthly cost (mortgage + tax + maintenance)
$4,209
Cash flow
-$4,209
Estimates for education only. Talk to a JULY advisor for real numbers on this home.
Toronto (Wexford-Maryvale) right now
Live snapshot from the MLS® feed. Sold-price history and trend charts arrive with our VOW data feed.
The Neighbourhood
Household and demographic stats for Toronto (Wexford-Maryvale), from the Statistics Canada 2021 Census.
The immediate block around this home (right here): about 501 residents in 167 homes, 5,081 people/km² (dense urban).
Source: Statistics Canada 2021 Census, Toronto, City, Ontario; block-level figures from dissemination area 35203576.
Schools
K-12 schools closest to this home, with straight-line distances.
Ellesmere Montessori School Inc
independent · elementary
Our Lady of Wisdom Catholic School
catholic · elementary
Terraview-Willowfield Public School
public · elementary
Maryvale Public School
public · elementary
Parkview Alternative School
public · secondary
Victoria Park Collegiate Institute
public · secondary
Source: Statistics Canada, Open Database of Educational Facilities. Distances are straight-line, not walking routes. Catchment boundaries change; always confirm with the school district.
Similar Homes
Rental Market
Active rentals close to this home, for rent-versus-buy context and investors sizing up cash flow.
Ask About This Home
Interested in this home?
Listing information is provided courtesy of the Canadian Real Estate Association's Data Distribution Facility (DDF®) and is deemed reliable but is not guaranteed accurate by JULY Realty or CREA. The trademarks MLS®, Multiple Listing Service® and the associated logos identify professional services rendered by REALTOR® members of CREA to effect the purchase, sale and lease of real estate as part of a cooperative selling system. The trademarks REALTOR®, REALTORS® and the REALTOR® logo are controlled by CREA and identify real estate professionals who are members of CREA.
4 bed · 3 bath
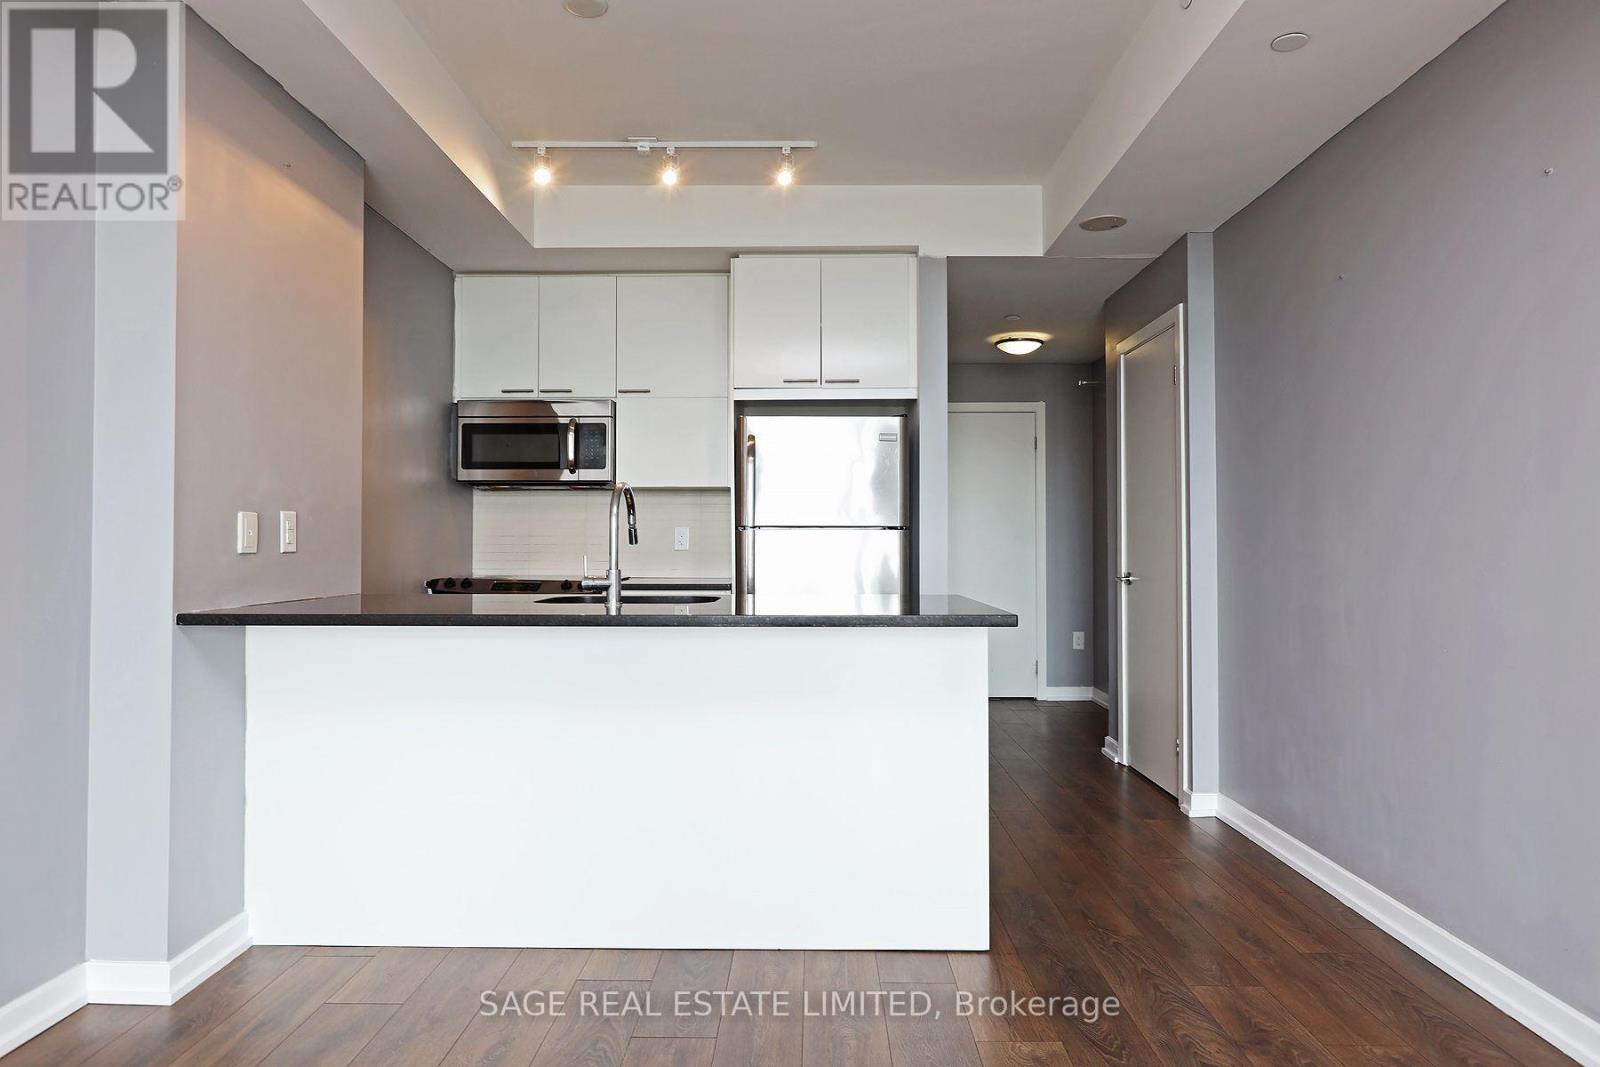
Price on request / month
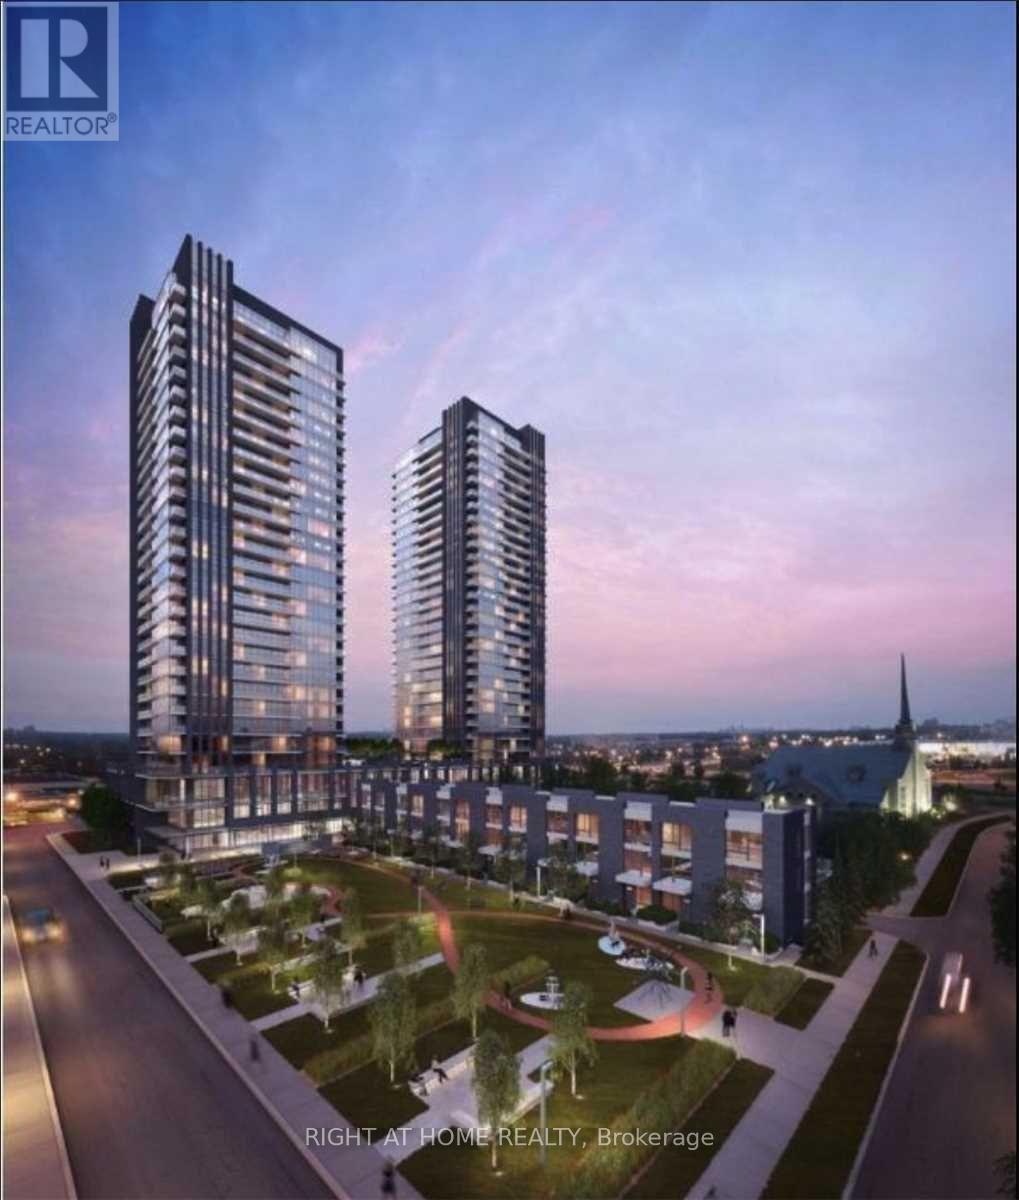
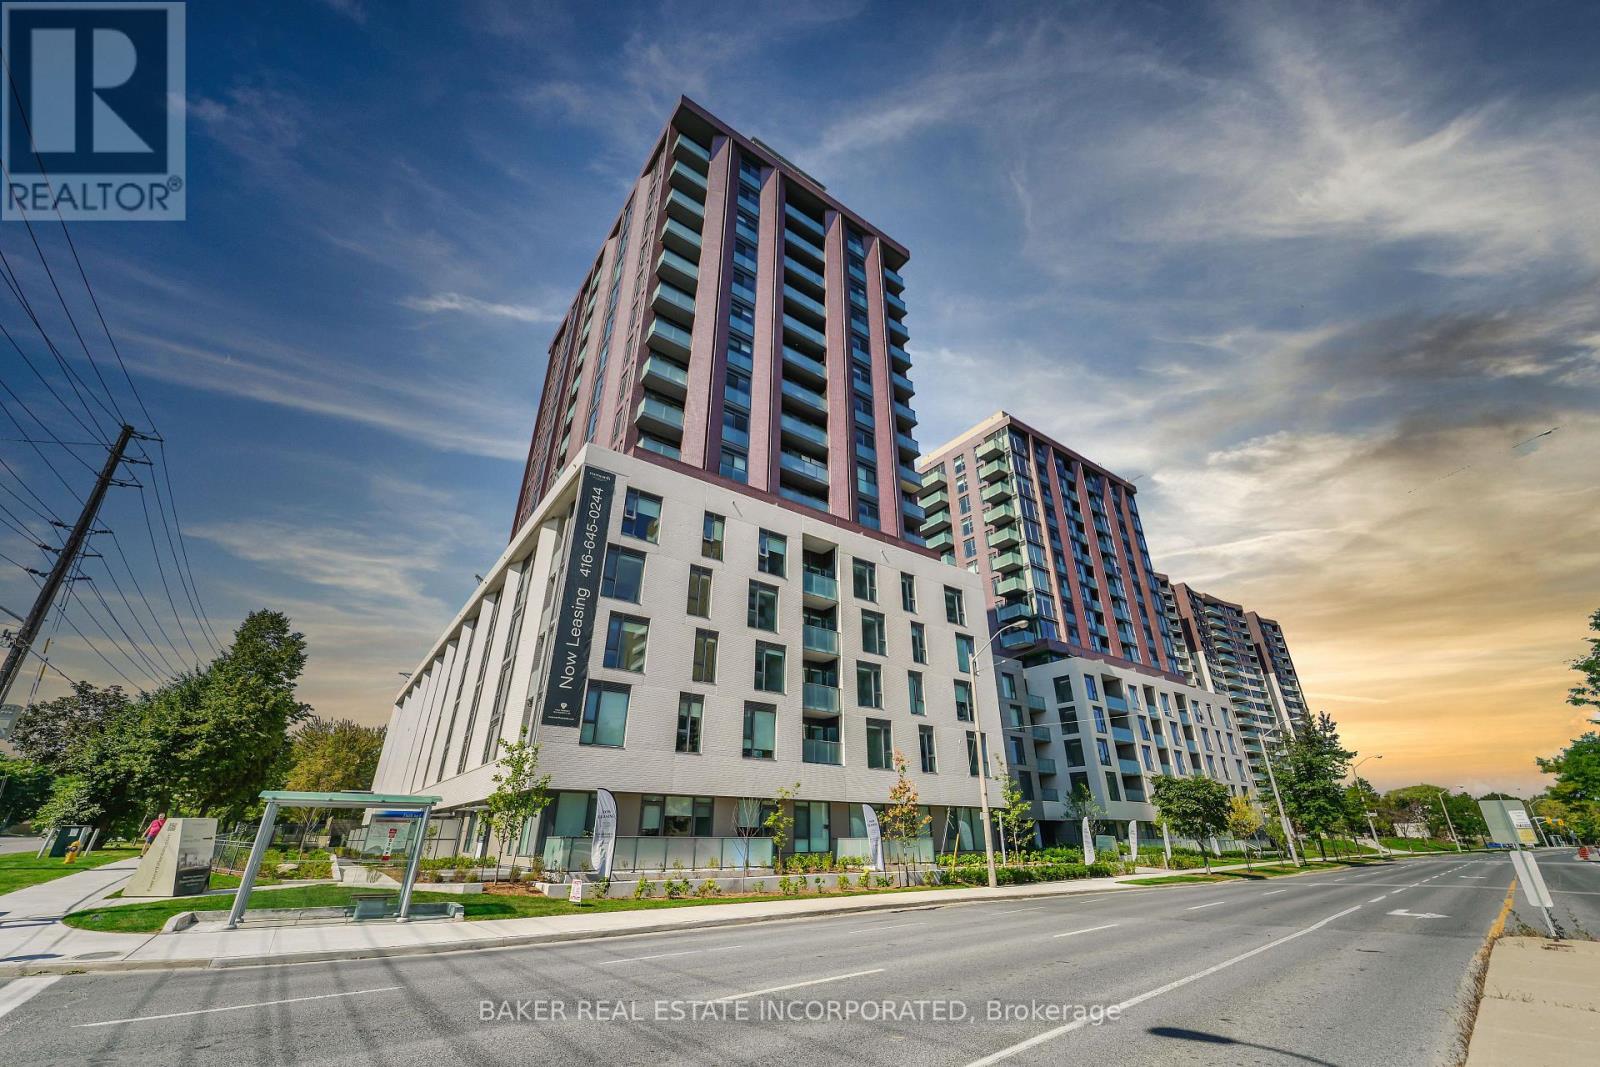
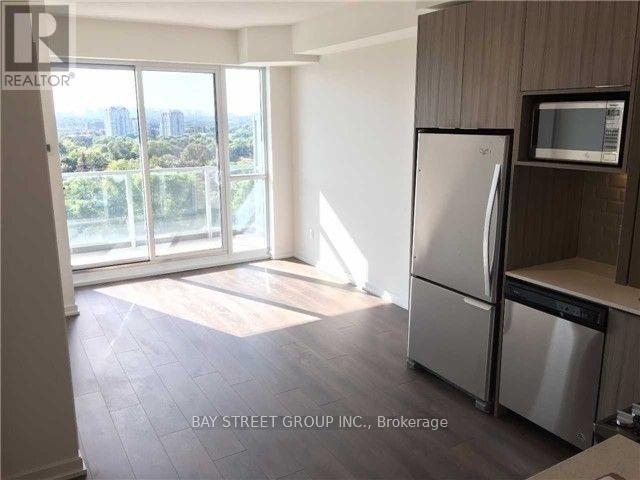
413 - 66 FOREST MANOR ROAD, Toronto (Henry Farm)
2 bed · 1 bath