© 2026 JULY Company. All rights reserved. JULY® and the JULY logo are registered trademarks.
For Sale · Mississauga (Churchill Meadows) · Single Family
$799,000
About This Home
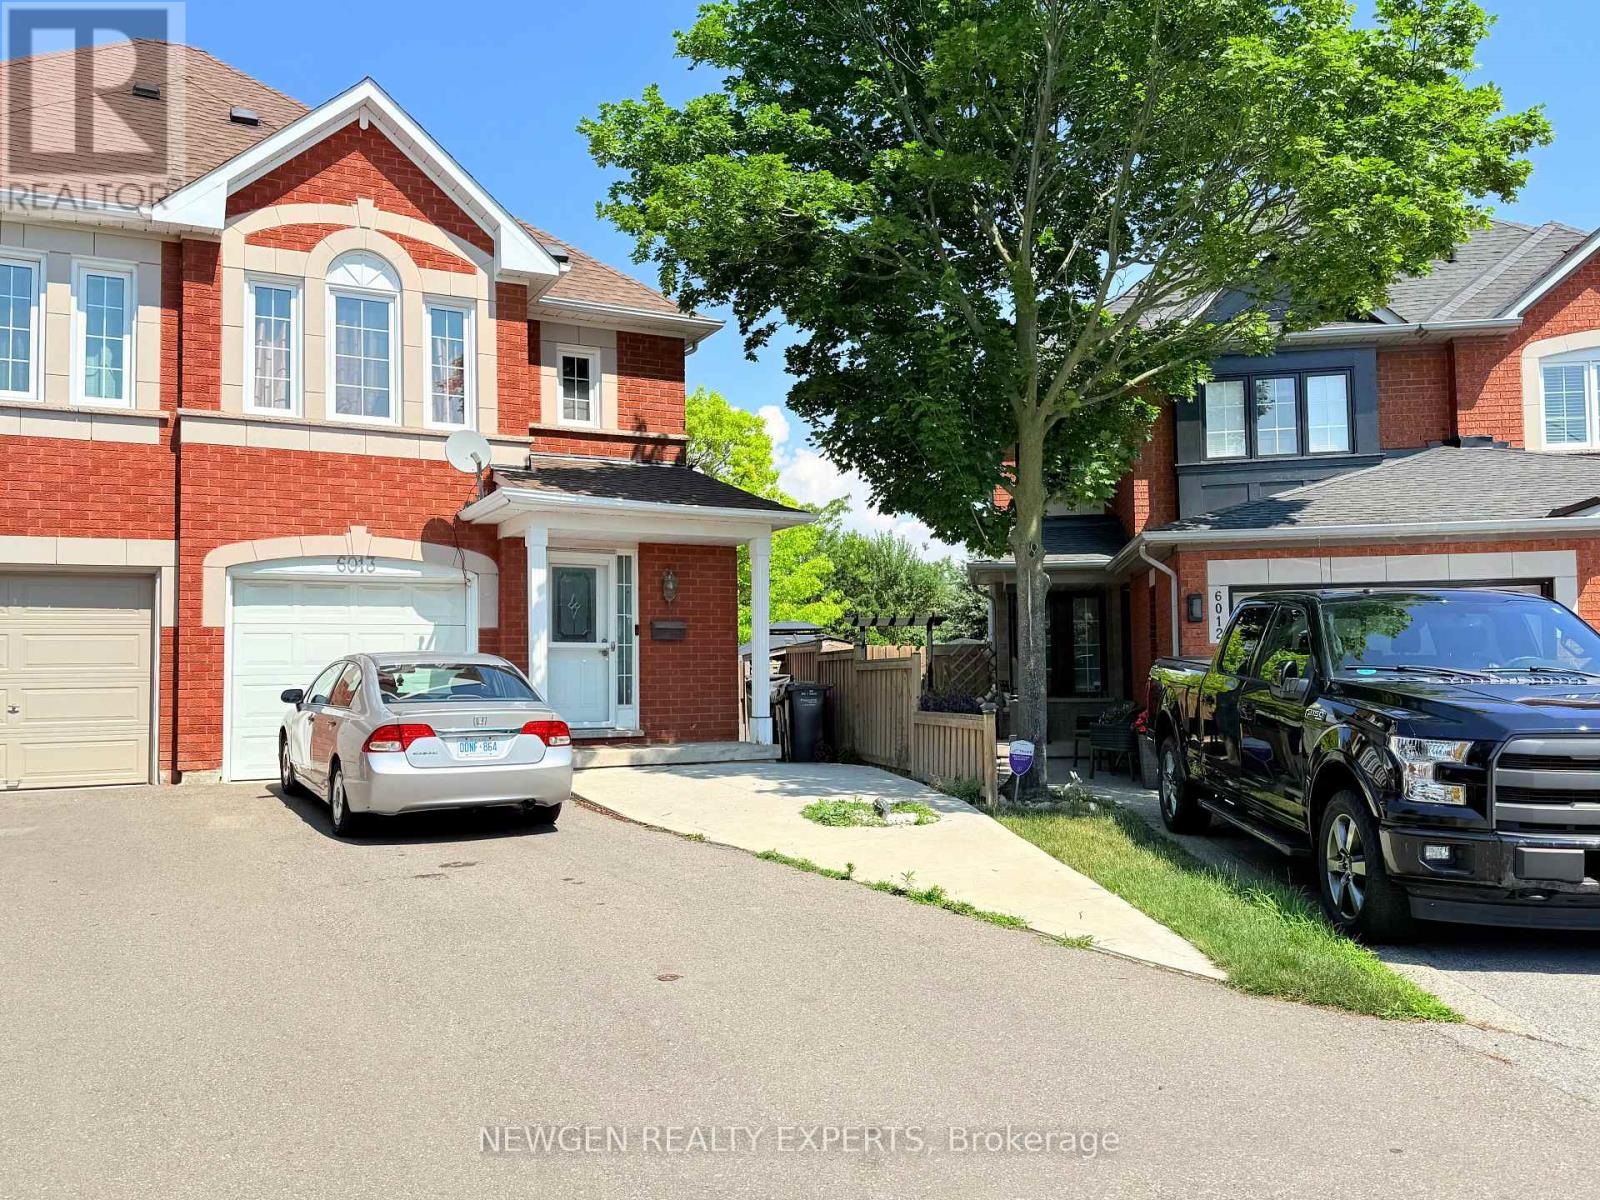
Welcome to this beautifully maintained 3-bedroom, 3-bathroom condo townhome in the highly sought-after Churchill Meadows area, offering the perfect blend of comfort, style, and convenience. Thoughtfully designed with a bright and functional layout, this home features spacious principal rooms, an inviting living and dining area, and an abundance of natural light throughout. Whether you're a growing family, a first-time buyer, or looking to downsize without compromising on space, this home is sure to impress.The well-designed floor plan provides comfortable everyday living while offering excellent spaces for entertaining. The finished basement is a standout feature, complete with a stylish wet bar that creates the perfect setting for hosting family and friends, enjoying movie nights, or creating a recreation room, home office, or fitness area. Three generously sized bedrooms and three well-appointed bathrooms provide ample space for the whole family, making this home as practical as it is inviting.Situated in one of Mississauga's most desirable communities, this home offers an exceptional lifestyle with everything you need just moments away. Enjoy being minutes from Well known Ridge way Plaza , Erin Mills Town Centre, Credit Valley Hospital, top-rated schools, parks, walking trails, community centres, restaurants, and public transit. Commuters will appreciate the convenient access to Highways 403, 407, and the QEW, making travel throughout the GTA effortless. Combining a prime location with a thoughtfully designed interior, this move-in-ready home is an opportunity you won't want to miss. (id:66635)
Summarizing the highlights...
Property Details
July Value
Calculating a July Value estimate...
Contact JULY
Reach JULY now
Call or text any time: JULY answers immediately, day or night, and can book this showing on the spot.
My Notes
Location
Run The Numbers
Monthly mortgage payment
$3,737
$639,200 financed over 25 years at 5%. For guidance only, not a quote or approval.
Monthly cost (mortgage + tax + maintenance)
$3,737
Cash flow
-$3,737
Estimates for education only. Talk to a JULY advisor for real numbers on this home.
Mississauga (Churchill Meadows) right now
Live snapshot from the MLS® feed. Sold-price history and trend charts arrive with our VOW data feed.
The Neighbourhood
Household and demographic stats for Mississauga (Churchill Meadows), from the Statistics Canada 2021 Census.
The immediate block around this home (0.3 km radius): about 1,005 residents in 268 homes, 2,242 people/km² (urban).
Source: Statistics Canada 2021 Census, Mississauga, City, Ontario; block-level figures from dissemination area 35212326.
Schools
K-12 schools closest to this home, with straight-line distances.
St. Bernard of Clairvaux Catholic Elementary School
catholic · elementary
Oscar Peterson Public School
public · elementary
Erin Centre Middle School
public · elementary
McKinnon Public School
public · elementary
Ruth Thompson Middle School
public · elementary
St Sebastian Catholic Elementary School
catholic · elementary
Source: Statistics Canada, Open Database of Educational Facilities. Distances are straight-line, not walking routes. Catchment boundaries change; always confirm with the school district.
Similar Homes
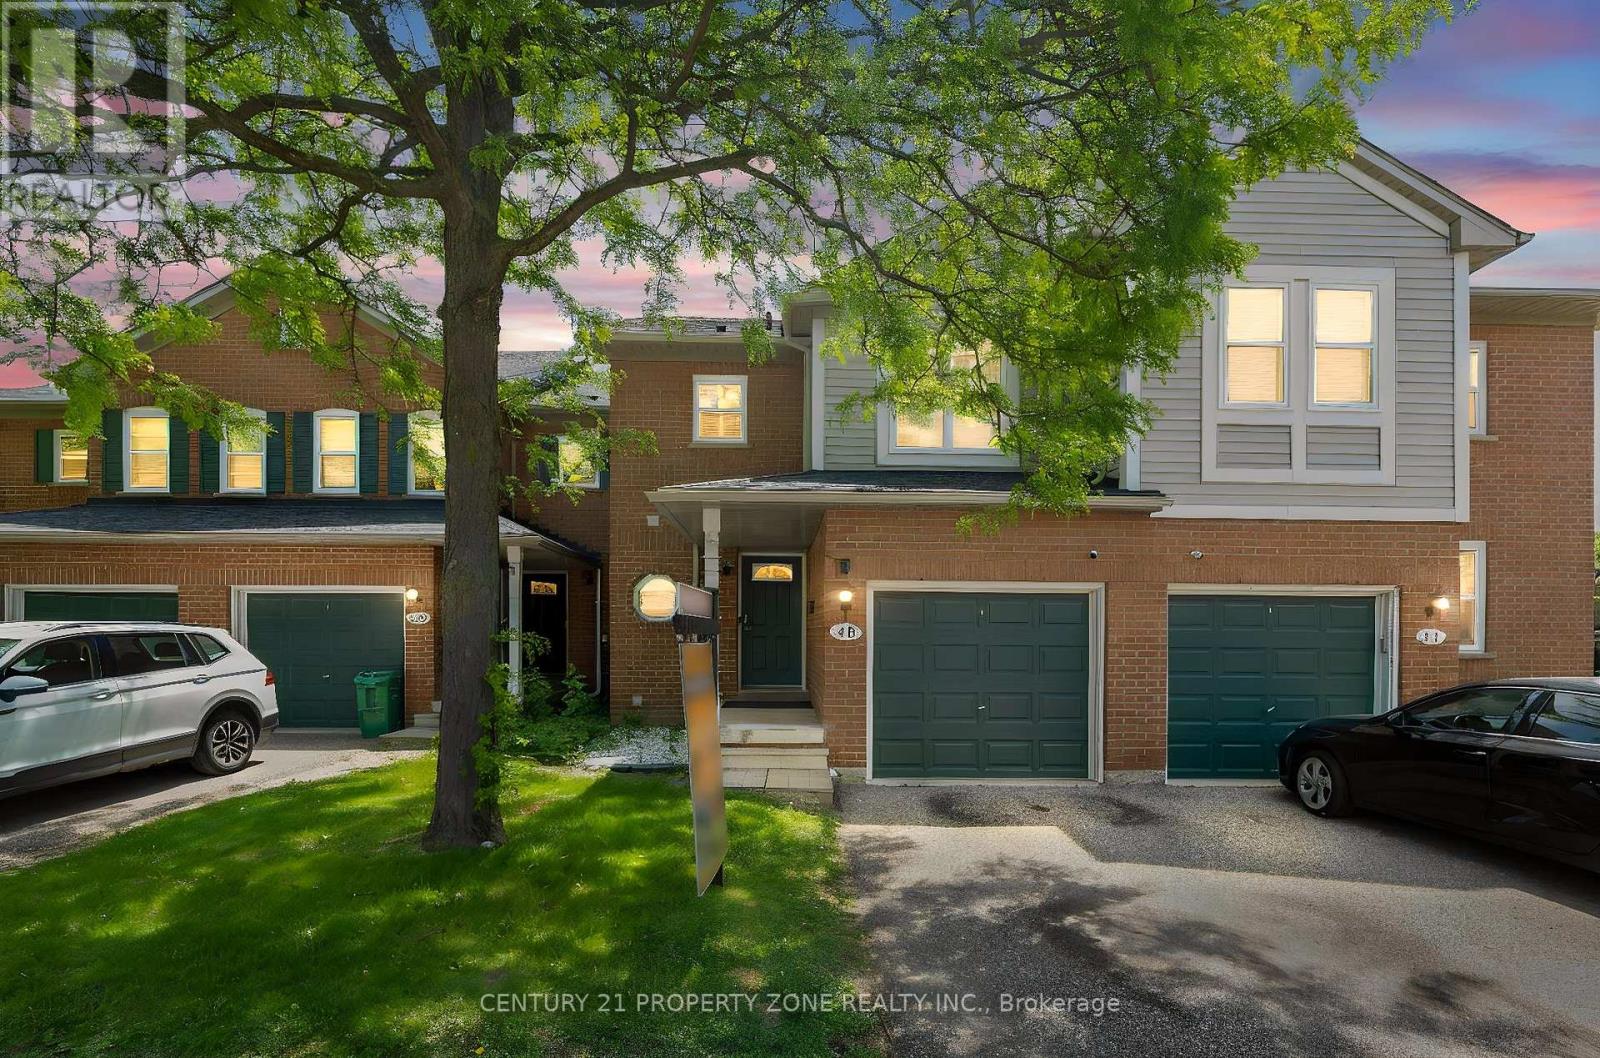
$799,000
40 - 5659 GLEN ERIN DRIVE, Mississauga (Central Erin Mills)
3 bed · 3 bath
$799,000
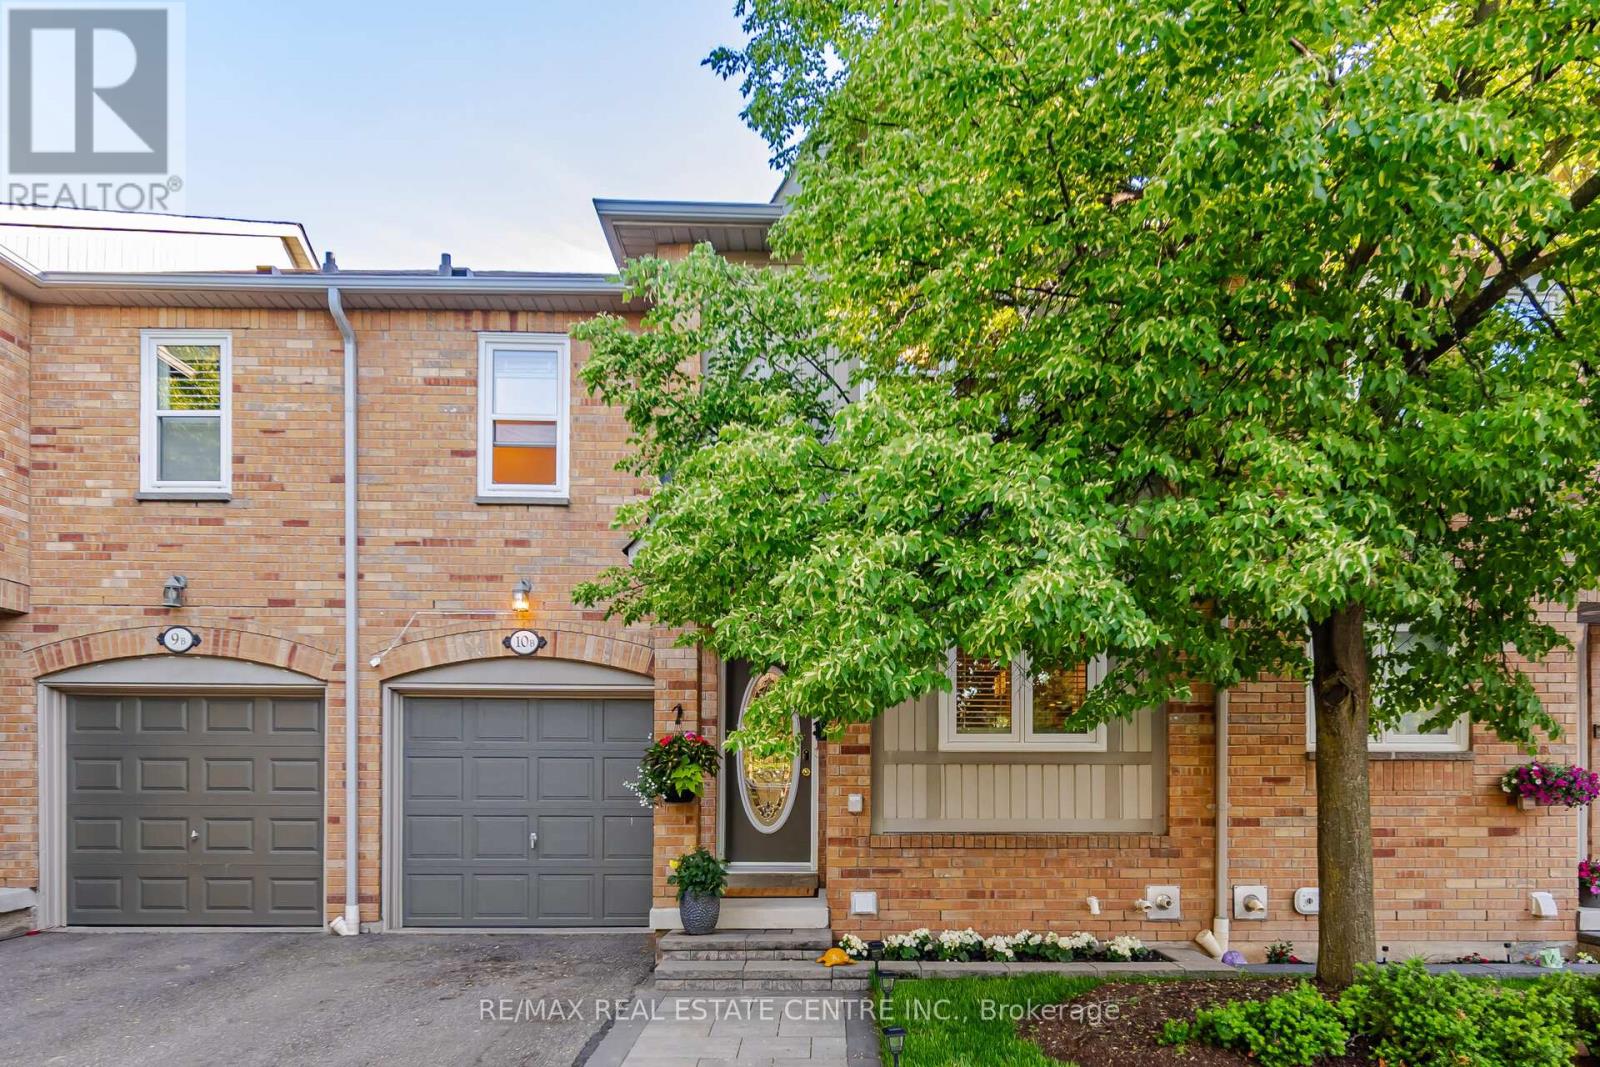
10B - 5865 DALEBROOK CRESCENT, Mississauga (Central Erin Mills)
3 bed · 4 bath
$788,000
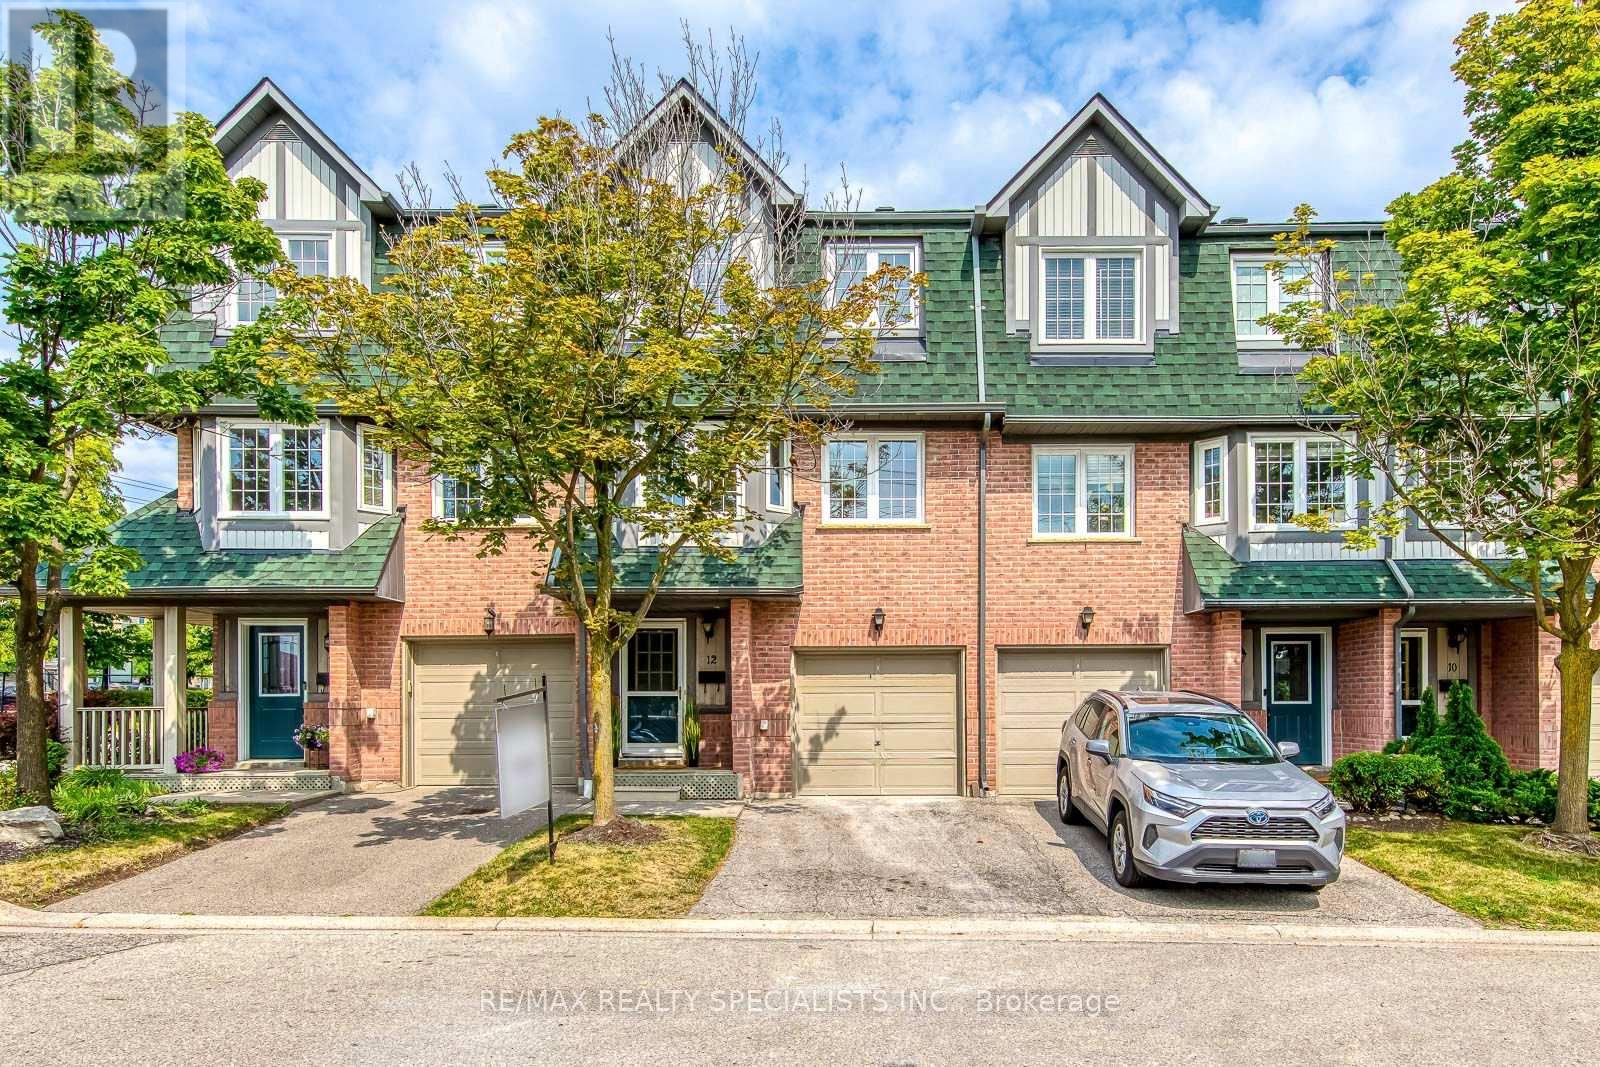
12 - 2955 THOMAS STREET, Mississauga (Central Erin Mills)
4 bed · 3 bath
$769,900
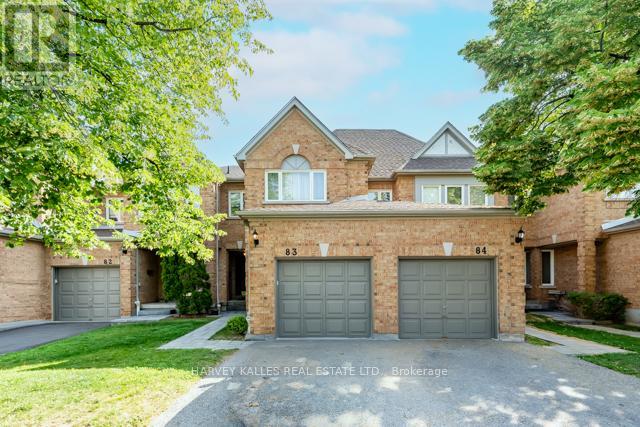
83 - 5230 GLEN ERIN DRIVE, Mississauga (Central Erin Mills)
Rental Market
Active rentals close to this home, for rent-versus-buy context and investors sizing up cash flow.
Ask About This Home
Interested in this home?
Listing information is provided courtesy of the Canadian Real Estate Association's Data Distribution Facility (DDF®) and is deemed reliable but is not guaranteed accurate by JULY Realty or CREA. The trademarks MLS®, Multiple Listing Service® and the associated logos identify professional services rendered by REALTOR® members of CREA to effect the purchase, sale and lease of real estate as part of a cooperative selling system. The trademarks REALTOR®, REALTORS® and the REALTOR® logo are controlled by CREA and identify real estate professionals who are members of CREA.
3 bed · 3 bath
Price on request / month
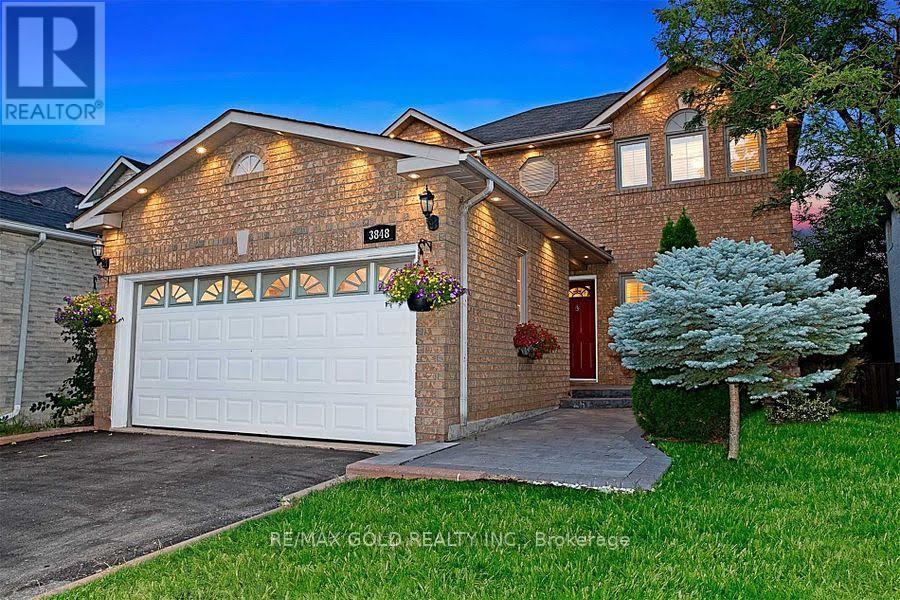
3848 PERIWINKLE CRESCENT, Mississauga (Lisgar)
3 bed · 3 bath