© 2026 JULY Company. All rights reserved. JULY® and the JULY logo are registered trademarks.
For Sale · Toronto (O'Connor-Parkview) · Single Family
Price on request
About This Home
Welcome to this beautifully appointed and exceptionally spacious 4-bedroom (with potential for 5) corner townhouse offering nearly 2,300 sq ft above grade space. Bathed in natural light from its coveted east-facing corner position, this home feels bright and uplifting throughout the day. Soaring 9-foot ceilings and an open-concept main floor create an airy, welcoming atmosphere ideal for both everyday family life and entertaining. The modern kitchen is thoughtfully designed with quartz countertops, stainless steel appliances, and a convenient breakfast bar, making it the true heart of the home. Direct access from the main floor leads to an oversized garage that comfortably fits a large vehicle or SUV with additional room for storage-an invaluable feature for busy families. Upstairs, the second level offers incredible flexibility with two bedrooms, a full bathroom, and a generous family room that opens onto a large south-facing deck-an ideal space to unwind or host summer gatherings. This level can also be easily converted into a fifth bedroom if needed, adapting as your family grows.The third level continues the thoughtful layout with two additional bedrooms, a full bathroom, and a skylight that fills the space with natural light. The primary suite is a true retreat, featuring a walk-in closet and a spa-inspired ensuite complete with double sinks, a soaker tub, and a separate glass shower. With its versatile layout and abundant space, this home offers the perfect balance of family comfort and flexibility, all in one impressive package. (id:66635)
Summarizing the highlights...
Property Details
July Value
Calculating a July Value estimate...
Contact JULY
Reach JULY now
Call or text any time: JULY answers immediately, day or night, and can book this showing on the spot.
My Notes
Location
Run The Numbers
Monthly mortgage payment
$0
$0 financed over 25 years at 5%. For guidance only, not a quote or approval.
Monthly cost (mortgage + tax + maintenance)
$0
Cash flow
+$0
Estimates for education only. Talk to a JULY advisor for real numbers on this home.
Toronto (O'Connor-Parkview) right now
Live snapshot from the MLS® feed. Sold-price history and trend charts arrive with our VOW data feed.
The Neighbourhood
Household and demographic stats for Toronto (O'Connor-Parkview), from the Statistics Canada 2021 Census.
The immediate block around this home (right here): about 685 residents in 316 homes, 4,127 people/km² (dense urban).
Source: Statistics Canada 2021 Census, Toronto, City, Ontario; block-level figures from dissemination area 35200531.
Schools
K-12 schools closest to this home, with straight-line distances.
Gordon A Brown Middle School
public · elementary
Selwyn Elementary School
public · elementary
George Webster Elementary School
public · elementary
Victoria Park Elementary School
public · elementary
Apex Academy Online
independent · secondary
Our Lady of Fatima Catholic School
catholic · elementary
Source: Statistics Canada, Open Database of Educational Facilities. Distances are straight-line, not walking routes. Catchment boundaries change; always confirm with the school district.
Similar Homes
Rental Market
Active rentals close to this home, for rent-versus-buy context and investors sizing up cash flow.
Ask About This Home
Interested in this home?
Listing information is provided courtesy of the Canadian Real Estate Association's Data Distribution Facility (DDF®) and is deemed reliable but is not guaranteed accurate by JULY Realty or CREA. The trademarks MLS®, Multiple Listing Service® and the associated logos identify professional services rendered by REALTOR® members of CREA to effect the purchase, sale and lease of real estate as part of a cooperative selling system. The trademarks REALTOR®, REALTORS® and the REALTOR® logo are controlled by CREA and identify real estate professionals who are members of CREA.
2 bed · 1 bath
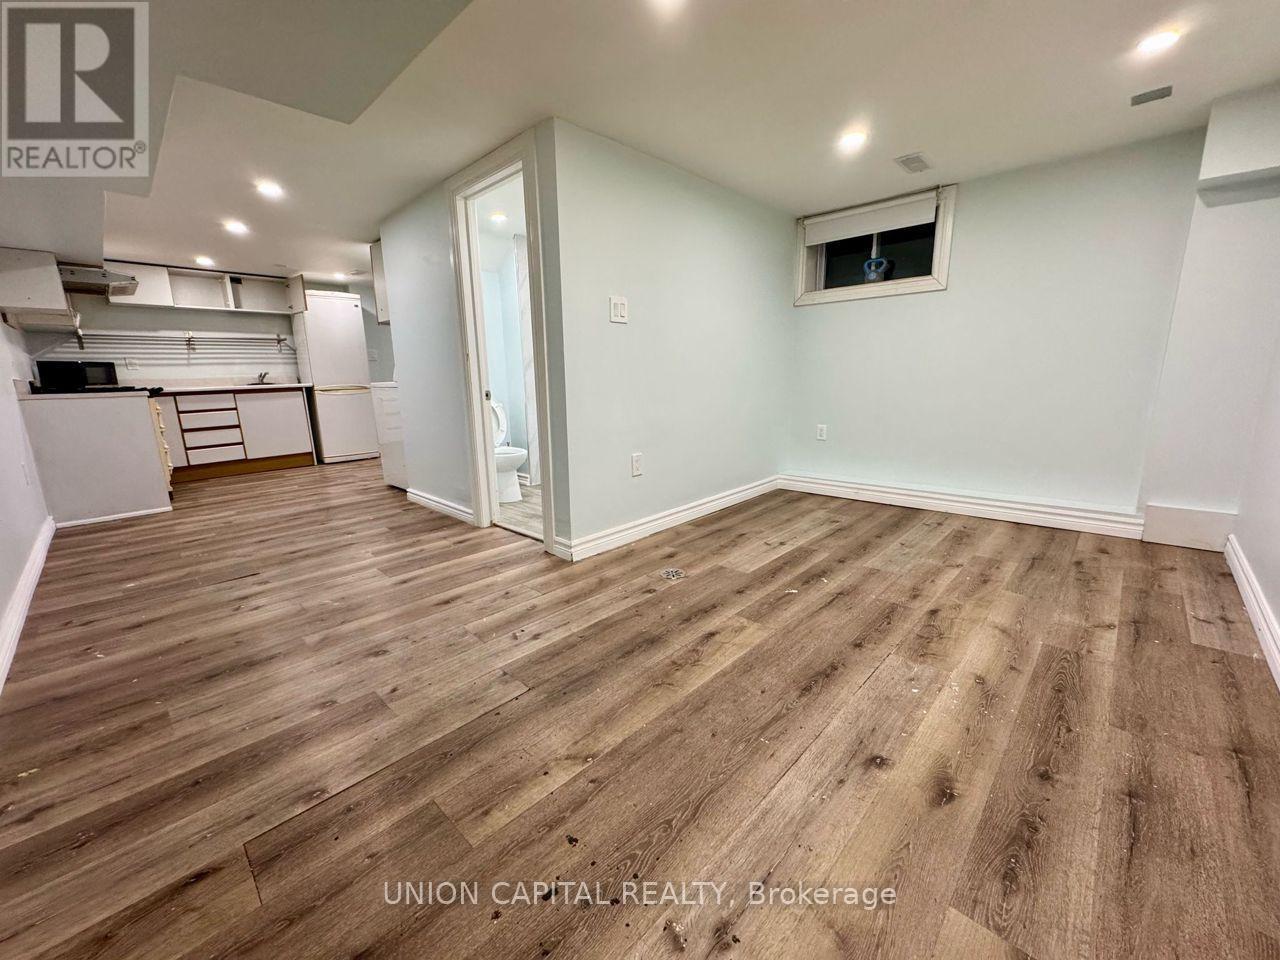
Price on request / month
LOWER - 96 HIAWATHA ROAD, Toronto (Greenwood-Coxwell)
1 bed · 1 bath