For Sale · Welland (N. Welland)
$699,900
About This Home
28 Dixon Crescent is a quality-built two-storey brick original model home located in a sought-after family neighbourhood. With bright skylights and a welcoming entrance, this well-maintained and updated home features a spacious kitchen with an island and newer appliances, along with formal dining and living rooms, a cozy family room with a natural wood fireplace, and convenient main-floor laundry. Upstairs, you'll...
Summarizing the highlights...
Property Details
Market intelligence
Computed live from active MLS listings we track. Sold-price history and multi-year assessment history switch on when sold-data access arrives.
Coming Soon
These sections unlock with our sold-data feed. They are reserved here so you know exactly what is on the way.
July Value
Calculating a July Value estimate...
Contact JULY
Reach JULY now
Call or text any time: JULY answers immediately, day or night, and can book this showing on the spot.
My Notes
Run The Numbers
Monthly mortgage payment
$3,273
$559,920 financed over 25 years at 5%. For guidance only, not a quote or approval.
Monthly cost (mortgage + tax + maintenance)
$3,273
Cash flow
-$3,273
Estimates for education only. Talk to a JULY advisor for real numbers on this home.
Welland (N. Welland) right now
Live snapshot from the MLS® feed. Sold-price history and trend charts arrive with our VOW data feed.
The Neighbourhood
Household and demographic stats for Welland (N. Welland), from the Statistics Canada 2021 Census.
Source: Statistics Canada 2021 Census, Welland, City, Ontario.
Rental Market
Active rentals close to this home, for rent-versus-buy context and investors sizing up cash flow.
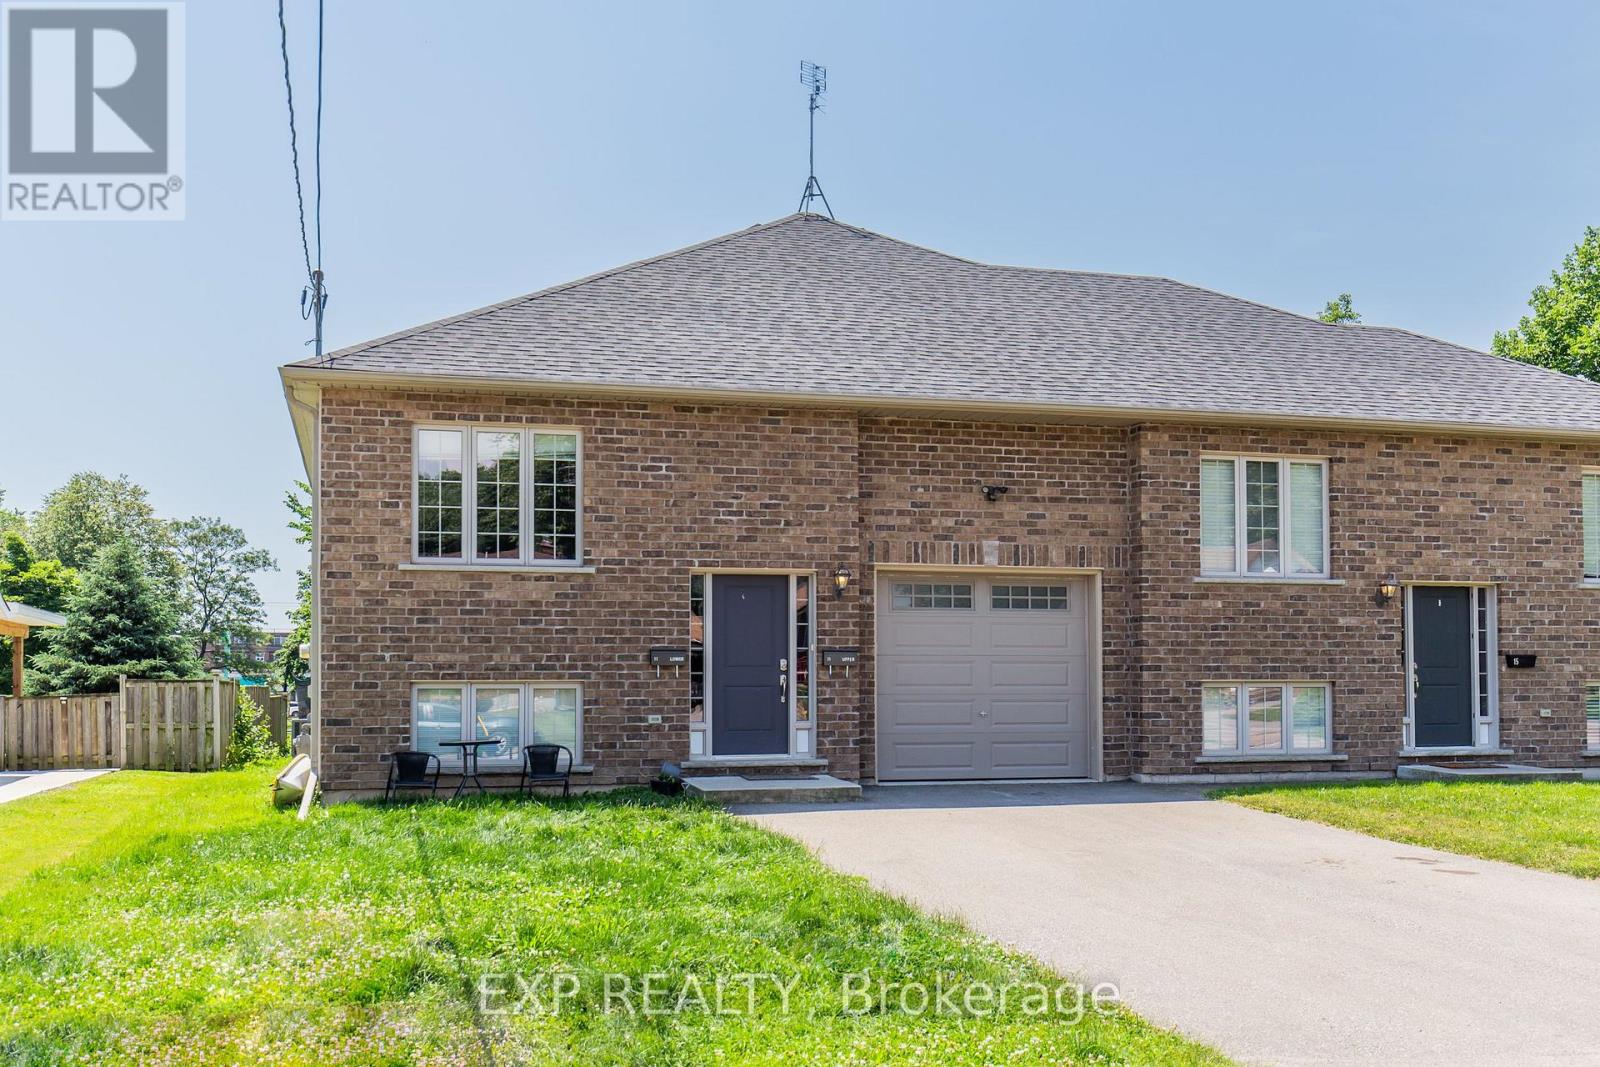
Price on request / month
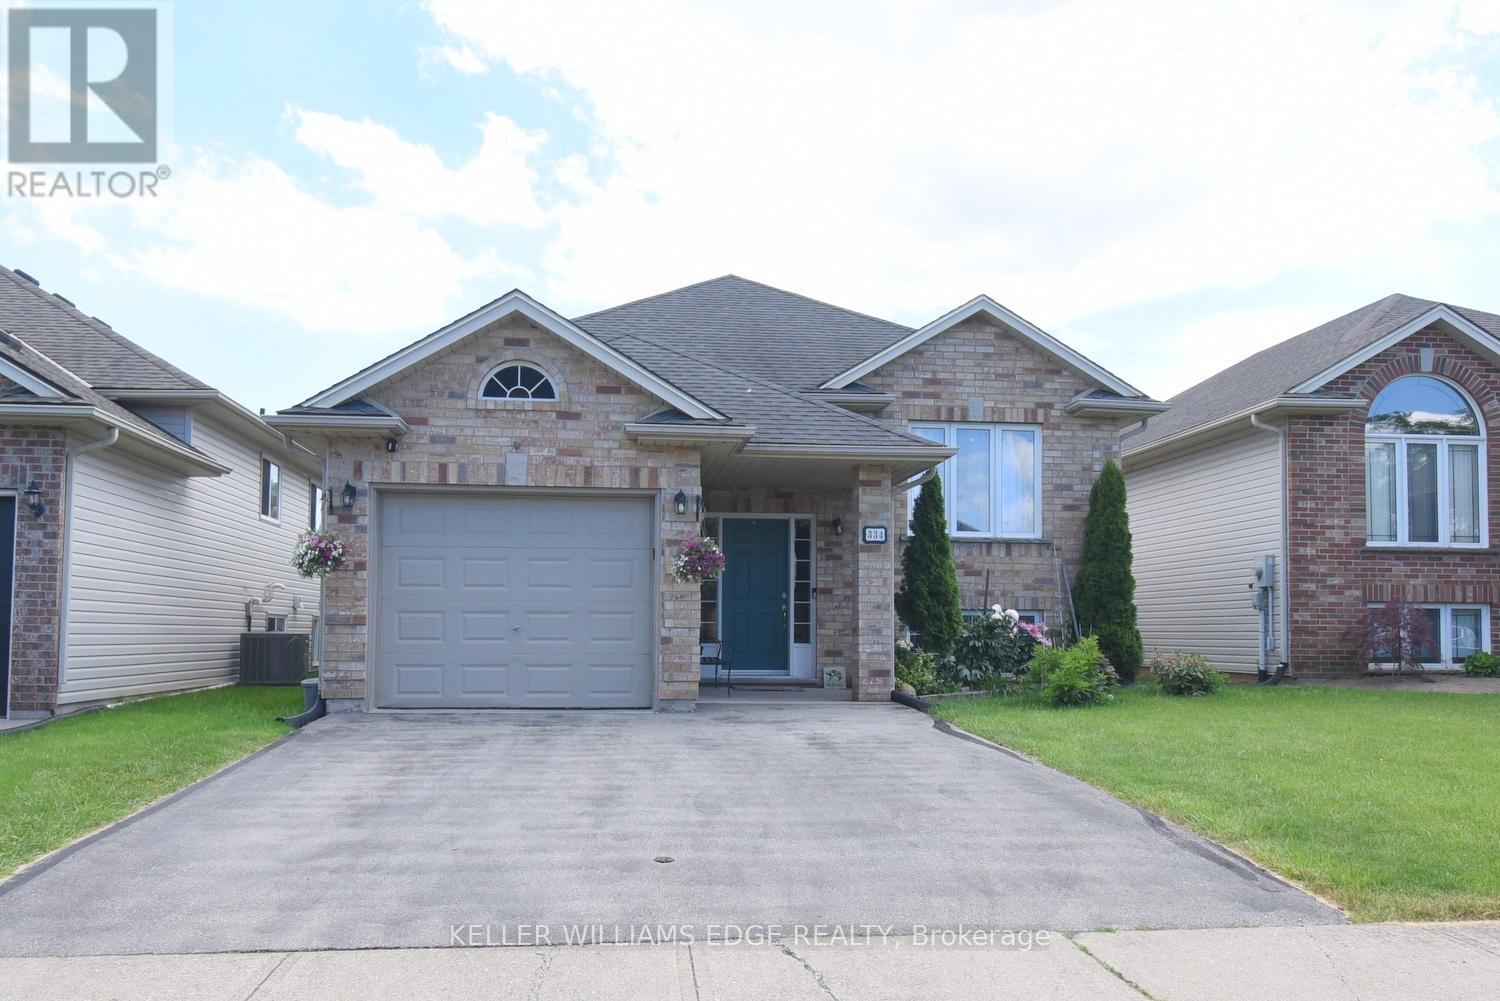
UPPER - 11 DONALD AVENUE, Welland (N. Welland)
4 bed · 2 bath
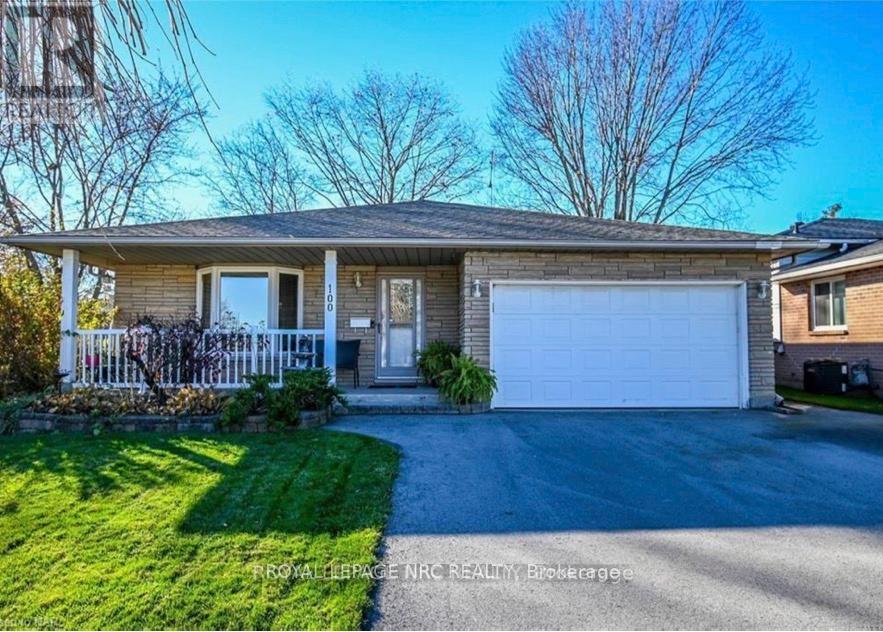
Price on request / month
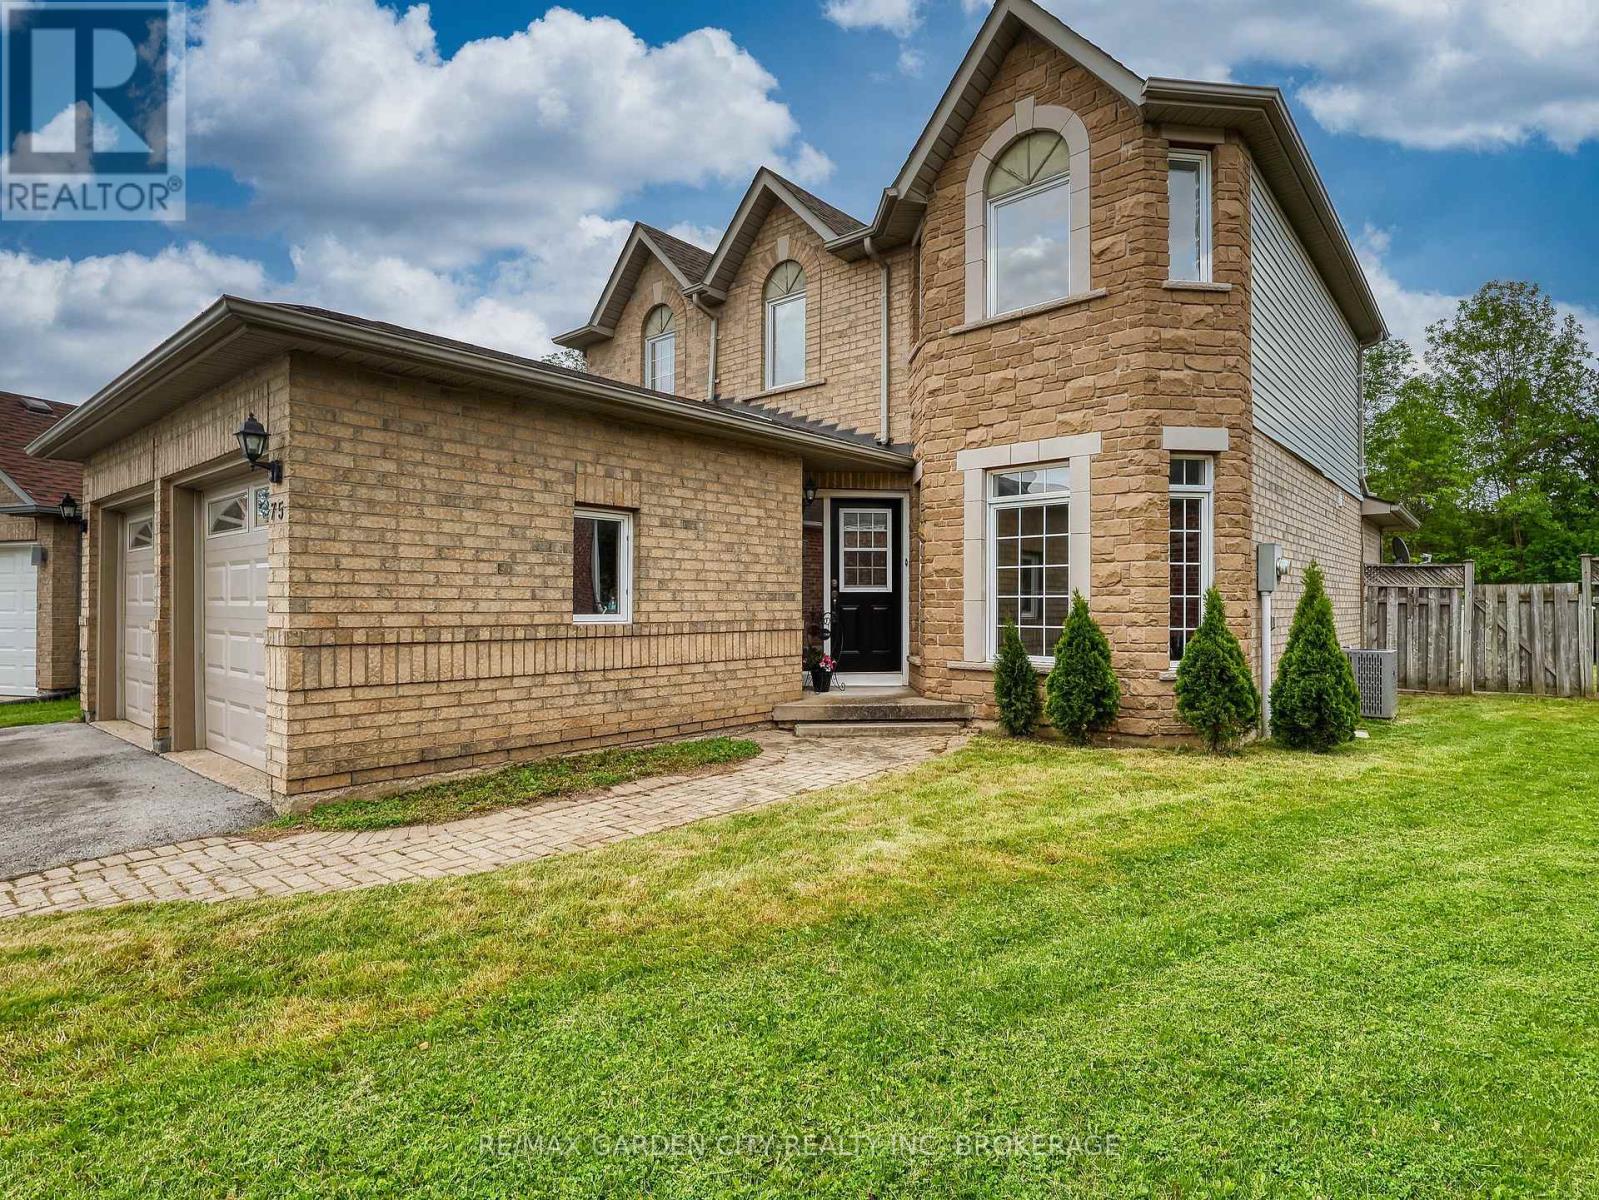
LOWER - 100 LARCHWOOD CIRCLE, Welland (N. Welland)
1 bed · 1 bath
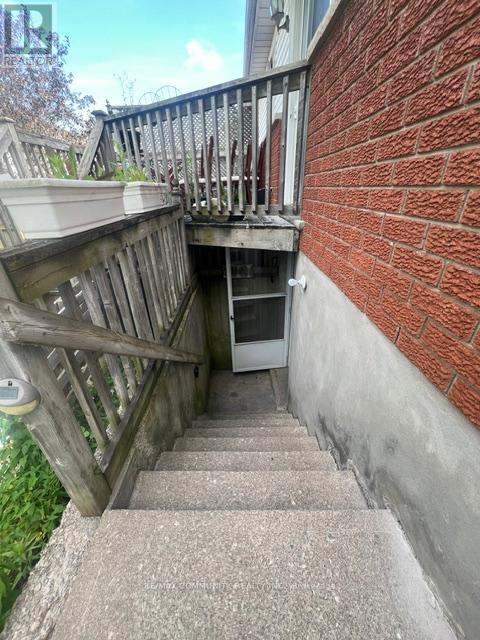
Price on request / month
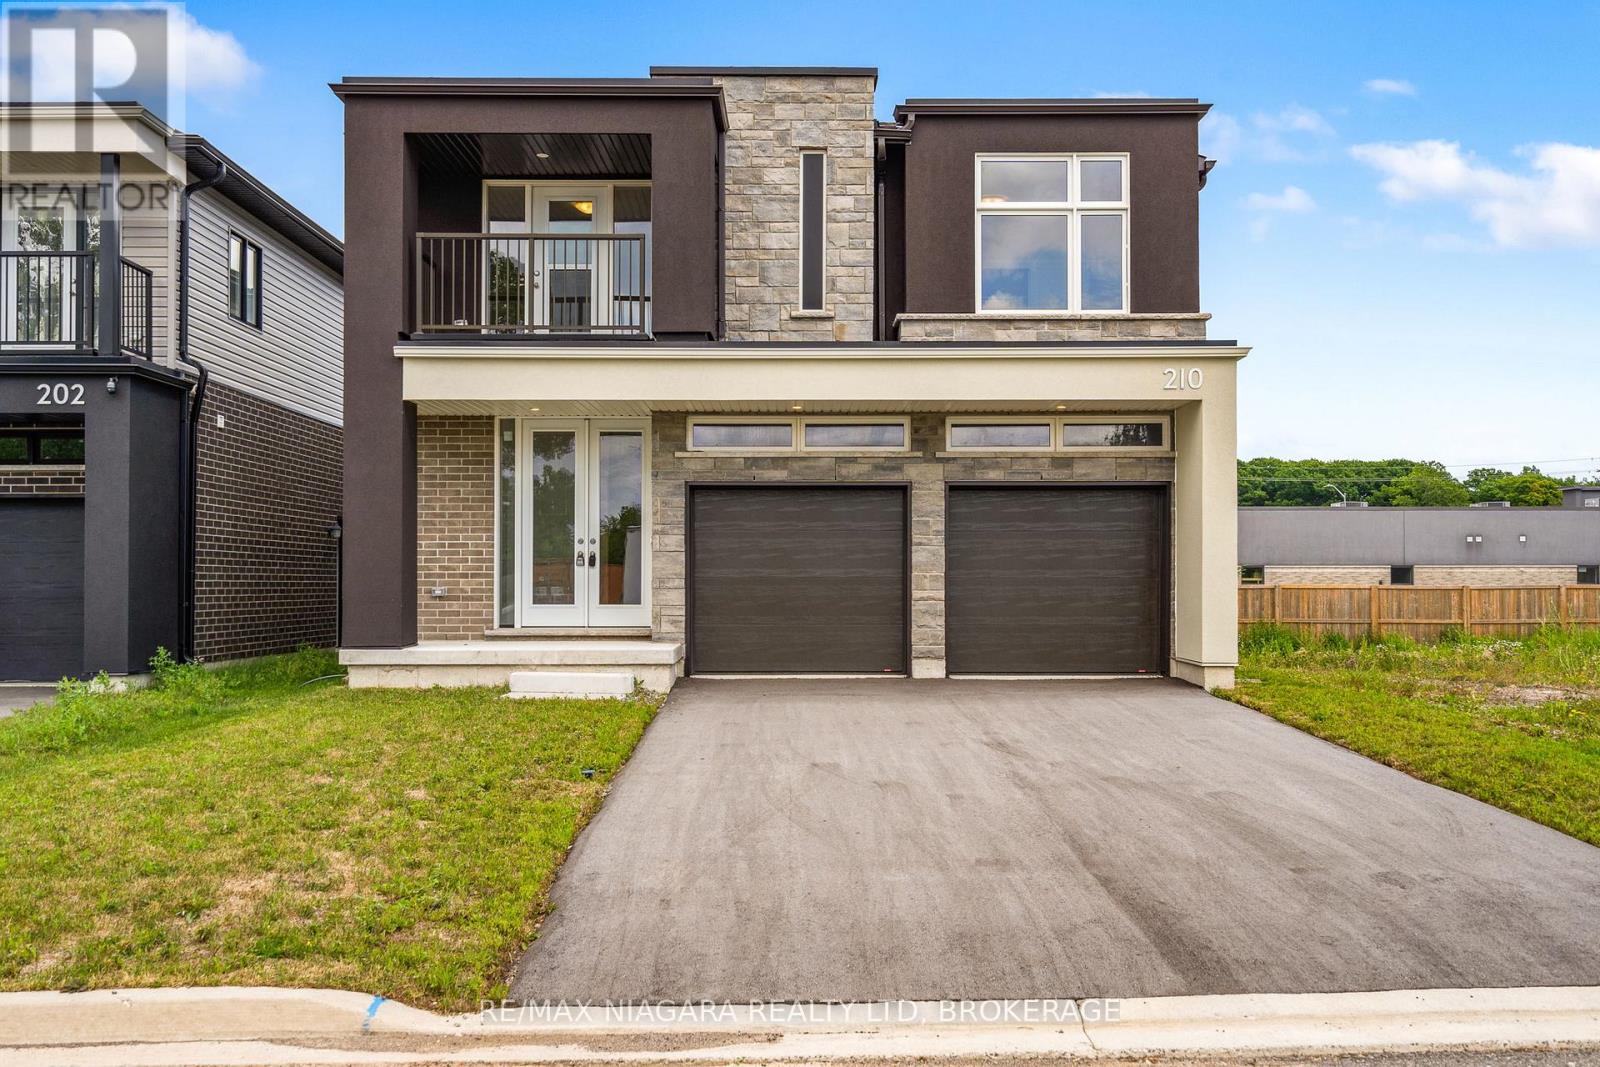
BSMT - 166 ST LAWRENCE DRIVE, Welland (N. Welland)
2 bed · 1 bath
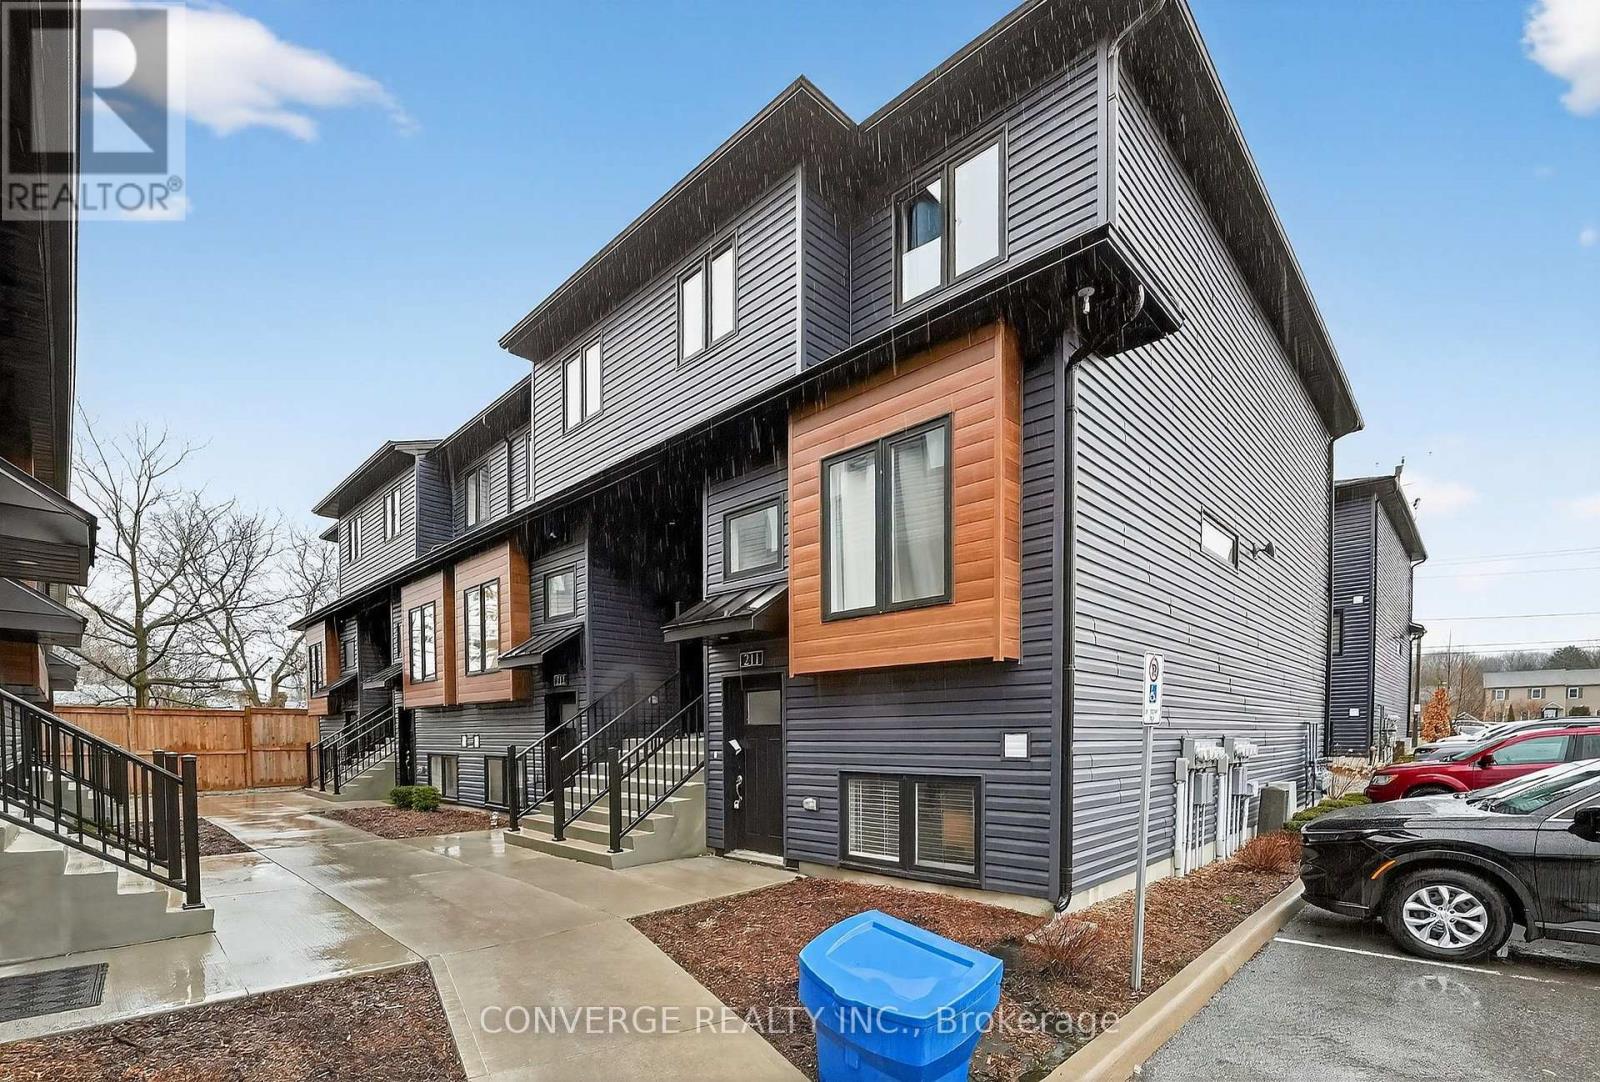
Price on request / month
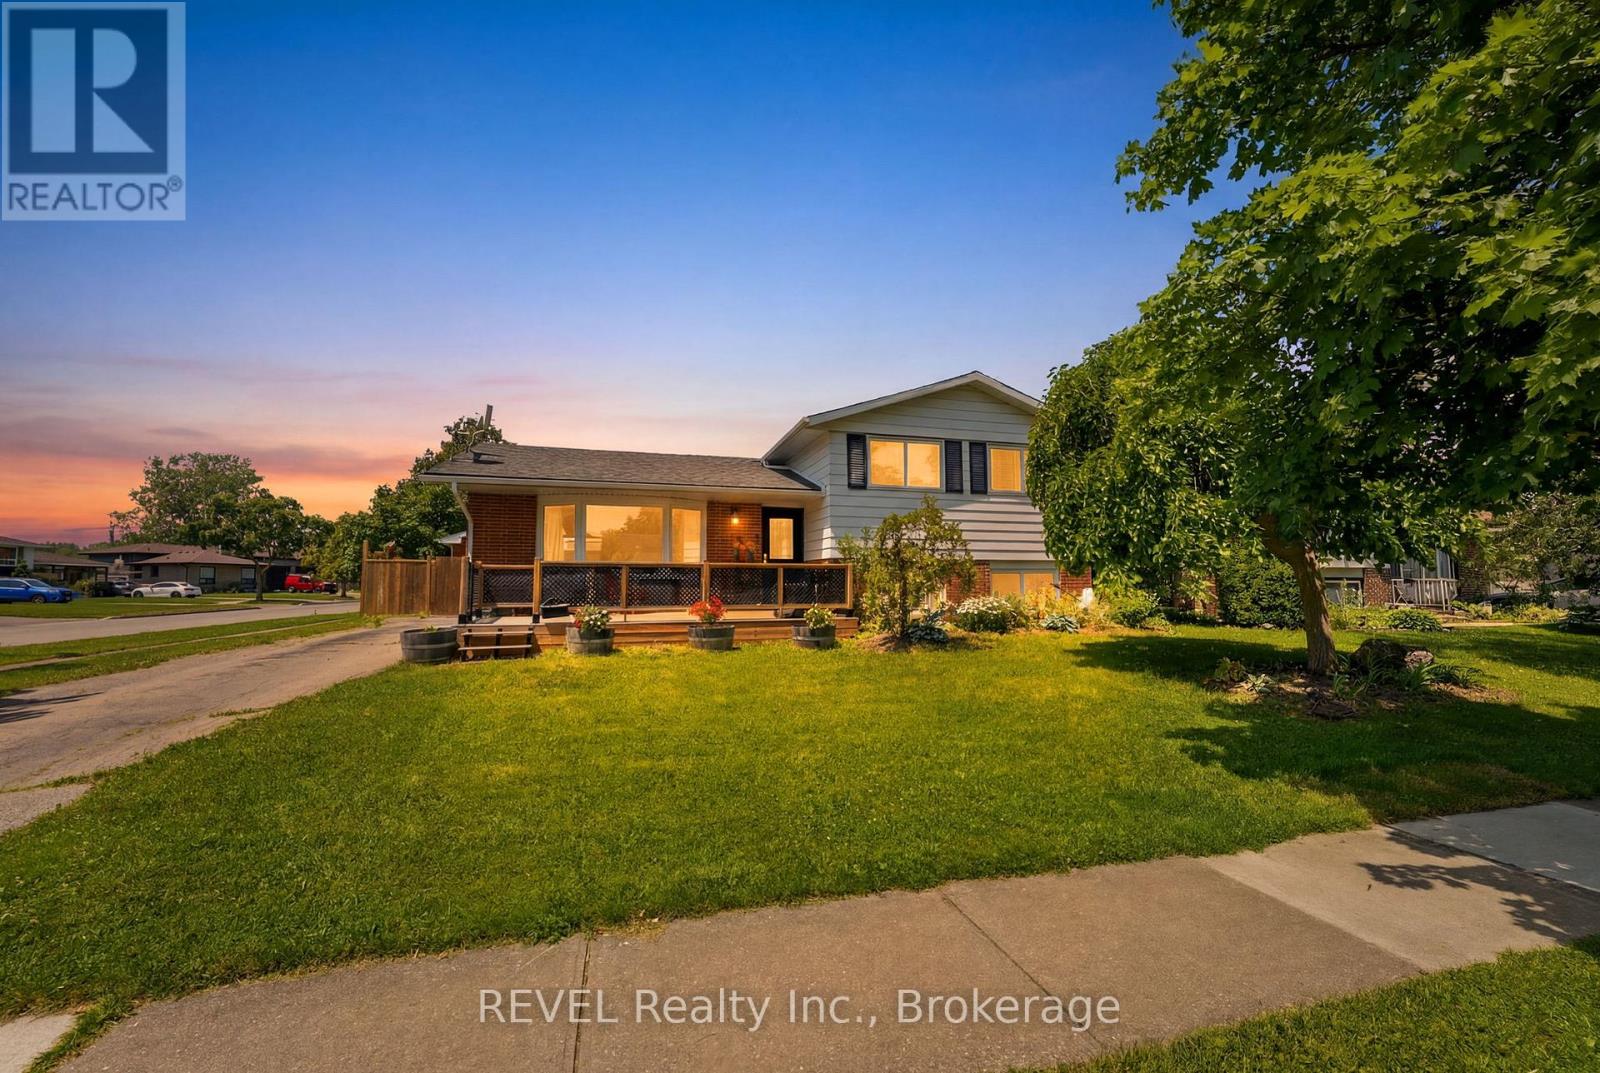
22 - 781 CLARE AVENUE, Welland (N. Welland)
3 bed · 2 bath
Ask About This Home
Interested in this home?
Listing information is provided courtesy of the Canadian Real Estate Association's Data Distribution Facility (DDF®) and is deemed reliable but is not guaranteed accurate by JULY Realty or CREA. The trademarks MLS®, Multiple Listing Service® and the associated logos identify professional services rendered by REALTOR® members of CREA to effect the purchase, sale and lease of real estate as part of a cooperative selling system. The trademarks REALTOR®, REALTORS® and the REALTOR® logo are controlled by CREA and identify real estate professionals who are members of CREA.