For Sale · Brampton (Fletcher's West) · Single Family
Price on request
About This Home
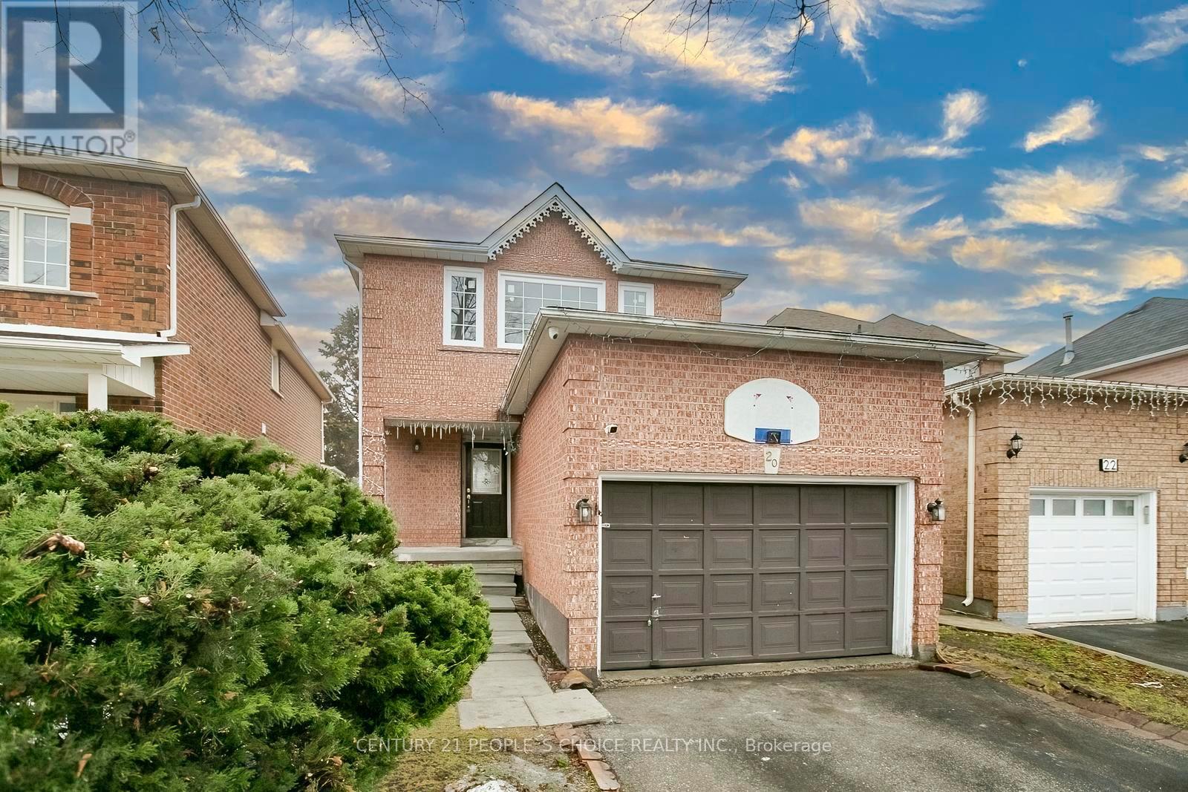
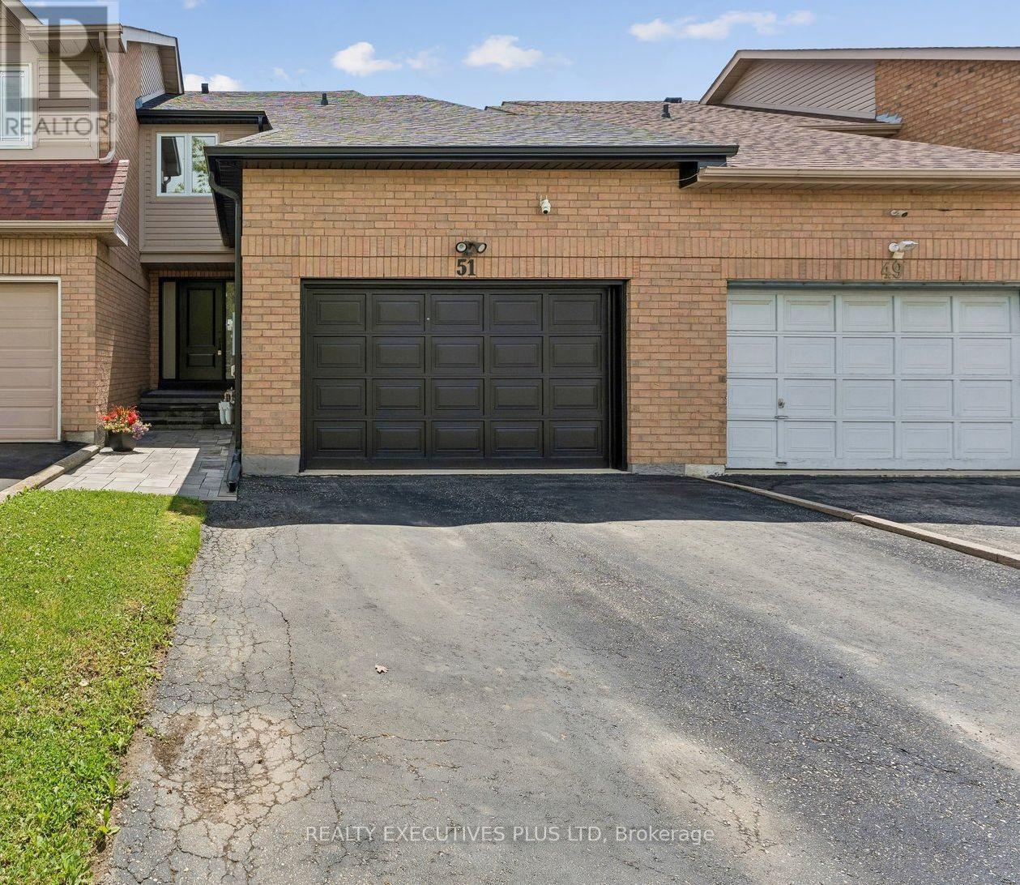
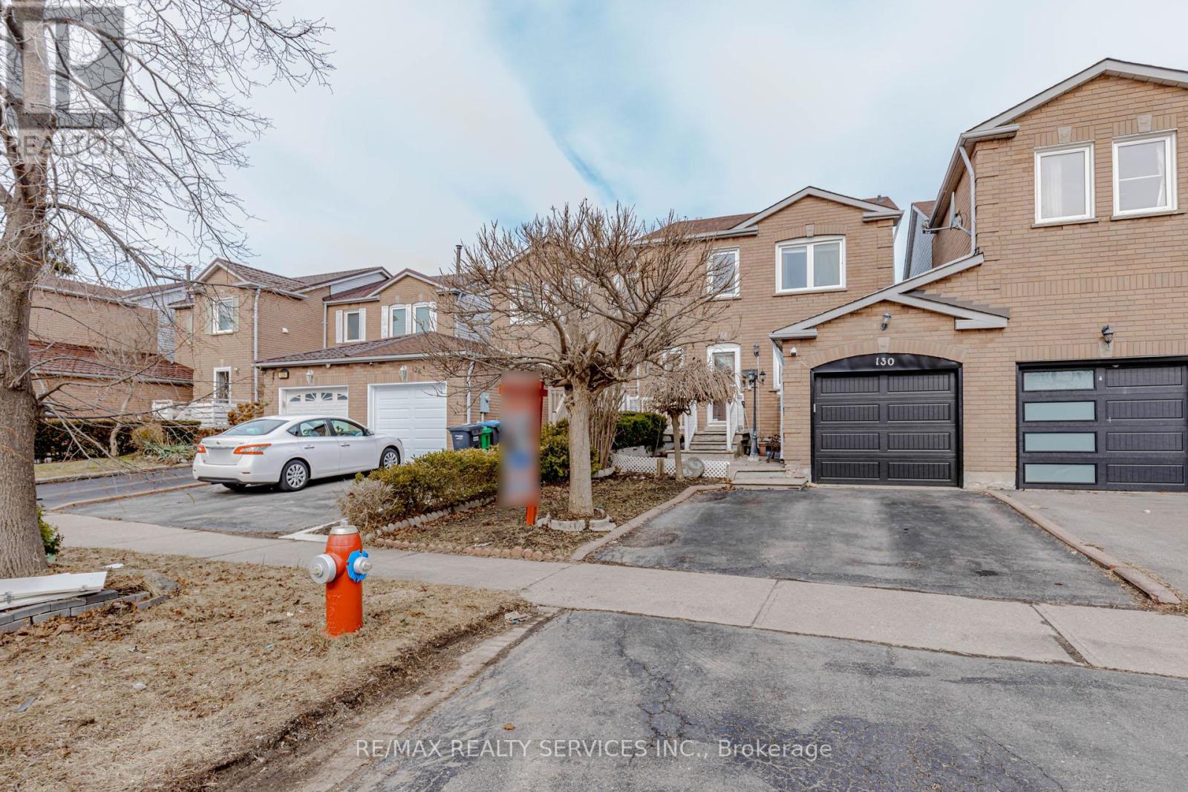
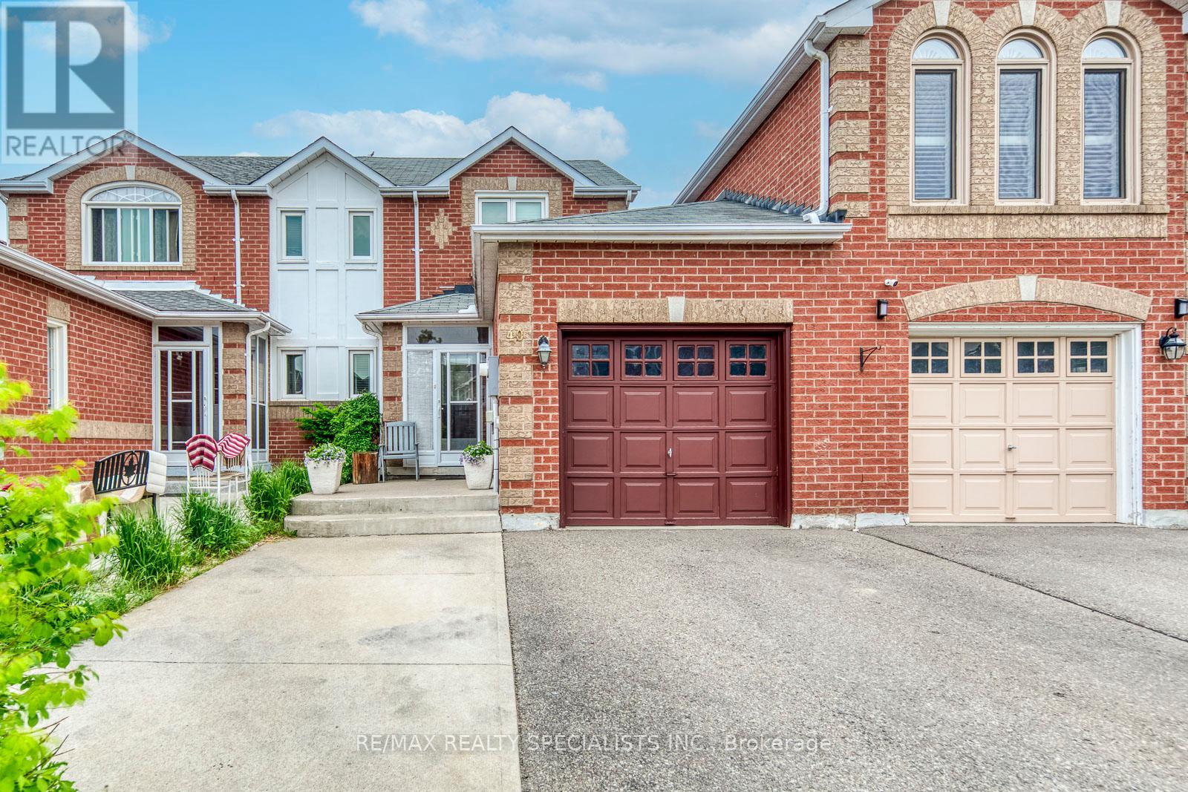
Welcome to this spacious and well-maintained basement-unit 1-bedroom, 1-bathroom home at 68Mullis Crescent in Brampton. Featuring 1-2 parking spaces and the convenience of ensuite laundry, this bright and functional home offers a practical layout with generous living space- ideal for families or professionals. Nestled in a quiet, family-friendly neighbourhood close to schools, parks, shopping, transit, and major highways, this home delivers both comfort and convenience in a highly sought-after location. Tenant is responsible for 30% of utilities. Wi-fi Included in Lease. (id:66635)
Summarizing the highlights...
Property Details
July Value
Calculating a July Value estimate...
Contact JULY
Reach JULY now
Call or text any time: JULY answers immediately, day or night, and can book this showing on the spot.
My Notes
Run The Numbers
Monthly mortgage payment
$0
$0 financed over 25 years at 5%. For guidance only, not a quote or approval.
Monthly cost (mortgage + tax + maintenance)
$0
Cash flow
+$0
Estimates for education only. Talk to a JULY advisor for real numbers on this home.
Brampton (Fletcher's West) right now
Live snapshot from the MLS® feed. Sold-price history and trend charts arrive with our VOW data feed.
The Neighbourhood
Household and demographic stats for Brampton (Fletcher's West), from the Statistics Canada 2021 Census.
Source: Statistics Canada 2021 Census, Brampton, City, Ontario.
Similar Homes
Rental Market
Active rentals close to this home, for rent-versus-buy context and investors sizing up cash flow.
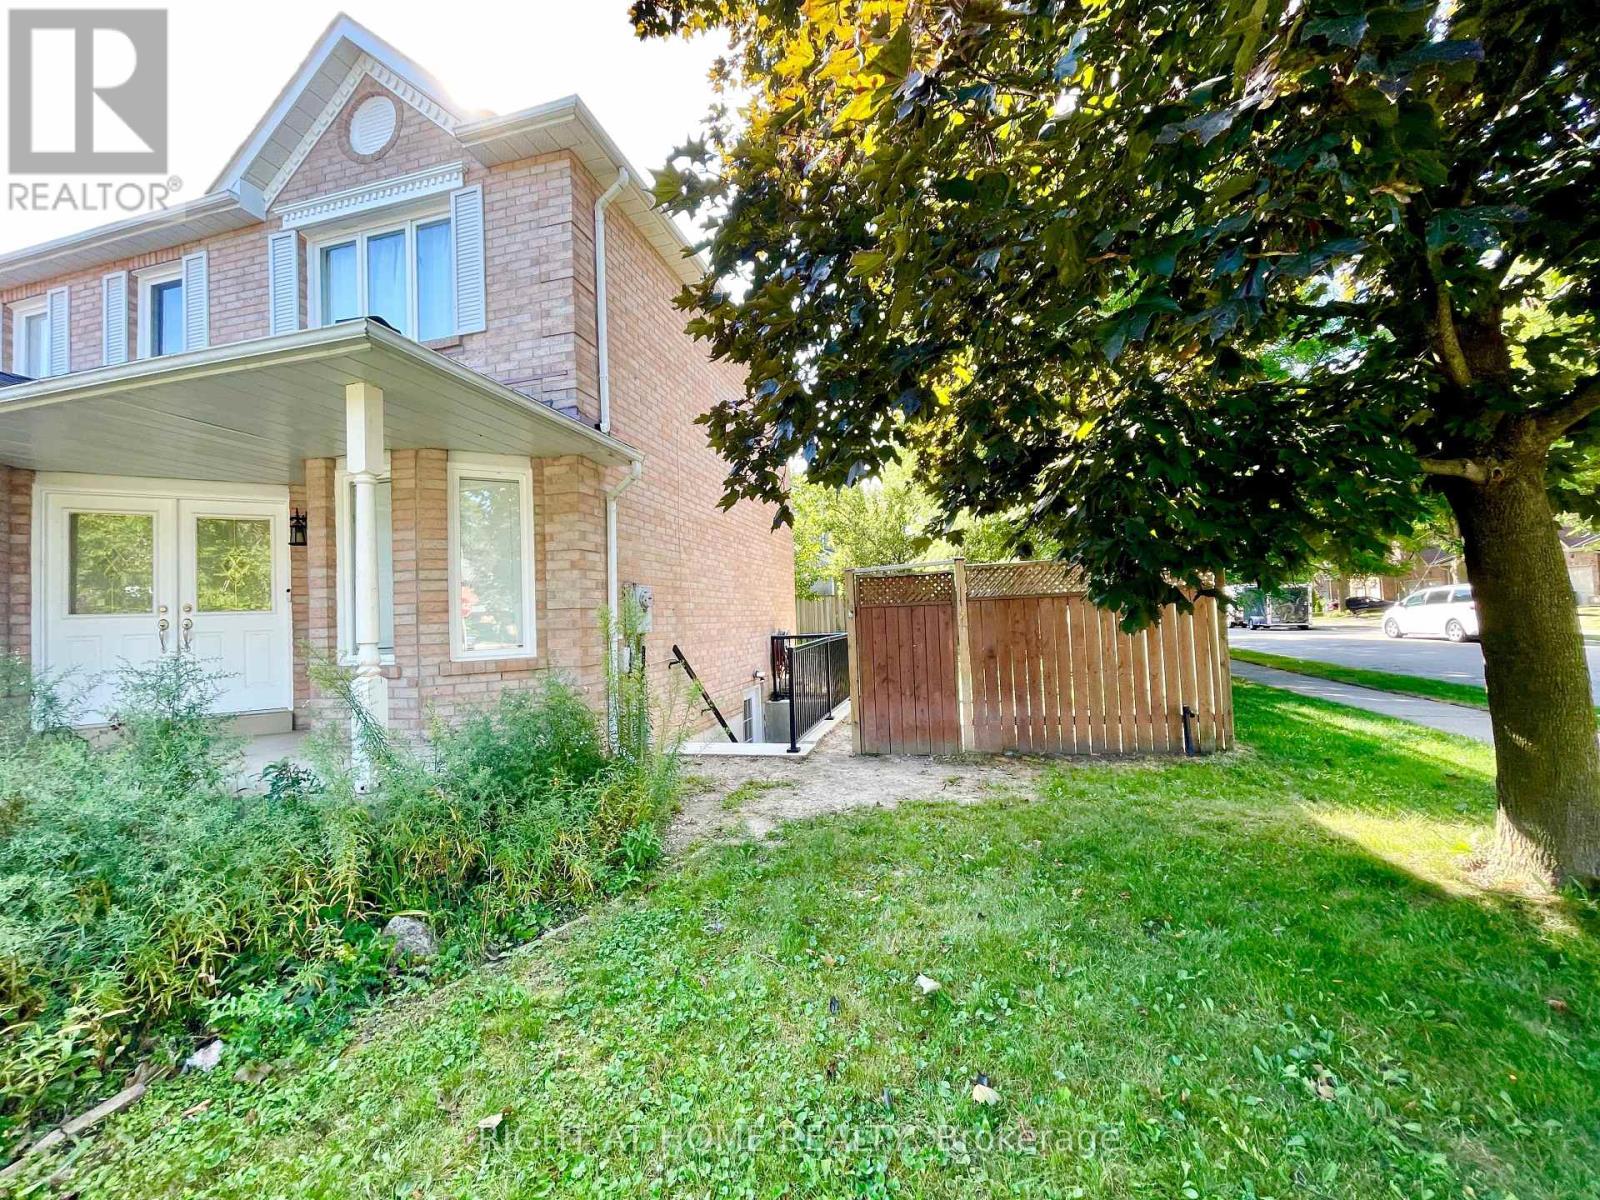
Price on request / month
BASEMENT - 106 VIVIANS CRESCENT, Brampton (Fletcher's West)
2 bed · 1 bath
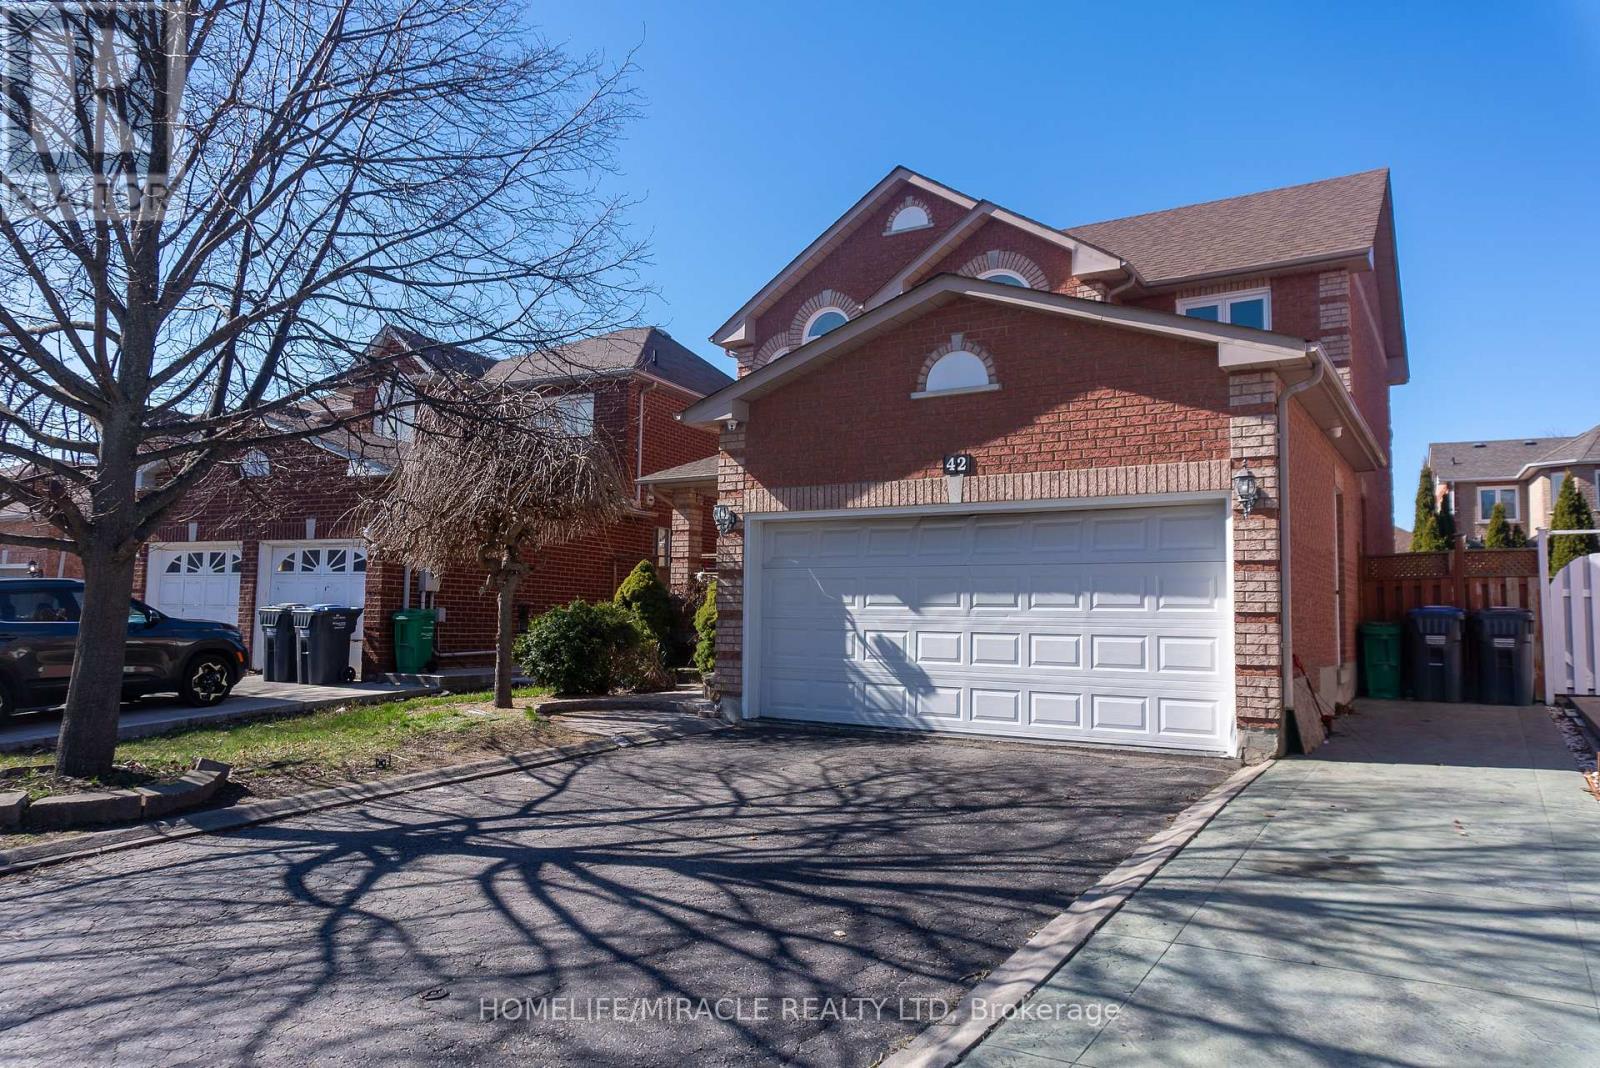
Price on request / month
UPPER - 42 LOCKWOOD ROAD, Brampton (Fletcher's West)
3 bed · 3 bath
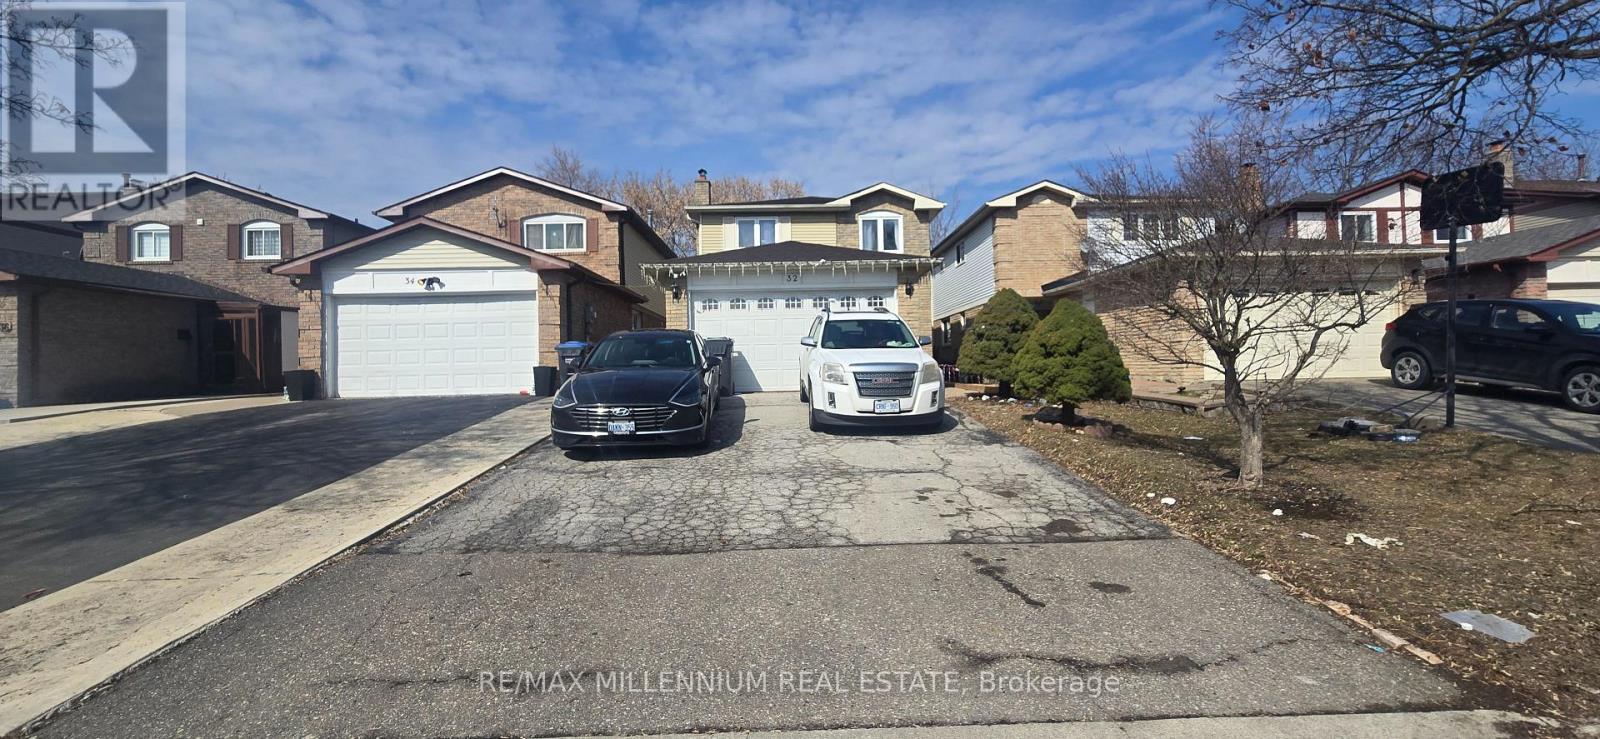
Price on request / month
UPPER - 32 ABELARD AVENUE, Brampton (Fletcher's West)
4 bed · 3 bath
Price on request / month
9 HAWKWAY COURT, Brampton (Fletcher's West)
4 bed · 3 bath
Ask About This Home
Interested in this home?
Listing information is provided courtesy of the Canadian Real Estate Association's Data Distribution Facility (DDF®) and is deemed reliable but is not guaranteed accurate by JULY Realty or CREA. The trademarks MLS®, Multiple Listing Service® and the associated logos identify professional services rendered by REALTOR® members of CREA to effect the purchase, sale and lease of real estate as part of a cooperative selling system. The trademarks REALTOR®, REALTORS® and the REALTOR® logo are controlled by CREA and identify real estate professionals who are members of CREA.