© 2026 JULY Company. All rights reserved. JULY® and the JULY logo are registered trademarks.
For Sale · Toronto (South Riverdale) · Single Family
$609,000
About This Home
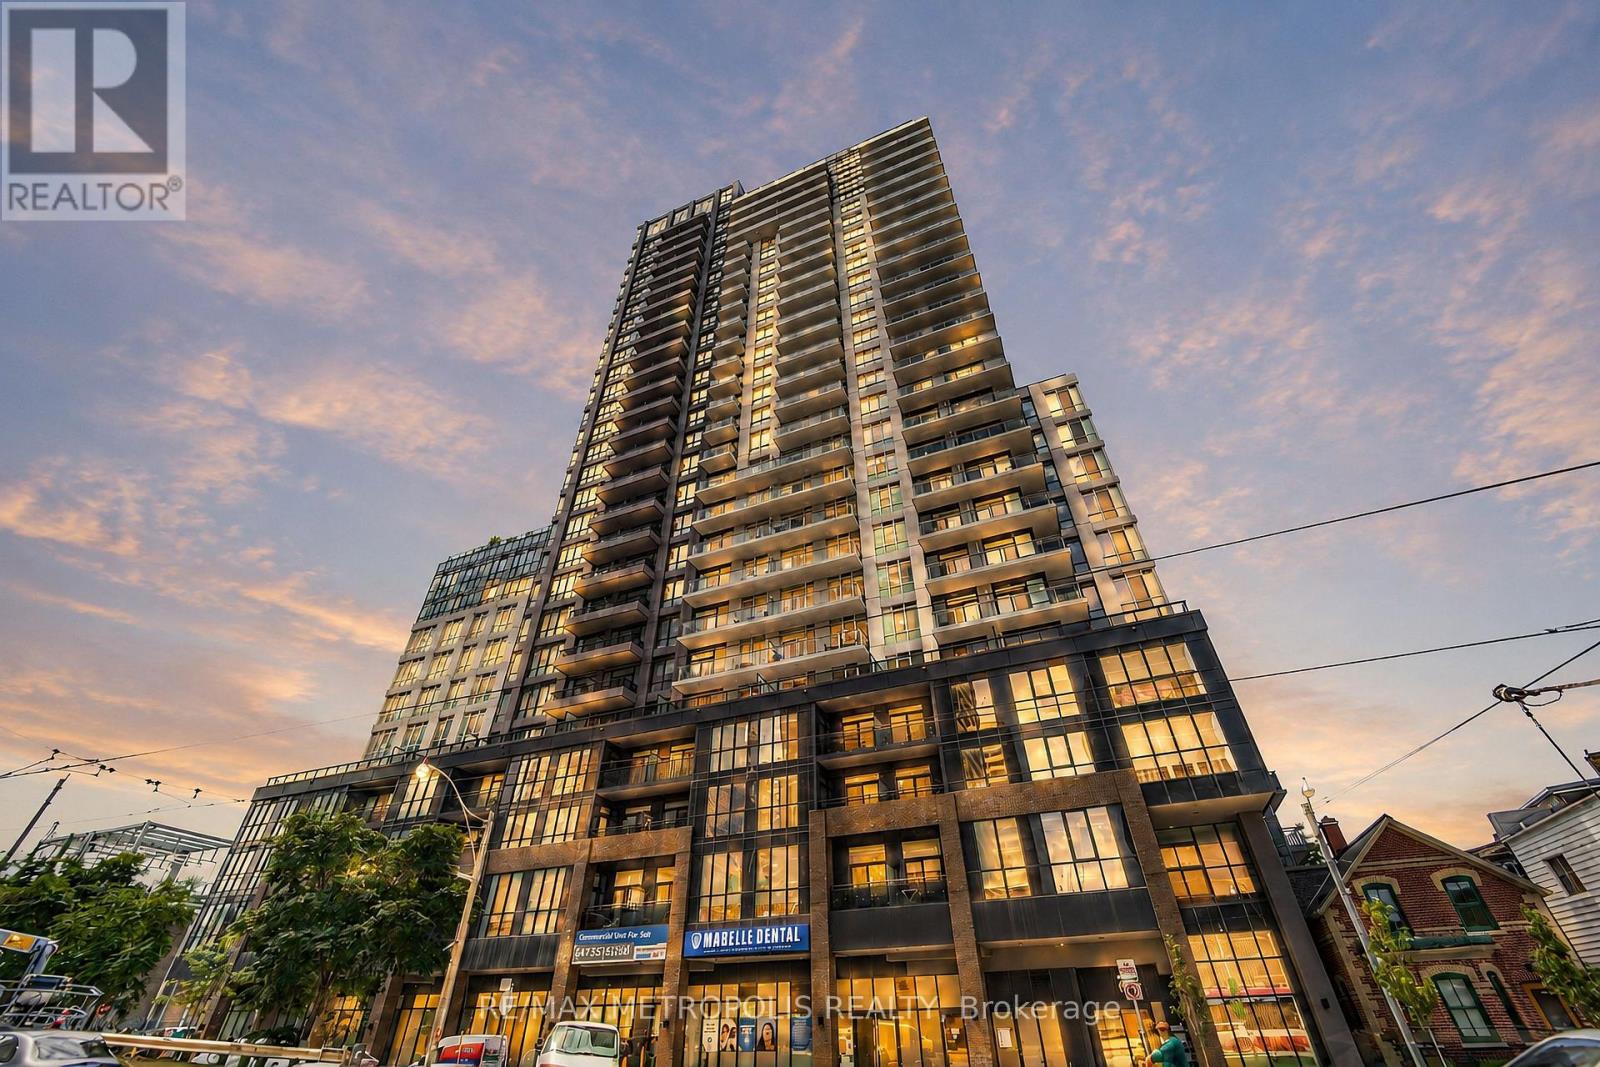
Dreaming of your first home? Welcome to The Logan Residences, a boutique seven-storey soft loft where authentic industrial style meets one of Toronto's most vibrant neighbourhoods. Completed in 2019, the building seamlessly blends modern design with history, incorporating the beautifully restored 1888 façade of the original Burgess Drug Store. Inside, this bright east-facing loft offers 618 sq. ft. of smart, open-concept living with no wasted space. Soaring 9-ft exposed concrete ceilings, select exposed concrete walls, oversized windows, and a private balcony create a stylish yet inviting space to call home. Thoughtful upgrades include custom closet organizers and custom window coverings, while the gas range, in-suite laundry, parking, and locker add everyday convenience. Residents enjoy boutique amenities including a co-working space, party room, and Green P visitor parking within the building. Step outside and discover why Leslieville is one of Toronto's most desirable communities. Queen Street East is lined with independent cafés, acclaimed restaurants, vintage shops, and neighbourhood favourites including Hooked, Rowe Farms, Leslieville Cheese Market, Brick Street Bakery, Purple Penguin Café, and Craig's Cookies. Starbucks is conveniently located on the ground floor, while the Toronto Public Library, Jimmie Simpson Park & Recreation Centre, gyms, Pilates and spin studios, Alter sauna and cold plunge, pottery classes, and climbing gyms are all within walking distance. Commuting couldn't be easier with the 501 and 503 Queen streetcars at your doorstep and the future Ontario Line Leslieville Station just a five-minute walk away. Rich in character, thoughtfully designed, and surrounded by the best of Leslieville, this is an exceptional opportunity to own a stylish loft and put down roots in one of Toronto's most exciting neighbourhoods. (id:66635)
Summarizing the highlights...
Property Details
July Value
Calculating a July Value estimate...
Contact JULY
Reach JULY now
Call or text any time: JULY answers immediately, day or night, and can book this showing on the spot.
My Notes
Location
Run The Numbers
Monthly mortgage payment
$2,848
$487,200 financed over 25 years at 5%. For guidance only, not a quote or approval.
Monthly cost (mortgage + tax + maintenance)
$2,848
Cash flow
-$2,848
Estimates for education only. Talk to a JULY advisor for real numbers on this home.
Toronto (South Riverdale) right now
Live snapshot from the MLS® feed. Sold-price history and trend charts arrive with our VOW data feed.
The Neighbourhood
Household and demographic stats for Toronto (South Riverdale), from the Statistics Canada 2021 Census.
The immediate block around this home (right here): about 605 residents in 326 homes, 11,863 people/km² (dense urban).
Source: Statistics Canada 2021 Census, Toronto, City, Ontario; block-level figures from dissemination area 35203192.
Schools
K-12 schools closest to this home, with straight-line distances.
Morse Street Junior Public School
public · elementary
Dundas Junior Public School
public · elementary
Queen Alexandra Middle School
public · elementary
SEED Alternative School
public · secondary
Bruce Public School
public · elementary
Eastdale Collegiate Institute
public · secondary
Source: Statistics Canada, Open Database of Educational Facilities. Distances are straight-line, not walking routes. Catchment boundaries change; always confirm with the school district.
Similar Homes
Rental Market
Active rentals close to this home, for rent-versus-buy context and investors sizing up cash flow.
Ask About This Home
Interested in this home?
Listing information is provided courtesy of the Canadian Real Estate Association's Data Distribution Facility (DDF®) and is deemed reliable but is not guaranteed accurate by JULY Realty or CREA. The trademarks MLS®, Multiple Listing Service® and the associated logos identify professional services rendered by REALTOR® members of CREA to effect the purchase, sale and lease of real estate as part of a cooperative selling system. The trademarks REALTOR®, REALTORS® and the REALTOR® logo are controlled by CREA and identify real estate professionals who are members of CREA.
1 bed · 0 bath · 518 sqft
Price on request / month
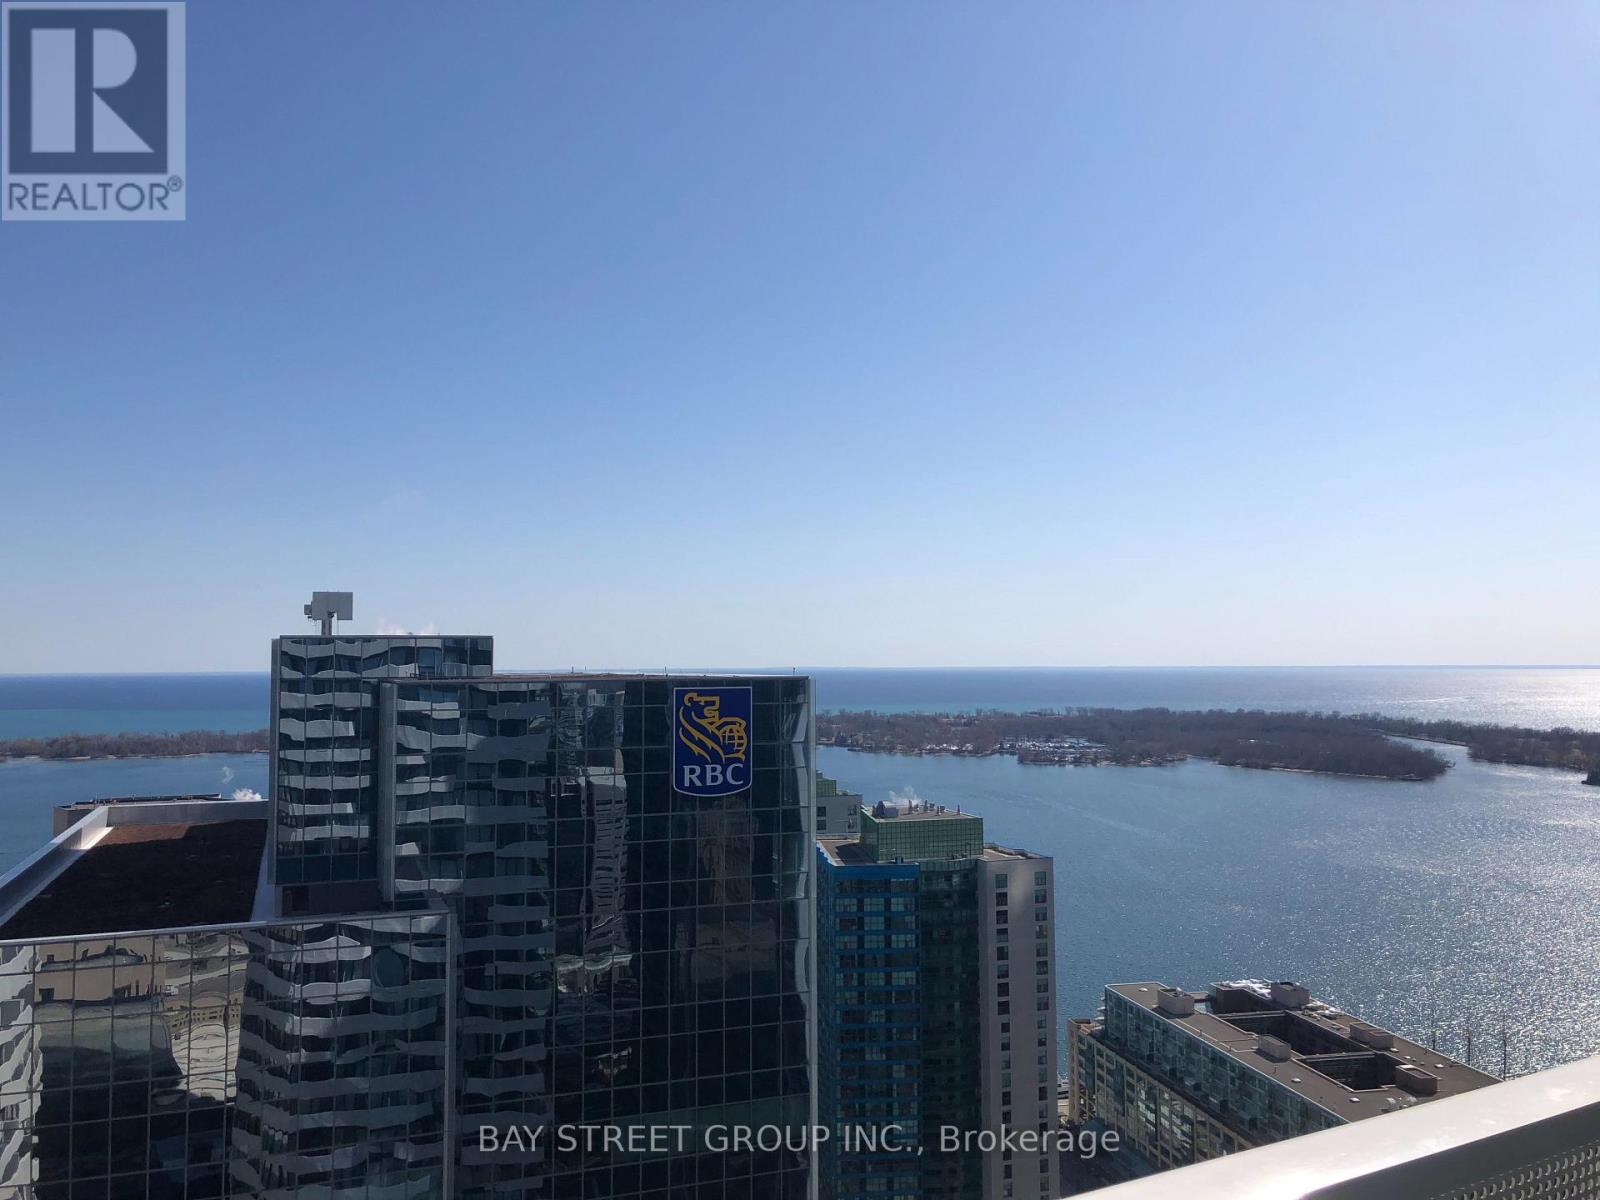
4507 - 100 HARBOUR STREET, Toronto (Waterfront Communities)
1 bed · 1 bath