© 2026 JULY Company. All rights reserved. JULY® and the JULY logo are registered trademarks.
For Sale · Sault Ste. Marie · Single Family
$609,900
About This Home
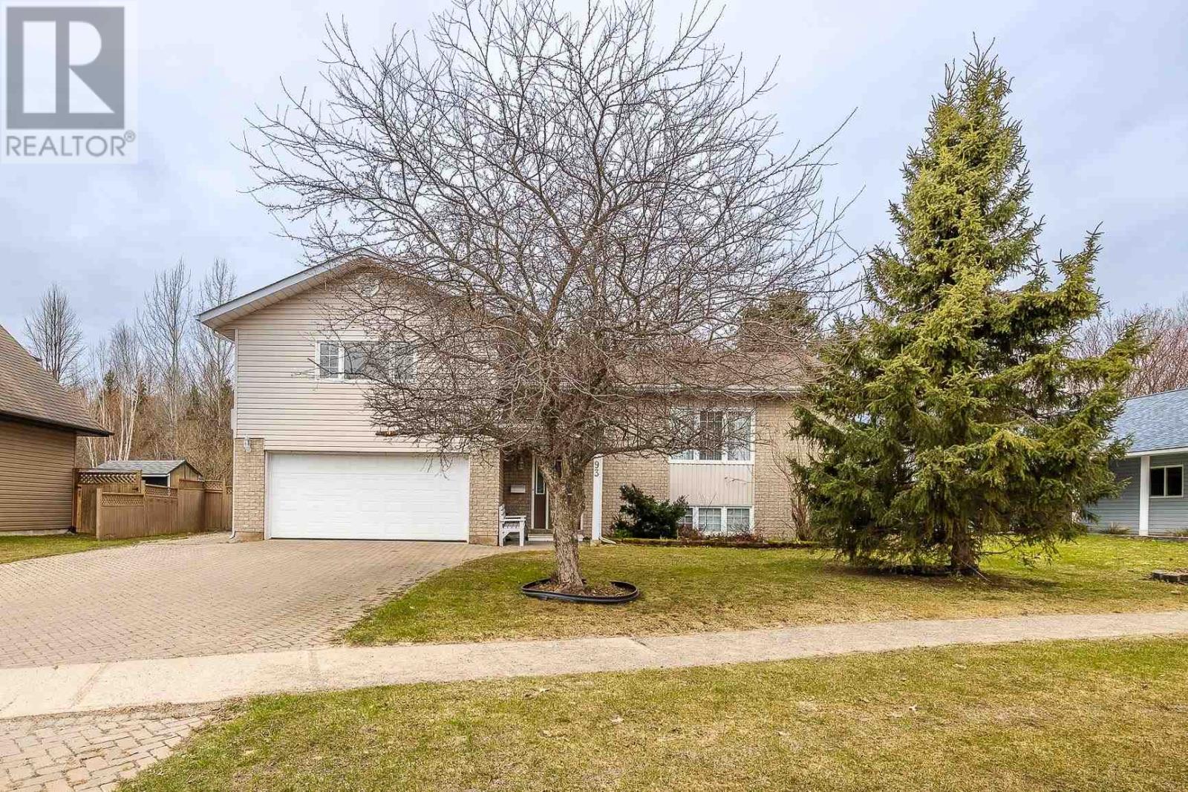
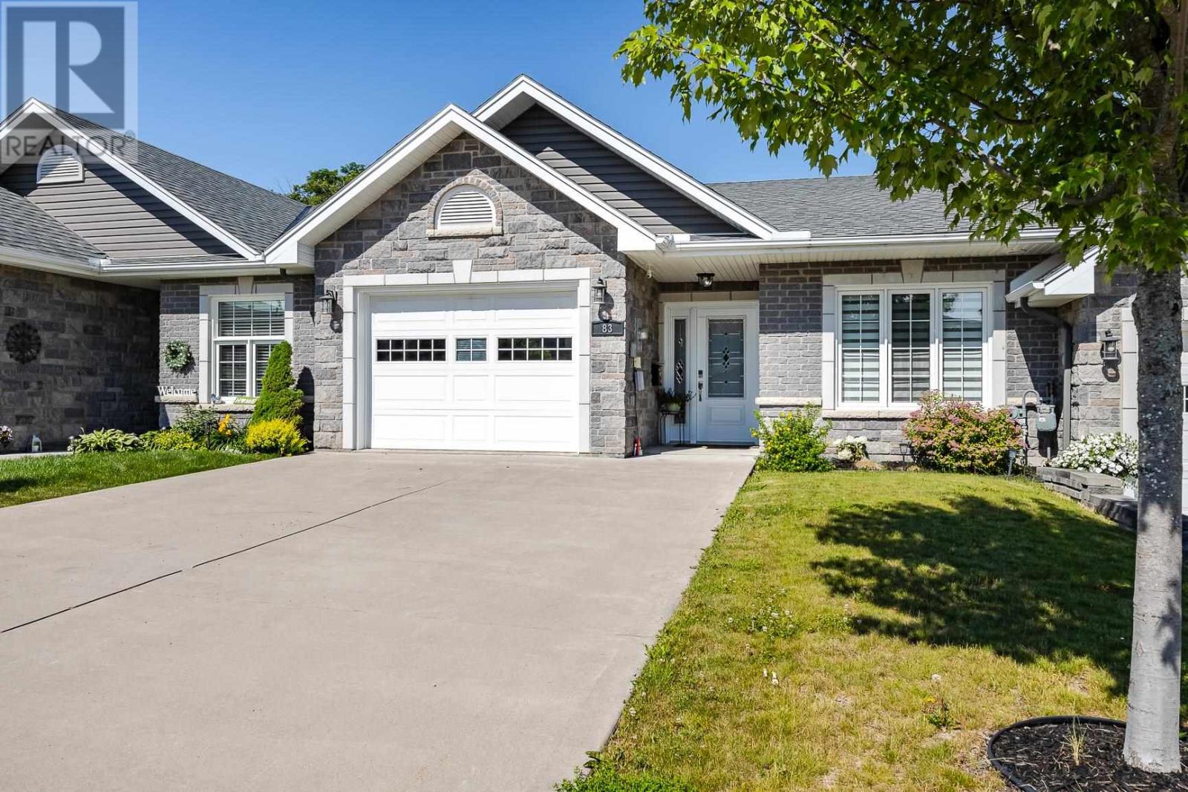
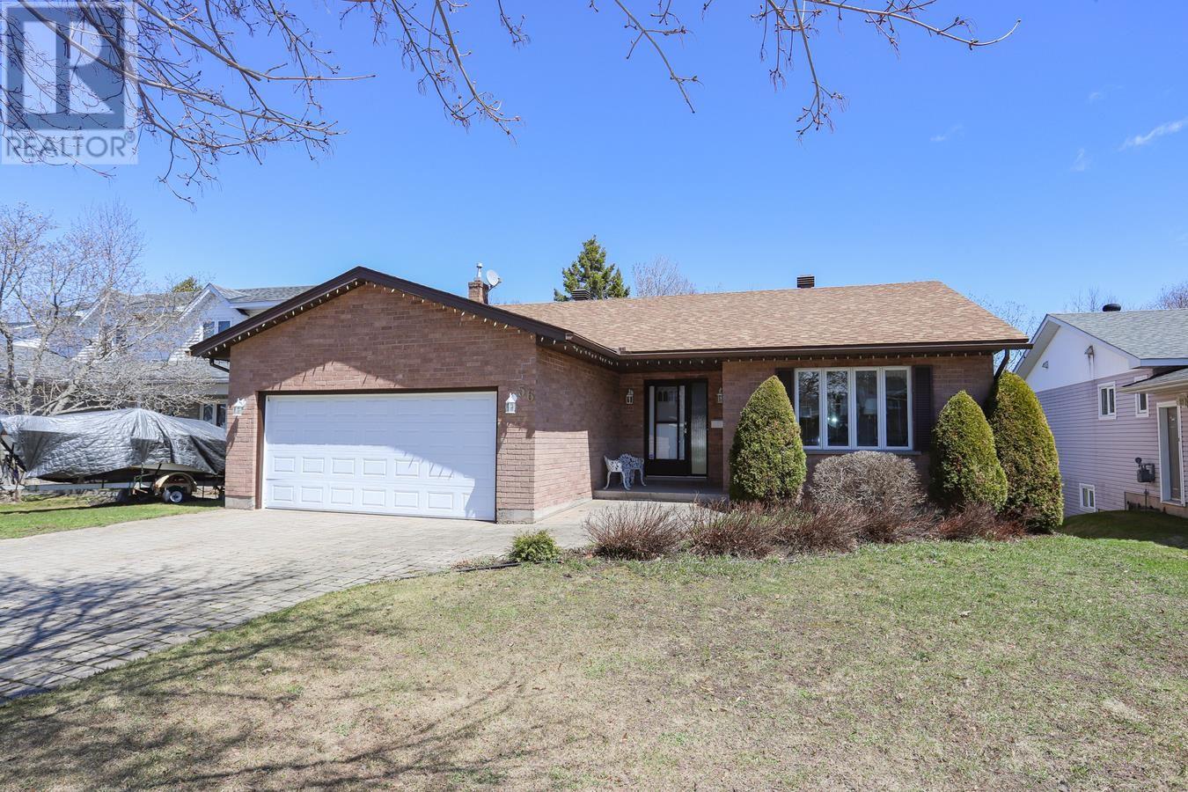
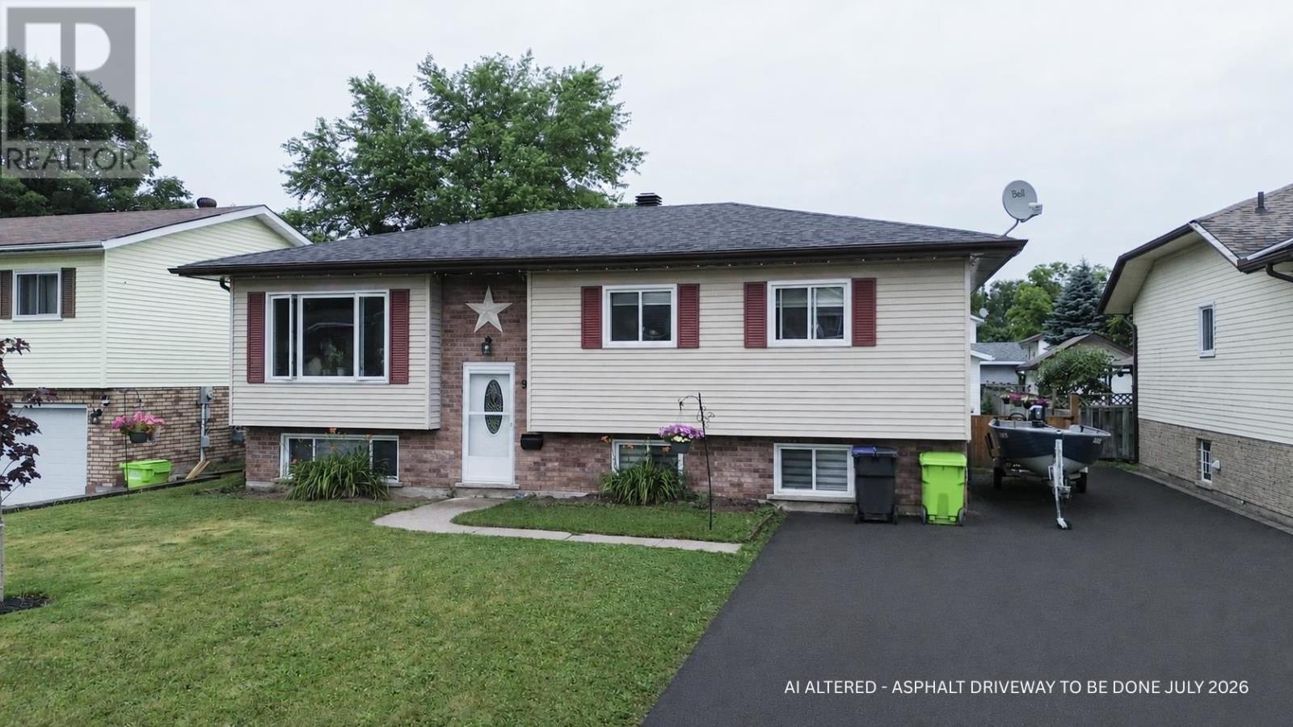
Welcome to 118 Bristol Place, a spacious custom-built sidesplit nestled in one of the east end’s highly sought-after neighbourhoods. Set on a beautifully landscaped lot with a private backyard surrounded by mature trees, this meticulously maintained home offers outstanding living space, thoughtful updates, and a layout that’s perfect for today’s family. Inside, you’ll find 4 bedrooms, 3 bathrooms, a dedicated main floor office/den, and both formal living and family rooms, providing plenty of flexibility for growing families, professionals working from home, or those who simply appreciate extra space. The main floor features an amazing updated kitchen, vinyl flooring, and oversized triple patio doors that flood the home with natural light while providing seamless access to the impressive rear deck and outdoor entertaining area. The upper level offers spacious bedrooms, including a generous primary suite complete with double closets, ductless heating and air conditioning, and a beautifully updated 3-piece ensuite. The stunning main bathroom was completely renovated in 2023, while all interior doors were replaced and most windows were updated in 2021. The lower level offers additional living space with a recreation room, bar area, laundry, pantry, 3-piece bathroom, and a massive crawl space providing exceptional storage. Other features include two ductless heat pump systems for efficient heating and cooling, security system with cameras, newer shingles and all appliances are included! Outside, pride of ownership is evident with extensive landscaping, an asphalt driveway (2019), interlocking walkways, attached garage, storage shed, 10’ x 12’ gazebo, and an incredible multi-level deck designed for relaxing and entertaining in complete privacy. A truly move-in ready home in an exceptional location close to schools, parks, shopping, and all east end amenities. Call today to book your private viewing! (id:66635)
Summarizing the highlights...
Property Details
July Value
Calculating a July Value estimate...
Contact JULY
Reach JULY now
Call or text any time: JULY answers immediately, day or night, and can book this showing on the spot.
My Notes
Location
Run The Numbers
Monthly mortgage payment
$2,852
$487,920 financed over 25 years at 5%. For guidance only, not a quote or approval.
Monthly cost (mortgage + tax + maintenance)
$2,852
Cash flow
-$2,852
Estimates for education only. Talk to a JULY advisor for real numbers on this home.
Sault Ste. Marie right now
Live snapshot from the MLS® feed. Sold-price history and trend charts arrive with our VOW data feed.
The Neighbourhood
Household and demographic stats for Sault Ste. Marie, from the Statistics Canada 2021 Census.
The immediate block around this home (right here): about 1,399 residents in 692 homes, 1,954 people/km² (urban).
Source: Statistics Canada 2021 Census, Sault Ste. Marie, City, Ontario; block-level figures from dissemination area 35570279.
Schools
K-12 schools closest to this home, with straight-line distances.
Holy Cross Catholic School
catholic · elementary
East View Public School
public · elementary
Grand View Public School
public · elementary
Superior Heights Collegiate and Vocational School
public · secondary
St Mary's French Immersion Catholic School
catholic · elementary
Anna McCrea Public School
public · elementary
Source: Statistics Canada, Open Database of Educational Facilities. Distances are straight-line, not walking routes. Catchment boundaries change; always confirm with the school district.
Ask About This Home
Interested in this home?
Listing information is provided courtesy of the Canadian Real Estate Association's Data Distribution Facility (DDF®) and is deemed reliable but is not guaranteed accurate by JULY Realty or CREA. The trademarks MLS®, Multiple Listing Service® and the associated logos identify professional services rendered by REALTOR® members of CREA to effect the purchase, sale and lease of real estate as part of a cooperative selling system. The trademarks REALTOR®, REALTORS® and the REALTOR® logo are controlled by CREA and identify real estate professionals who are members of CREA.