© 2026 JULY Company. All rights reserved. JULY® and the JULY logo are registered trademarks.
For Sale · Toronto (Church-Yonge Corridor) · Single Family
$699,000
About This Home
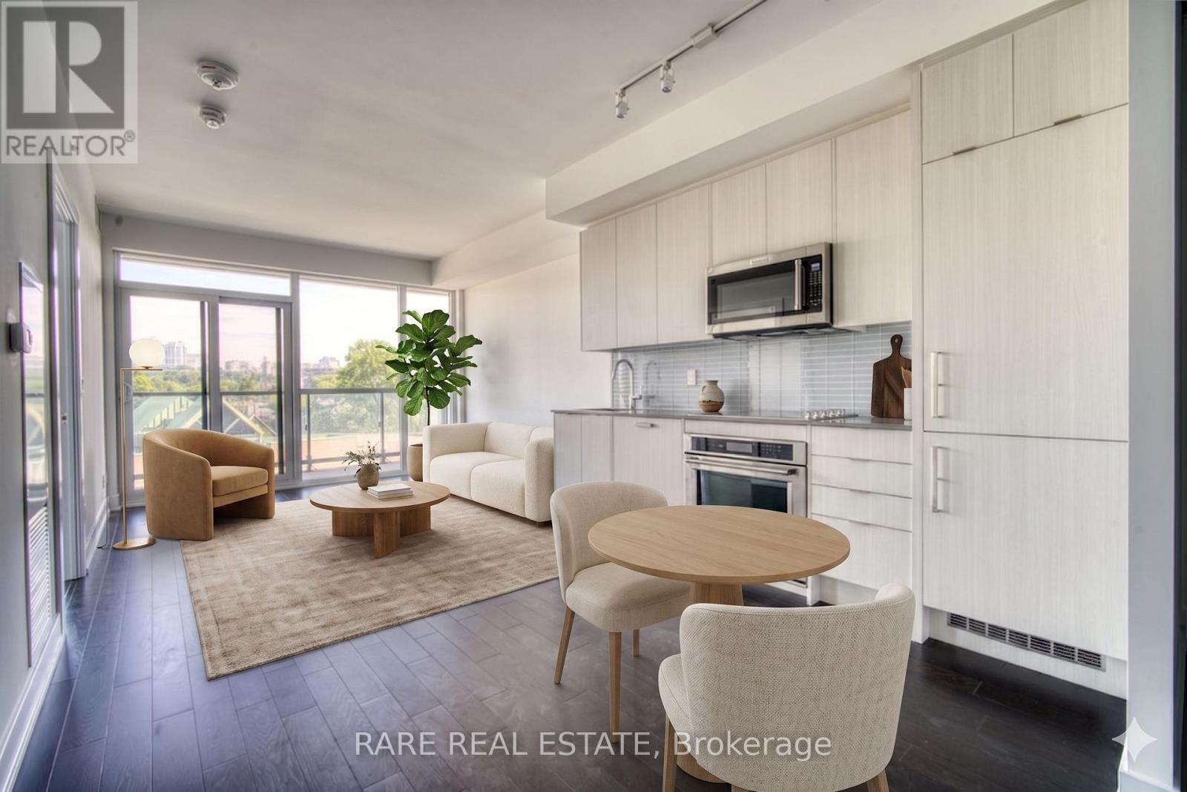
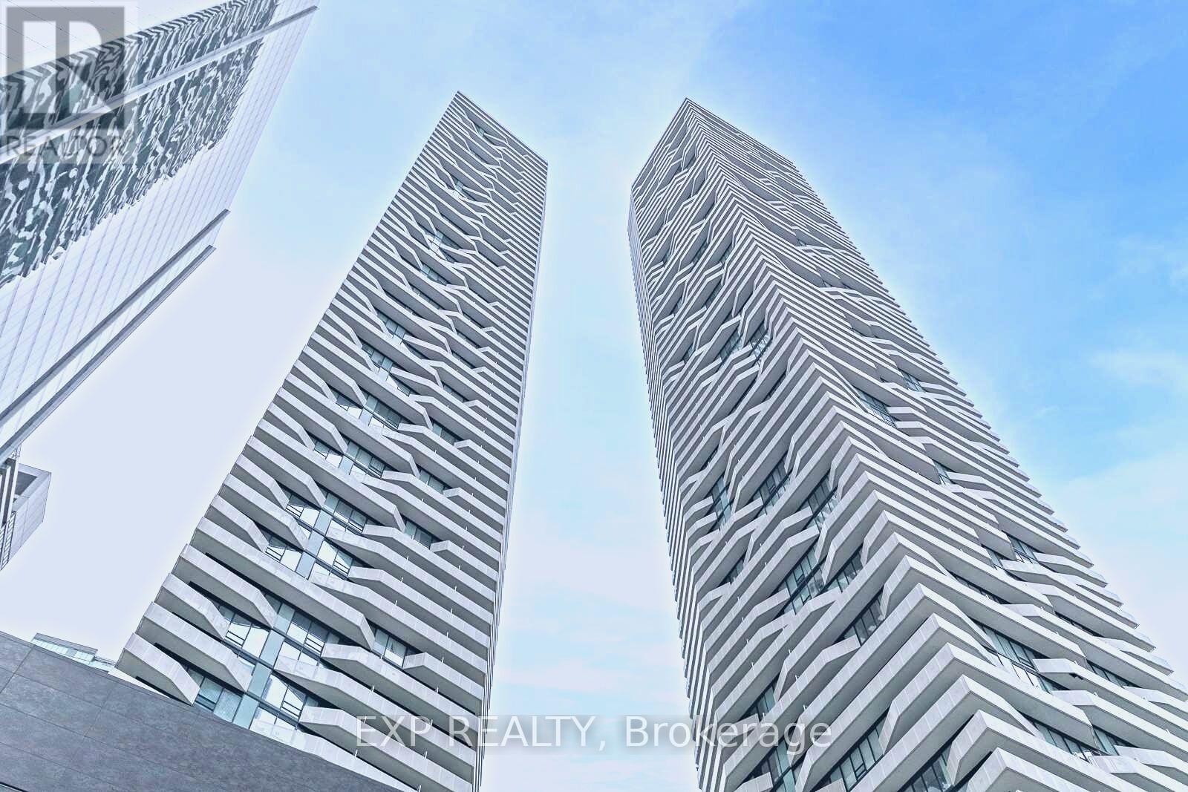
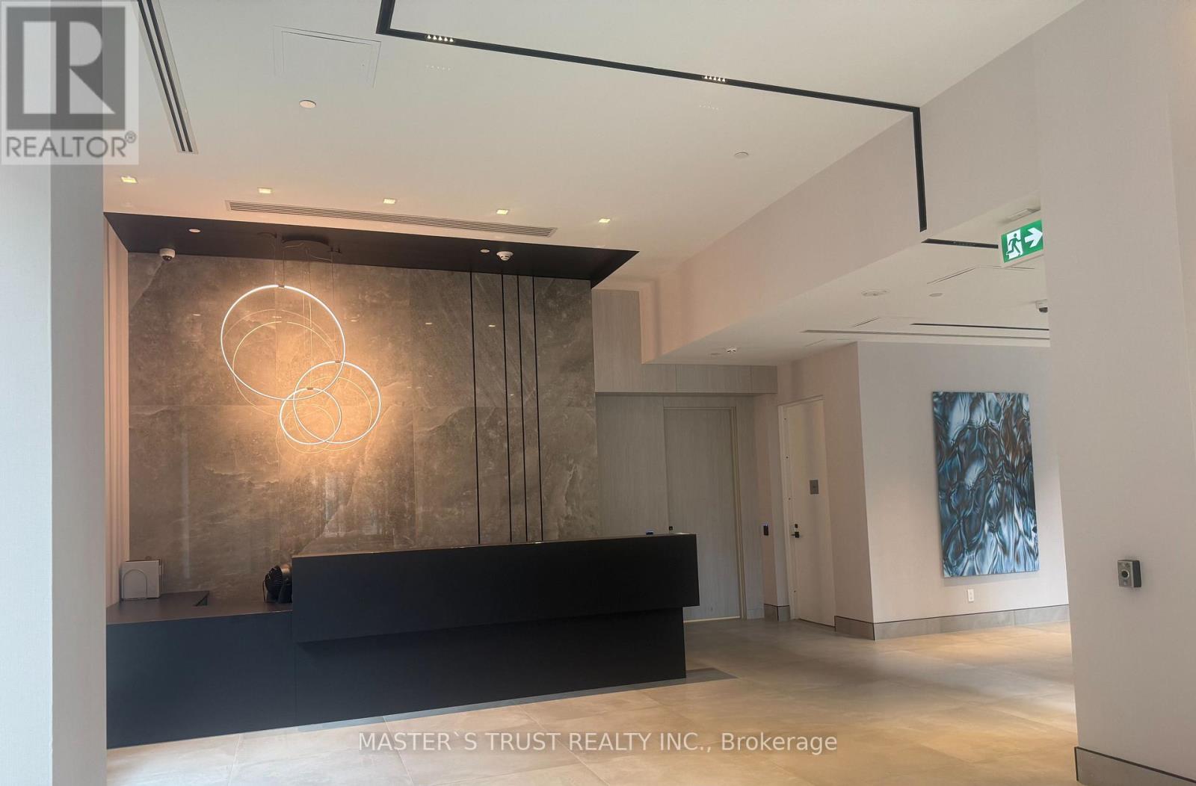
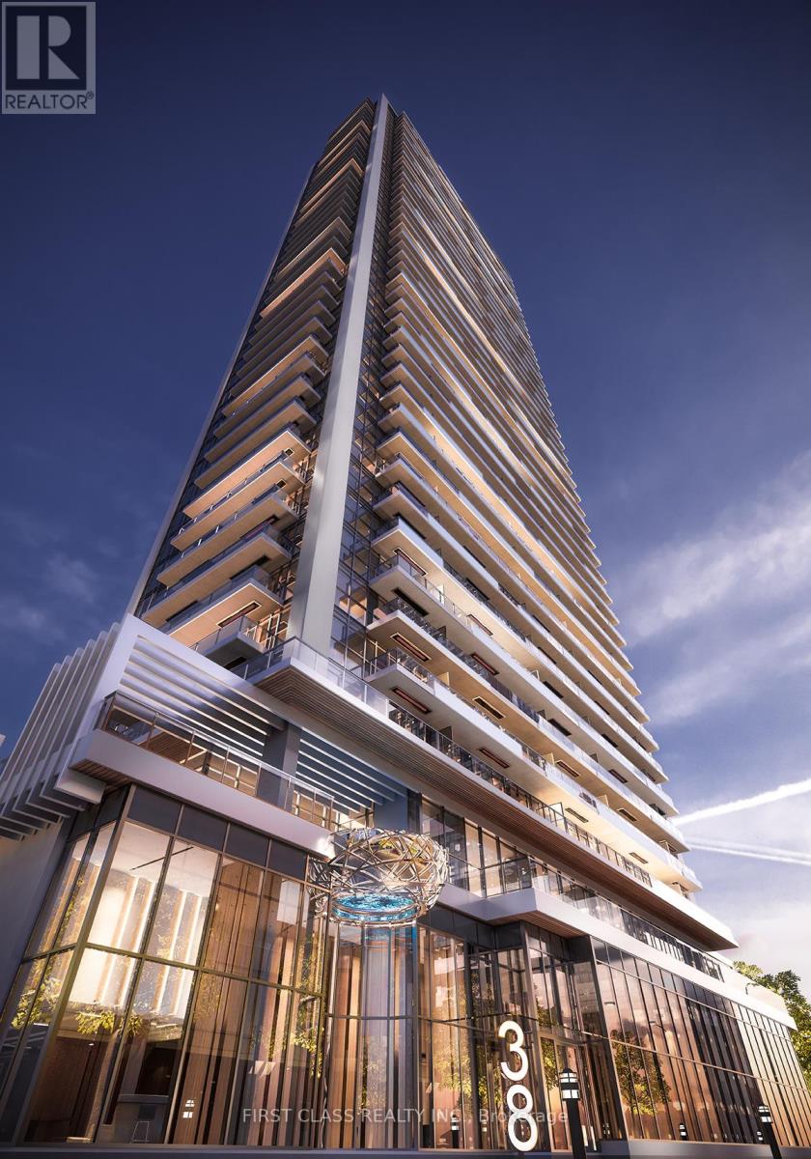
Experience luxury urban living at Ivy Condos with this stunning 3-bedroom, 2-bathroom suite offering 861 sq. ft. of thoughtfully designed living space and breathtaking southwest views of Lake Ontario and the Toronto skyline. Flooded with natural light through expansive floor-to-ceiling windows, this sun-filled home features 9-foot ceilings, an open-concept living, dining, and kitchen area, and a modern kitchen with quartz countertops, updated backsplash, and built-in appliances. A rare downtown offering, all three bedrooms feature opening windows, closets, and proper doors-an exceptional find in Toronto's condo market. The spacious primary bedroom includes a private ensuite, while the additional bedrooms provide flexibility for family, guests, or a home office. Move-in ready, this suite is located in a prestigious luxury building with no studio units, creating a quiet and refined residential atmosphere. Maintenance fees include internet for added value and convenience. Residents enjoy premium amenities including 24/7 concierge, fitness centre, yoga room, library, coffee bar, pet wash station, business lounge, boardrooms, billiards room, private dining room, Ivy Lounge with kitchen and bar, and an outdoor terrace with BBQs.Ideally located in the heart of downtown Toronto, steps to TMU, Yonge-Dundas Square, Dundas Subway Station, Eaton Centre, restaurants, George Brown College, St. Michael's Hospital, Moss Park, and the Financial District. U of T is within walking distance, making this an ideal home for families, professionals, students, and investors alike. Strong rental demand, low maintenance fees, spectacular views, and a highly functional layout make this a rare opportunity not to be missed. (id:66635)
Summarizing the highlights...
Property Details
July Value
Calculating a July Value estimate...
Contact JULY
Reach JULY now
Call or text any time: JULY answers immediately, day or night, and can book this showing on the spot.
My Notes
Location
Run The Numbers
Monthly mortgage payment
$3,269
$559,200 financed over 25 years at 5%. For guidance only, not a quote or approval.
Monthly cost (mortgage + tax + maintenance)
$3,269
Cash flow
-$3,269
Estimates for education only. Talk to a JULY advisor for real numbers on this home.
Toronto (Church-Yonge Corridor) right now
Live snapshot from the MLS® feed. Sold-price history and trend charts arrive with our VOW data feed.
The Neighbourhood
Household and demographic stats for Toronto (Church-Yonge Corridor), from the Statistics Canada 2021 Census.
The immediate block around this home (right here): about 1,291 residents in 1,042 homes, 72,938 people/km² (dense urban).
Source: Statistics Canada 2021 Census, Toronto, City, Ontario; block-level figures from dissemination area 35204613.
Schools
K-12 schools closest to this home, with straight-line distances.
St Michael's Choir (Jr) School
catholic · elementary
École élémentaire Gabrielle-Roy
public · elementary
St Michael's Choir (Sr) School
catholic · secondary
Keystone International Schools
independent · secondary
Newton International College
independent · secondary
TAIE International Institute
independent · secondary
Source: Statistics Canada, Open Database of Educational Facilities. Distances are straight-line, not walking routes. Catchment boundaries change; always confirm with the school district.
Rental Market
Active rentals close to this home, for rent-versus-buy context and investors sizing up cash flow.
Ask About This Home
Interested in this home?
Listing information is provided courtesy of the Canadian Real Estate Association's Data Distribution Facility (DDF®) and is deemed reliable but is not guaranteed accurate by JULY Realty or CREA. The trademarks MLS®, Multiple Listing Service® and the associated logos identify professional services rendered by REALTOR® members of CREA to effect the purchase, sale and lease of real estate as part of a cooperative selling system. The trademarks REALTOR®, REALTORS® and the REALTOR® logo are controlled by CREA and identify real estate professionals who are members of CREA.
Price on request / month
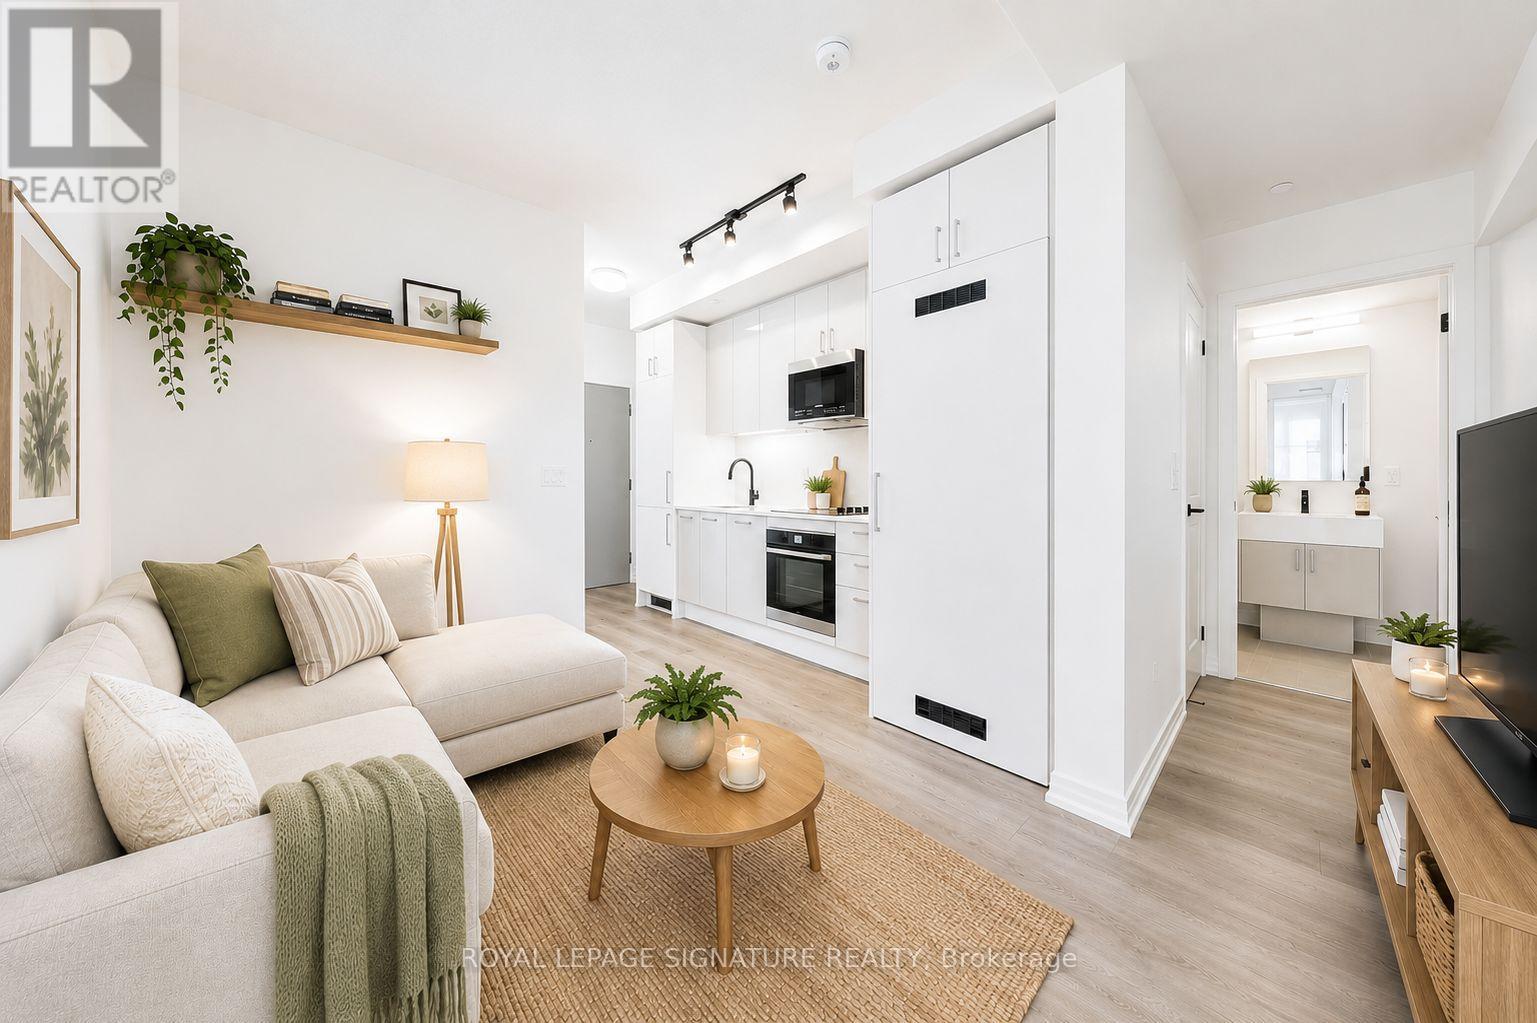
1501 - 292 DUNDAS STREET, Toronto (Kensington-Chinatown)
0 bed · 1 bath