© 2026 JULY Company. All rights reserved. JULY® and the JULY logo are registered trademarks.
For Sale · Kitchener · Single Family
$729,797
About This Home
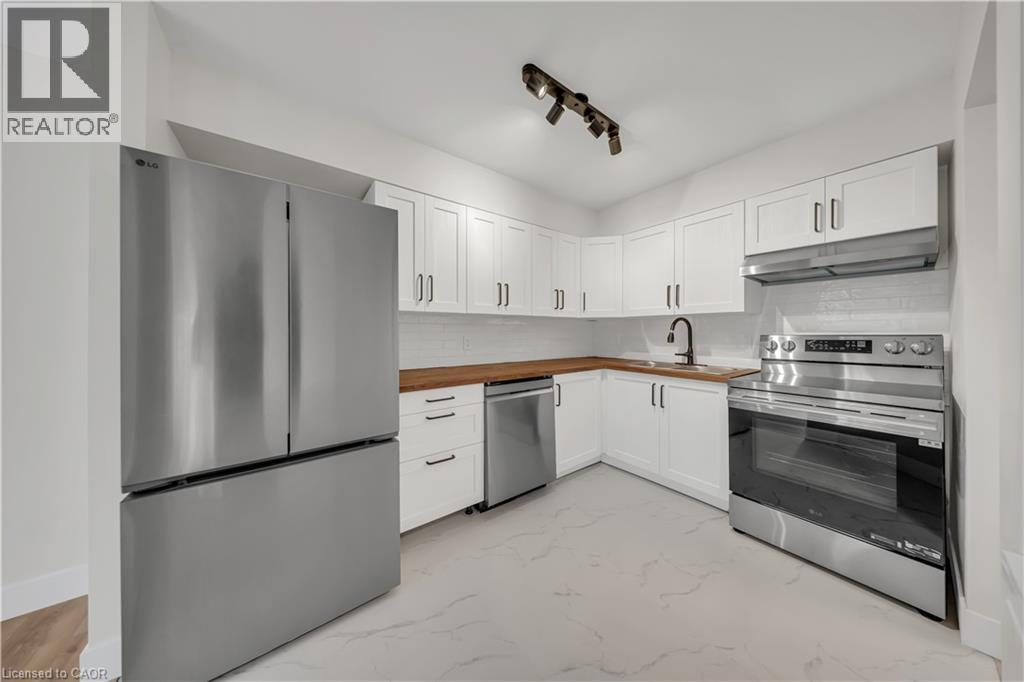
Discover a unique and versatile century home in one of Kitchener’s vibrant and convenient communities. Centrally located in a Prime Downtown location offering exceptional “Cash Flow”. This charming 1.5-storey home pairs original character with thoughtful, extensive updates is situated on a large oversized lot with modern curb appeal. Beautifully renovated home offering flexible living arrangements. Ideal for extended family or owner occupancy with additional space suitable for rental or in-law use. The home features multiple finished living areas, separate kitchen areas, updated bathrooms, refreshed flooring, fresh paint, and a detached rear workshop/storage building with bonus finished space and a WR. The layout is designed to offer practical separation while still functioning comfortably as one single-family home. The second floor includes 3 Rooms currently used as bedrooms and 1 WR. The main floor includes 1 BR, a living room, 2 kitchens, and 2 WR. The basement includes 2 BR, a living room, WR, and utility room. The Garage modified to detached rear workshop provides a large open-concept storage/workshop area, bonus room for office/BR, and 1 WR. Ample parking is available behind the building. The updated finishes, functional layout, and additional usable space make it appealing for a variety of buyers and living arrangements. Conveniently situated near LRT and bus transit, with quick access to Highway 7/8, Downtown Kitchener, Google Canada, and St. Mary’s Hospital, this home offers both accessibility and flexibility. (id:66635)
Summarizing the highlights...
Property Details
July Value
Calculating a July Value estimate...
Contact JULY
Reach JULY now
Call or text any time: JULY answers immediately, day or night, and can book this showing on the spot.
My Notes
Location
Run The Numbers
Monthly mortgage payment
$3,413
$583,838 financed over 25 years at 5%. For guidance only, not a quote or approval.
Monthly cost (mortgage + tax + maintenance)
$3,413
Cash flow
-$3,413
Estimates for education only. Talk to a JULY advisor for real numbers on this home.
Kitchener right now
Live snapshot from the MLS® feed. Sold-price history and trend charts arrive with our VOW data feed.
The Neighbourhood
Household and demographic stats for Kitchener, from the Statistics Canada 2021 Census.
The immediate block around this home (right here): about 601 residents in 289 homes, 5,195 people/km² (dense urban).
Source: Statistics Canada 2021 Census, Kitchener, City, Ontario; block-level figures from dissemination area 35300147.
Schools
K-12 schools closest to this home, with straight-line distances.
Pathways Educational Services Inc
independent · secondary
St Bernadette Catholic Elementary School
catholic · elementary
MAC Maple Grove School
independent · elementary
Courtland Avenue Public School
public · middle
Queen Elizabeth Public School
public · elementary
Cameron Heights Collegiate Institute
public · secondary
Source: Statistics Canada, Open Database of Educational Facilities. Distances are straight-line, not walking routes. Catchment boundaries change; always confirm with the school district.
Similar Homes
Rental Market
Active rentals close to this home, for rent-versus-buy context and investors sizing up cash flow.
Ask About This Home
Interested in this home?
Listing information is provided courtesy of the Canadian Real Estate Association's Data Distribution Facility (DDF®) and is deemed reliable but is not guaranteed accurate by JULY Realty or CREA. The trademarks MLS®, Multiple Listing Service® and the associated logos identify professional services rendered by REALTOR® members of CREA to effect the purchase, sale and lease of real estate as part of a cooperative selling system. The trademarks REALTOR®, REALTORS® and the REALTOR® logo are controlled by CREA and identify real estate professionals who are members of CREA.
Price on request / month
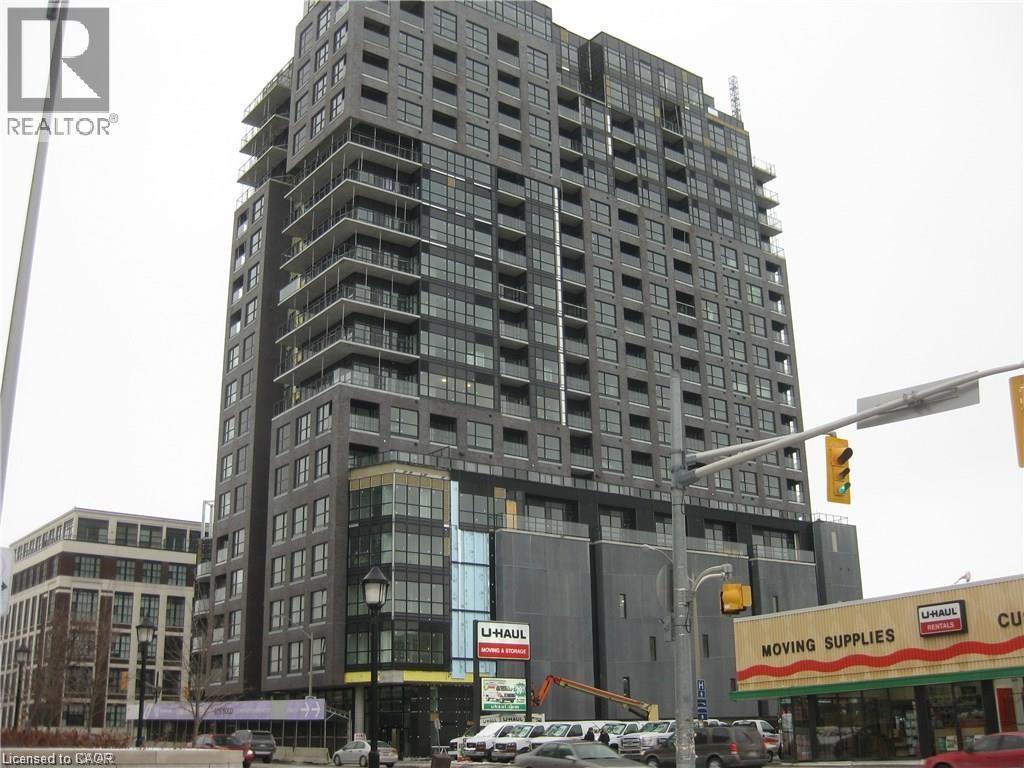
1 VICTORIA Street S Unit# 205, Kitchener
1 bed · 1 bath · 657 sqft