© 2026 JULY Company. All rights reserved. JULY® and the JULY logo are registered trademarks.
For Sale · Tay (Waubaushene) · Single Family
$749,500
About This Home
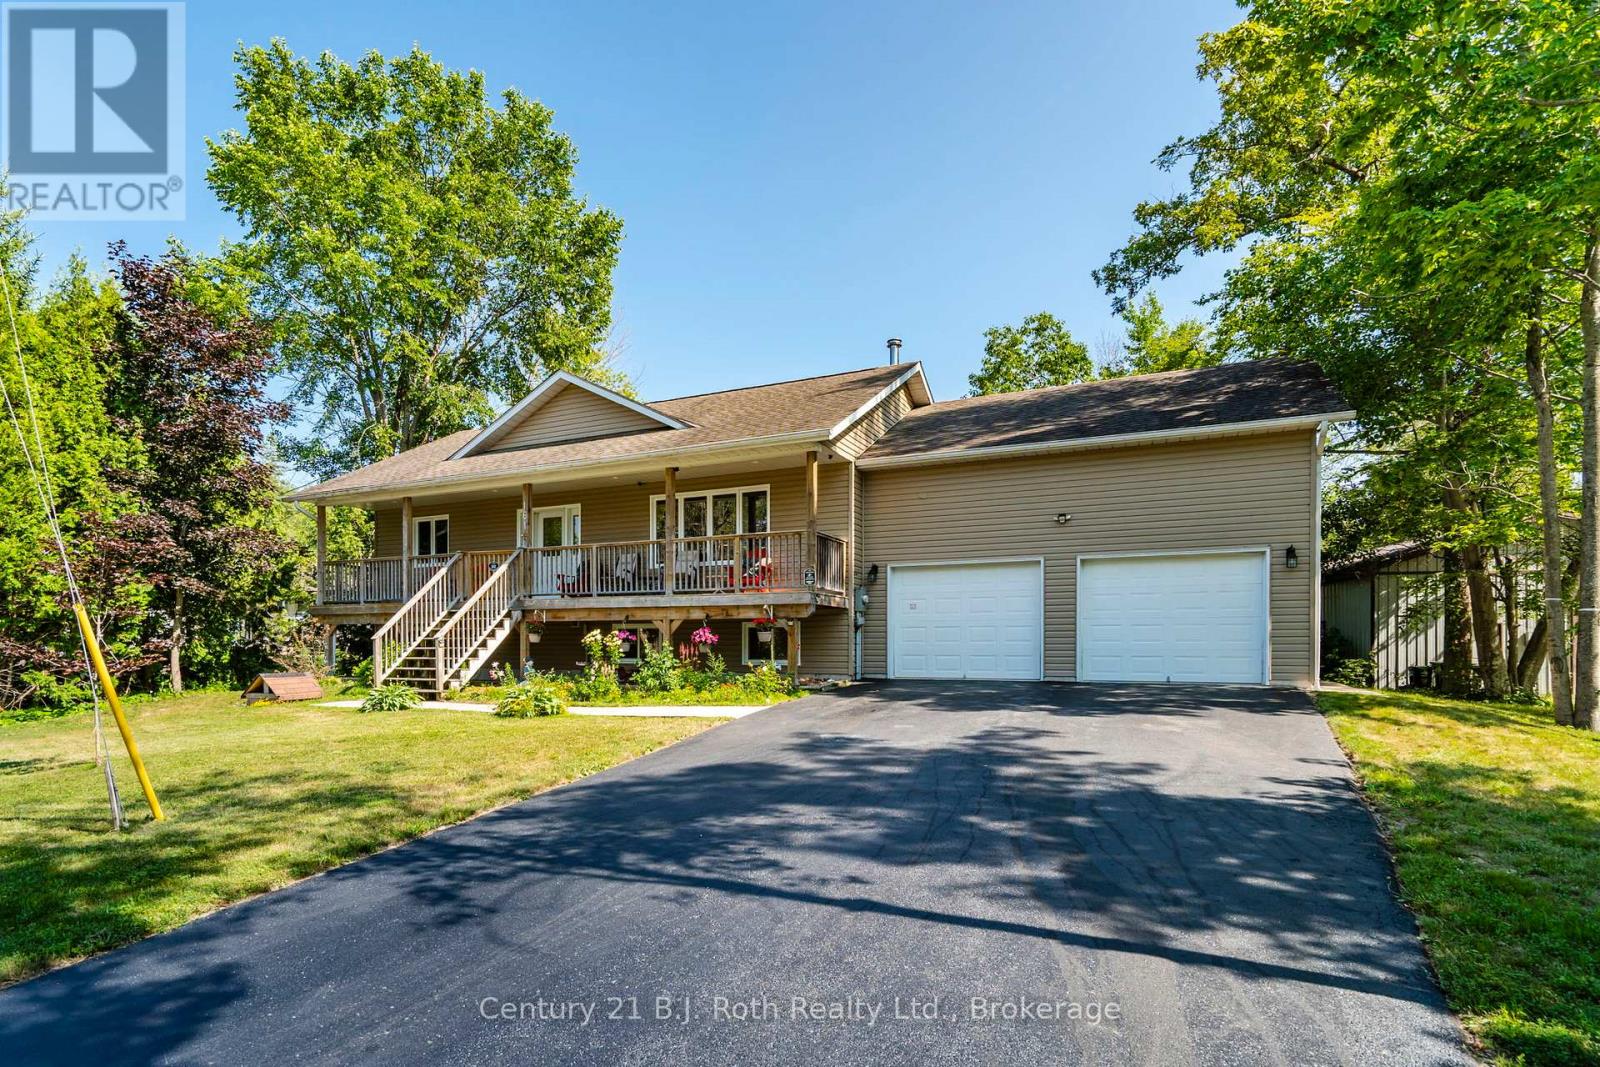
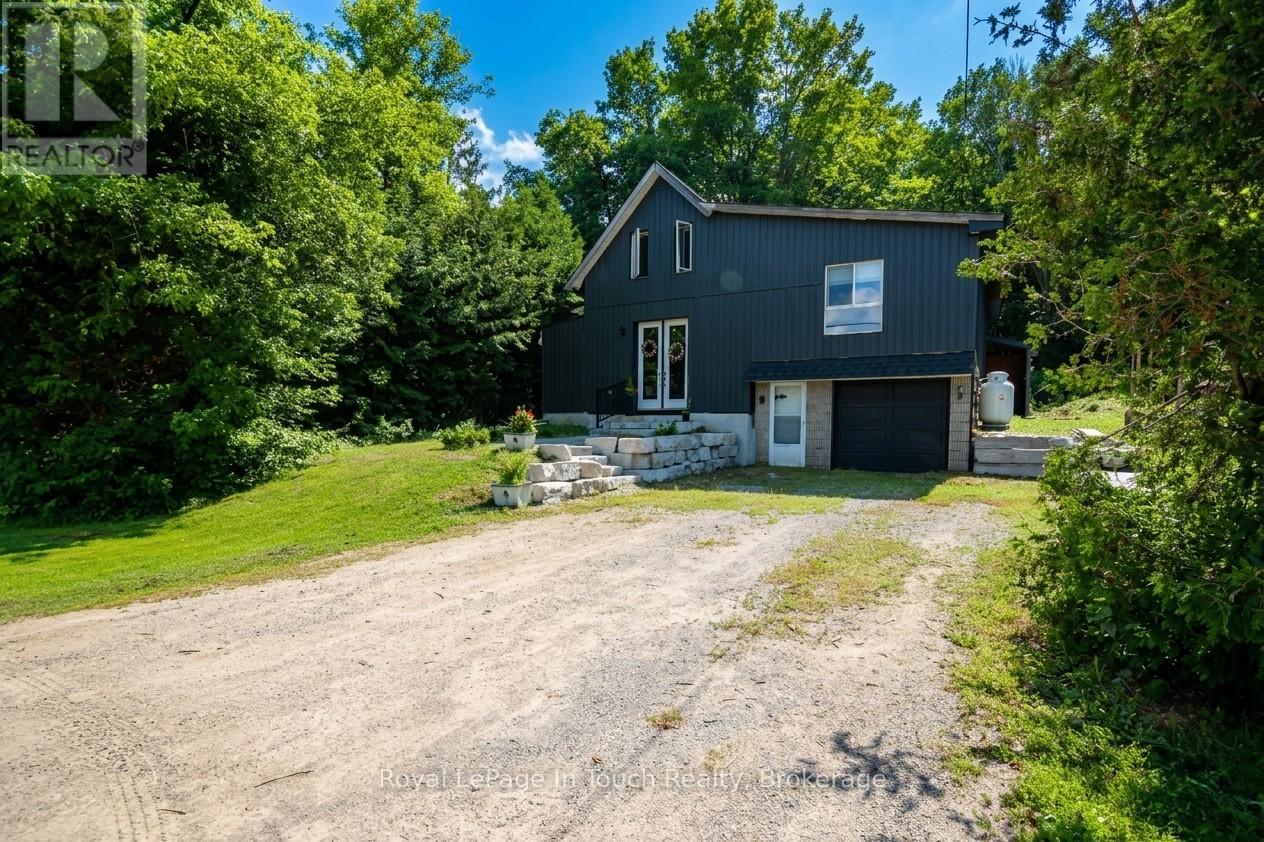
Two living spaces under one roof, multiplies the opportunities. A rare chance to own a versatile multi-generational living and/or income potential property on Georgian Bay in one exceptional package. This beautiful turn-key property delivers lifestyle & flexible living arrangements. Featuring 2,069 sq.ft of living space, includes a 2-storey residence, PLUS a main level bungalow in-law suite. The private bungalow suite features a bedroom, a full kitchen, a 3-piece bathroom, a cozy living room with a gas fireplace, access to both decks, ideal for independent living, extended family, guests, home business, rental income. Inside the 2-storey main home, the bright family room boasts soaring ceilings and oversized windows that fill the space with natural light. The open-concept kitchen/dining area is enhanced by a gas fireplace & features a new gas stove/oven with air-fry capability. Upstairs a 4-piece bathroom, laundry closet and 2 additional bedrooms. H.E. ductless heating/cooling units provide year-round comfort throughout. A standout feature is the impressive 26'5"x 16'5" storage area for all your storage needs. With over $155K in upgrades done in the past 4 years, including a Generac/GenLink backup generator & a stunning enclosed front sunroom addition, measuring 17'2"x 9'7", this bright, inviting space features 3 skylights, a gas fireplace, sliding doors leading to a spacious 23'6"x 14' front deck with a gas fire bowl. Large backyard outdoor space is equally impressive, with a 12'x12' deck, a hot tub, peacefully surrounded by mature evergreens creating a private retreat. Ideally located directly across from the Simcoe Loop Trail System and Georgian Bay shoreline, you'll enjoy spectacular sunsets without the cost of waterfront taxes. Just 2 mins off Hwy 400 and approx 30 mins N. of Barrie, this property offers access to trails, swimming, boating, marinas, snowmobiling, ice fishing and 2 ski hills within 13-22 mins, a true 4-season lifestyle. BONUS: EV 'home' cha (id:66635)
Summarizing the highlights...
Property Details
July Value
Calculating a July Value estimate...
Contact JULY
Reach JULY now
Call or text any time: JULY answers immediately, day or night, and can book this showing on the spot.
My Notes
Location
Run The Numbers
Monthly mortgage payment
$3,505
$599,600 financed over 25 years at 5%. For guidance only, not a quote or approval.
Monthly cost (mortgage + tax + maintenance)
$3,505
Cash flow
-$3,505
Estimates for education only. Talk to a JULY advisor for real numbers on this home.
Tay (Waubaushene) right now
Live snapshot from the MLS® feed. Sold-price history and trend charts arrive with our VOW data feed.
The Neighbourhood
Household and demographic stats for Tay (Waubaushene), from the Statistics Canada 2021 Census.
The immediate block around this home (0.7 km radius): about 373 residents in 175 homes, 867 people/km² (suburban).
Source: Statistics Canada 2021 Census, Tay, Township, Ontario; block-level figures from dissemination area 35430617.
Schools
K-12 schools closest to this home, with straight-line distances.
St Antoine Daniel Catholic School
catholic · elementary
Tay Shores Public School
public · elementary
Source: Statistics Canada, Open Database of Educational Facilities. Distances are straight-line, not walking routes. Catchment boundaries change; always confirm with the school district.
Ask About This Home
Interested in this home?
Listing information is provided courtesy of the Canadian Real Estate Association's Data Distribution Facility (DDF®) and is deemed reliable but is not guaranteed accurate by JULY Realty or CREA. The trademarks MLS®, Multiple Listing Service® and the associated logos identify professional services rendered by REALTOR® members of CREA to effect the purchase, sale and lease of real estate as part of a cooperative selling system. The trademarks REALTOR®, REALTORS® and the REALTOR® logo are controlled by CREA and identify real estate professionals who are members of CREA.