© 2026 JULY Company. All rights reserved. JULY® and the JULY logo are registered trademarks.
For Sale · Calgary · Single Family
$659,000
About This Home
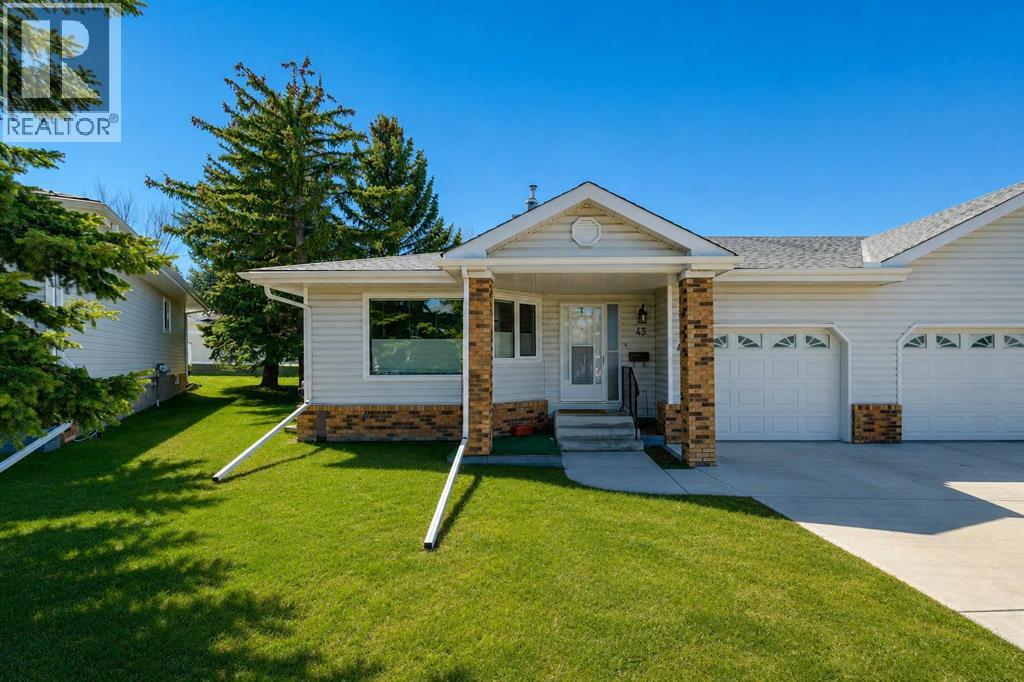
Don’t miss your opportunity to live in a well established area with easy access to city centre and public Transit. Updated bungalowon 60 x 100 R-C2 WALKOUT lot. Beautiful family home boasting bright open plan w/gleaming red maple hardwood floors. Beautiful kitchen with ample space for large family gatherings. Featuring granite counter tops an abundance of maple cabinets + pass through/w granite top. Living room is very bright w/adjoining dining room. Bedrooms are spacious with ample closet & storage space. Main bath upgraded in 2018 w/new soaker tub, tile surround & plank flooring. Addition is perfect for home office, craft/game/rec room 3rd bedroom or sunroom to relax and enjoy the scenery. Finished basement w/3rd bedroom + Den, huge rec room & 3 pce bath. Newer windows, shingles & H20 tank. Furnace replaced 2007. Refinished hardwood (2019). Fully renovated basement (2019), Radon Gas system (2020), Split 2 ton AC wall unit (2022), 60 Gallon brand new hot water tank (2022). The backyard has mature tree’s, patio and RV parking. Great foundation to create your personal Oasis. Close to park, schools, transit & city (id:66635)
Summarizing the highlights...
Property Details
July Value
Calculating a July Value estimate...
Contact JULY
Reach JULY now
Call or text any time: JULY answers immediately, day or night, and can book this showing on the spot.
My Notes
Location
Run The Numbers
Monthly mortgage payment
$3,082
$527,200 financed over 25 years at 5%. For guidance only, not a quote or approval.
Monthly cost (mortgage + tax + maintenance)
$3,082
Cash flow
-$3,082
Estimates for education only. Talk to a JULY advisor for real numbers on this home.
Calgary right now
Live snapshot from the MLS® feed. Sold-price history and trend charts arrive with our VOW data feed.
The Neighbourhood
Household and demographic stats for Calgary, from the Statistics Canada 2021 Census.
The immediate block around this home (right here): about 676 residents in 408 homes, 1,821 people/km² (urban).
Source: Statistics Canada 2021 Census, Calgary, City, Alberta; block-level figures from dissemination area 48060090.
Schools
K-12 schools closest to this home, with straight-line distances.
Highwood School
public · elementary
Northwest Elementary Campus
public · elementary
Colonel Irvine School
public · elementary
James Fowler High School
public · secondary
Colonel Sanders School
public · elementary
North Middle School Campus
public · elementary
Source: Statistics Canada, Open Database of Educational Facilities. Distances are straight-line, not walking routes. Catchment boundaries change; always confirm with the school district.
Public records
Independent reference data for this property from the City of Calgary assessment roll (2026 assessment).
Assessed values are the municipal tax assessment, not a market appraisal. Contains information licensed under the Open Government Licence, City of Vancouver.
Similar Homes
Ask About This Home
Interested in this home?
Listing information is provided courtesy of the Canadian Real Estate Association's Data Distribution Facility (DDF®) and is deemed reliable but is not guaranteed accurate by JULY Realty or CREA. The trademarks MLS®, Multiple Listing Service® and the associated logos identify professional services rendered by REALTOR® members of CREA to effect the purchase, sale and lease of real estate as part of a cooperative selling system. The trademarks REALTOR®, REALTORS® and the REALTOR® logo are controlled by CREA and identify real estate professionals who are members of CREA.