© 2026 JULY Company. All rights reserved. JULY® and the JULY logo are registered trademarks.
For Sale · St. Catharines (Downtown) · Single Family
$335,000
About This Home
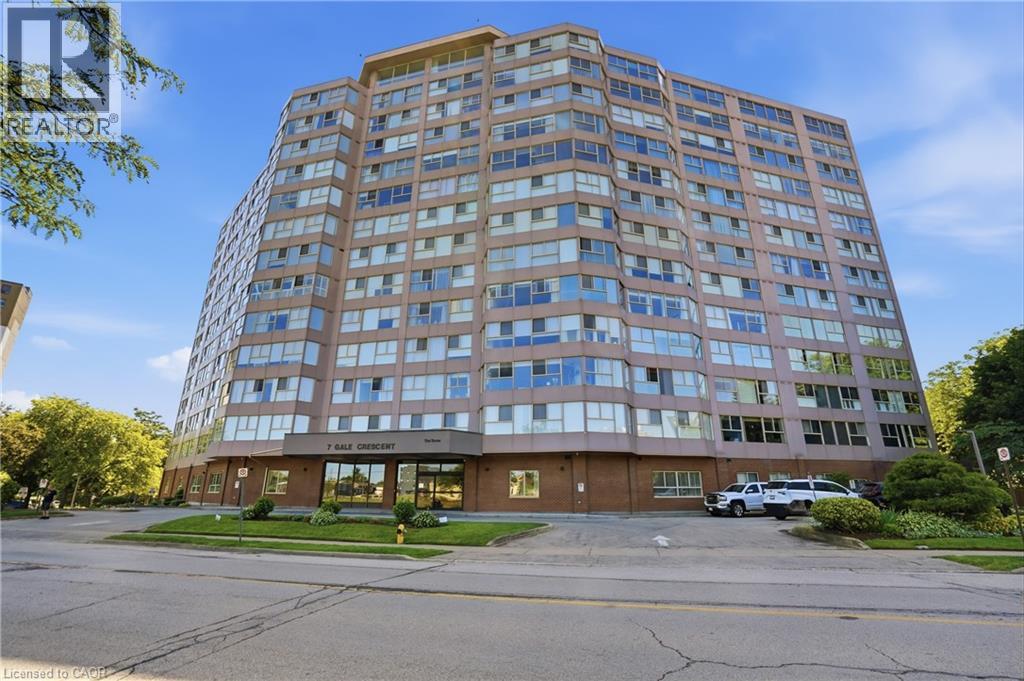
Almost everything is included in one monthly condo fee: heat, hydro, water, air conditioning, high-speed internet, cable TV, and a secure covered parking space. It's a rare opportunity to enjoy truly worry-free living with fewer monthly bills and more time to enjoy everything downtown St. Catharines has to offer. This bright corner suite offers approximately 1,250 sq. ft. of thoughtfully designed living space, with windows on two sides filling the home with natural light. Inside, you'll find two generously sized bedrooms plus a versatile flex room that's ideal as a den, home office, hobby room, or occasional guest space. The beautifully renovated kitchen, completed in 2026, and fresh paint throughout mean all the hard work has already been done. Simply move in and start enjoying your new home. The spacious open concept living and dining area, enhanced by California shutters, offers plenty of room for everyday living or entertaining family and friends. A bonus storage room provides excellent storage today and offers the potential for future in-suite laundry, while the convenient two-piece powder room near the foyer is perfect for guests. The amenities are equally impressive and conveniently located on the same floor as this unit, including a party room, fitness room with sauna, BBQ terrace, and a dedicated laundry room exclusive for your floor, shared with 3 neighbours, all included in your maintenance fees. Controlled entry, an on-site superintendent, and a well-maintained building provide additional peace of mind. Step outside and experience one of St. Catharines' most walkable neighbourhoods. Enjoy a stroll to Montebello Park and its beautiful rose garden, the FirstOntario Performing Arts Centre, the Meridian Centre, the Farmers' Market, and the restaurants, cafés, and boutiques along vibrant St. Paul Street. Whether you're looking to simplify, downsize, or embrace an urban lifestyle, this move-in-ready condo delivers exceptional value in the heart of the city. (id:66635)
Summarizing the highlights...
Property Details
July Value
Calculating a July Value estimate...
Contact JULY
Reach JULY now
Call or text any time: JULY answers immediately, day or night, and can book this showing on the spot.
My Notes
Location
Run The Numbers
Monthly mortgage payment
$1,567
$268,000 financed over 25 years at 5%. For guidance only, not a quote or approval.
Monthly cost (mortgage + tax + maintenance)
$1,567
Cash flow
-$1,567
Estimates for education only. Talk to a JULY advisor for real numbers on this home.
St. Catharines (Downtown) right now
Live snapshot from the MLS® feed. Sold-price history and trend charts arrive with our VOW data feed.
The Neighbourhood
Household and demographic stats for St. Catharines (Downtown), from the Statistics Canada 2021 Census.
The immediate block around this home (right here): about 837 residents in 661 homes, 2,498 people/km² (urban).
Source: Statistics Canada 2021 Census, St. Catharines, City, Ontario; block-level figures from dissemination area 35260384.
Schools
K-12 schools closest to this home, with straight-line distances.
St Nicholas Catholic Elementary School
catholic · elementary
Ridley College
independent · k12
Agate Private School
independent · k12
ÉÉC Immaculée-Conception
catholic · elementary
St Catharines Collegiate Institute and Vocational School
public · secondary
Harriet Tubman Public School
public · elementary
Source: Statistics Canada, Open Database of Educational Facilities. Distances are straight-line, not walking routes. Catchment boundaries change; always confirm with the school district.
Similar Homes
Rental Market
Active rentals close to this home, for rent-versus-buy context and investors sizing up cash flow.
Ask About This Home
Interested in this home?
Listing information is provided courtesy of the Canadian Real Estate Association's Data Distribution Facility (DDF®) and is deemed reliable but is not guaranteed accurate by JULY Realty or CREA. The trademarks MLS®, Multiple Listing Service® and the associated logos identify professional services rendered by REALTOR® members of CREA to effect the purchase, sale and lease of real estate as part of a cooperative selling system. The trademarks REALTOR®, REALTORS® and the REALTOR® logo are controlled by CREA and identify real estate professionals who are members of CREA.
Price on request / month
10 COLLIER Road, Thorold
4 bed · 1 bath · 2,650 sqft