© 2026 JULY Company. All rights reserved. JULY® and the JULY logo are registered trademarks.
For Sale · Red Deer · Single Family
$289,900
About This Home
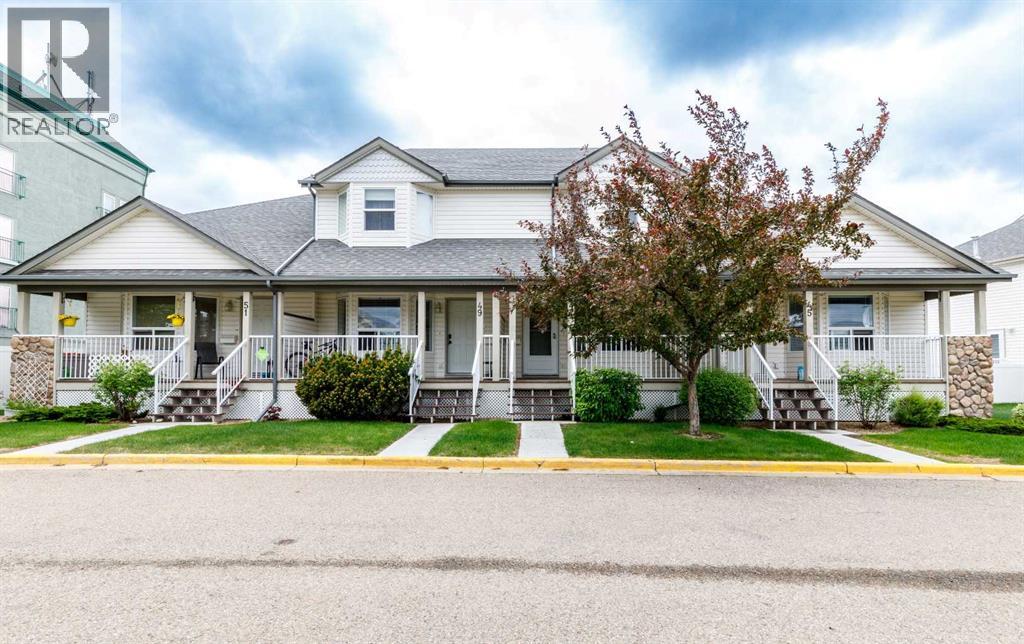
SUBSTANTIALLY RENOVATED THROUGHOUT! This beautifully updated townhome in Davenport Country Lane offers affordable living in a great community on Red Deer's South East side. Steps from multiple parks, playgrounds, and walking trails and just a short drive to numerous amenities, this great family home offers 3 bedrooms on the top floor and a 4th bedroom in the fully finished basement. A long list of renovations includes a refinished and updated kitchen with white cabinetry accented by an updated tile backsplash, new counter tops, a newer stove, microwave, and upgraded stainless steel KitchenAid dishwasher, vinyl plank flooring throughout the main floor, an updated 2 pce main floor bathroom, upgraded carpets and underlay on the top floor, updated lighting and plumbing fixtures, and more. As you step inside from the covered front porch you'll immediately notice how bright and open this main floor space is, with a large living room and dining room space that opens up into the kitchen, and the whole space is accented by a cozy gas fireplace. A back door from the kitchen leads into the South facing vinyl fenced yard with a composite upper deck, and there's parking space for 2 vehicles at the back from a paved alley. Back inside, head upstairs where you'll find 3 spacious bedrooms all with upgraded carpets, and a spacious primary that easily fits a king bed and offers dual closets. The bedrooms share a large 4 pce bathroom. The fully finished basement offers a nice family room space, additional 4 pce bathroom with new tub surround, and a 4th bedroom. Visitor parking is located just across the street for added convenience, and condo fees of $332.53/mo look after all exterior maintenance, snow removal, grass mowing, and professional management. This beautifully kept home and community both shine with pride of ownership! (id:66635)
Summarizing the highlights...
Property Details
July Value
Calculating a July Value estimate...
Contact JULY
Reach JULY now
Call or text any time: JULY answers immediately, day or night, and can book this showing on the spot.
My Notes
Location
Run The Numbers
Monthly mortgage payment
$1,356
$231,920 financed over 25 years at 5%. For guidance only, not a quote or approval.
Monthly cost (mortgage + tax + maintenance)
$1,356
Cash flow
-$1,356
Estimates for education only. Talk to a JULY advisor for real numbers on this home.
Red Deer right now
Live snapshot from the MLS® feed. Sold-price history and trend charts arrive with our VOW data feed.
The Neighbourhood
Household and demographic stats for Red Deer, from the Statistics Canada 2021 Census.
The immediate block around this home (right here): about 974 residents in 470 homes, 2,915 people/km² (urban).
Source: Statistics Canada 2021 Census, Red Deer, City, Alberta; block-level figures from dissemination area 48080465.
Schools
K-12 schools closest to this home, with straight-line distances.
Oskayak Treatment Centre
public · secondary
Holy Family School
catholic · elementary
Direwood Treatment Centre
public · secondary
Mattie McCullough Elementary School
public · elementary
Hunting Hills High School
public · secondary
École Secondaire Notre Dame High School
catholic · secondary
Source: Statistics Canada, Open Database of Educational Facilities. Distances are straight-line, not walking routes. Catchment boundaries change; always confirm with the school district.
Similar Homes
Ask About This Home
Interested in this home?
Listing information is provided courtesy of the Canadian Real Estate Association's Data Distribution Facility (DDF®) and is deemed reliable but is not guaranteed accurate by JULY Realty or CREA. The trademarks MLS®, Multiple Listing Service® and the associated logos identify professional services rendered by REALTOR® members of CREA to effect the purchase, sale and lease of real estate as part of a cooperative selling system. The trademarks REALTOR®, REALTORS® and the REALTOR® logo are controlled by CREA and identify real estate professionals who are members of CREA.