© 2026 JULY Company. All rights reserved. JULY® and the JULY logo are registered trademarks.
For Sale · Oro-Medonte · Single Family
$1,149,000
About This Home
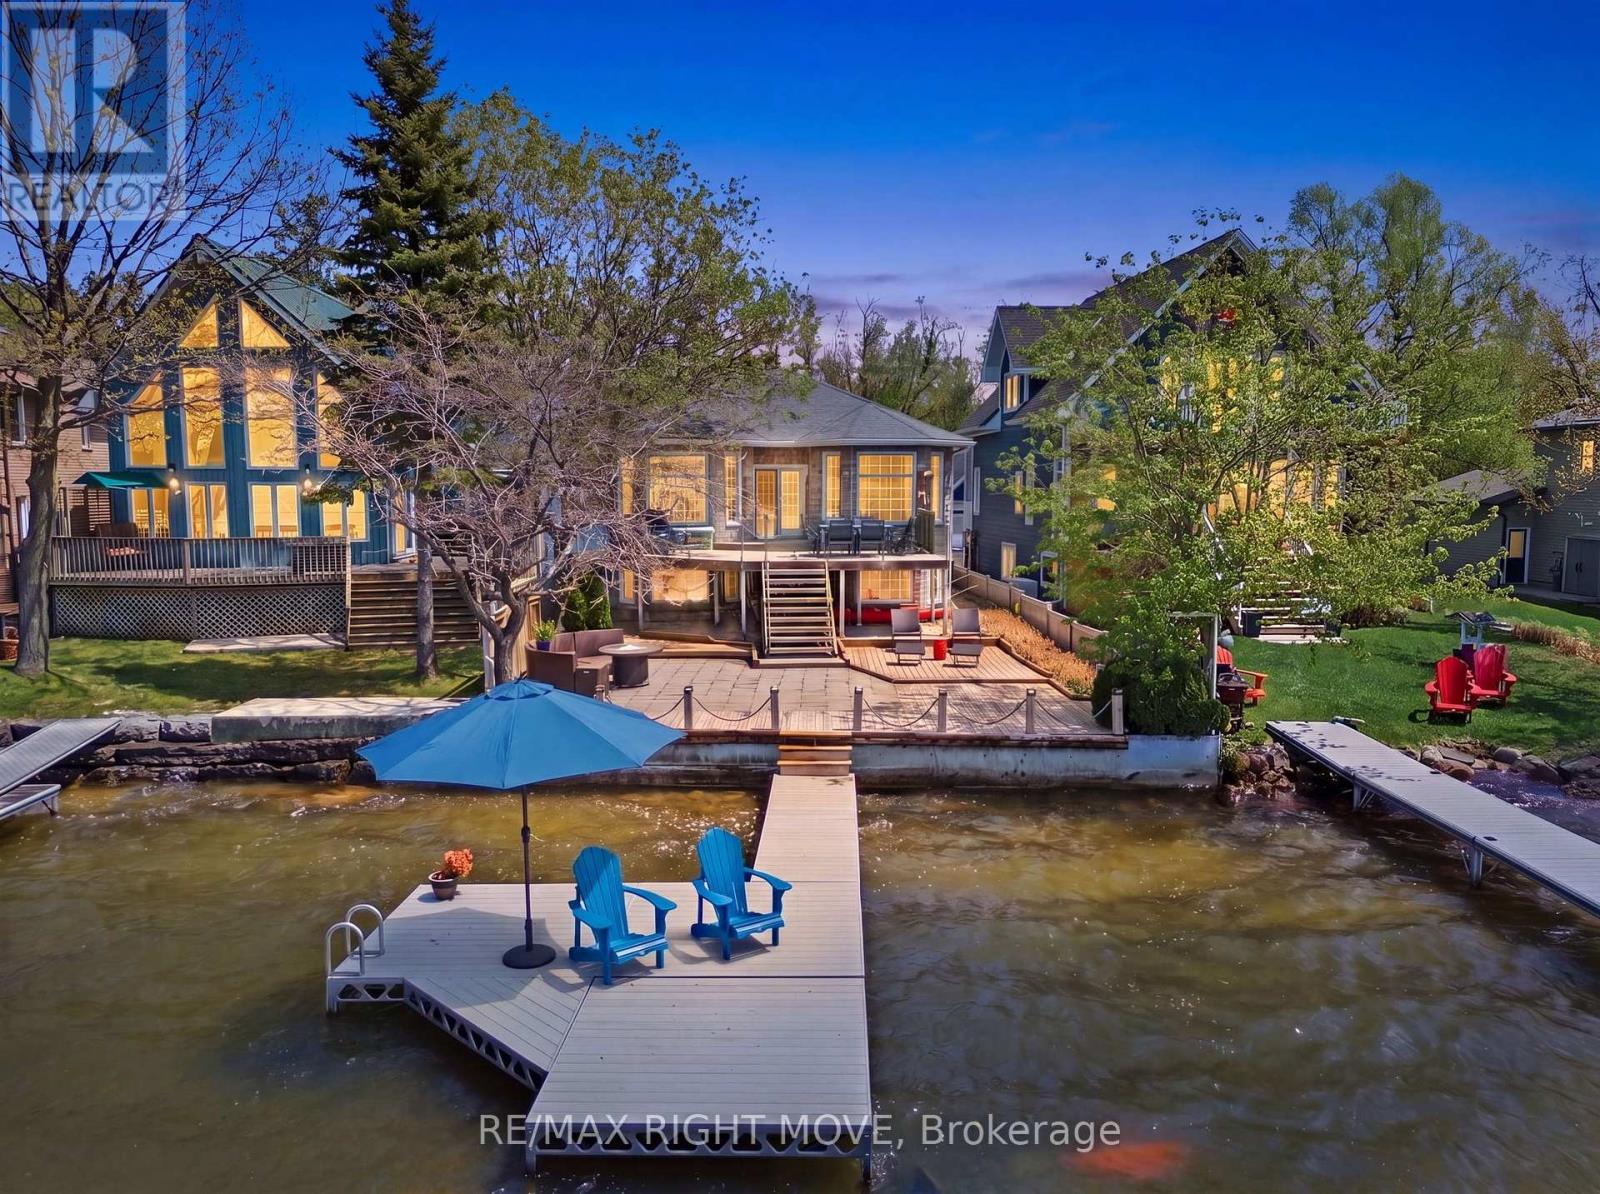
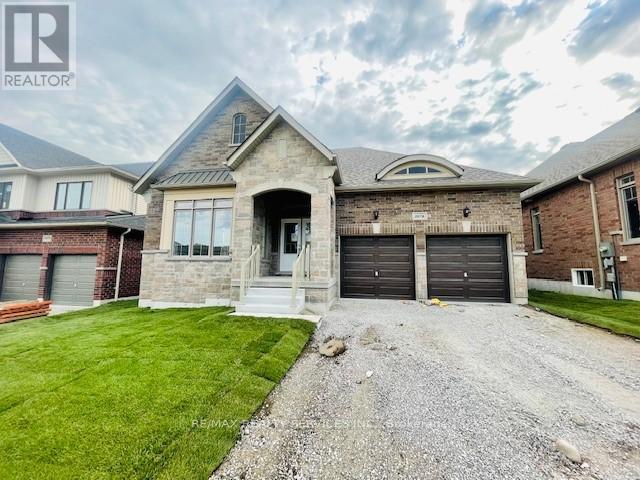
Location, location, location on beautiful Bass Lake approx 1 hr drive(78KM)from 400/King Rd! This is a rare opportunity to own a Bungalow featuring your own private beach. Featuring sandy, shallow, warm water located a few steps across the street- perfect for relaxing, family fun, & enjoying stunning lake views year round. Conveniently located just 5-15 minutes from restaurants, shopping, Costco, downtown Orillia, skiing & golfing. This charming 4-season well maintained bungalow is filled with character & thoughtful details throughout. The former garage has been transformed into a fully insulated bunky with a sealed concrete pad, vinyl flooring, wood ceilings with pot lights, 200-amp service & air conditioning. This versatile space is ideal as a guest retreat, office/studio or can easily be converted back into a garage or hook up plumbing for a future washroom. Inside the home, you'll find unique features including stained glass accents, diamond lattice windows, a antique Dutch door, a beautiful Napoleon gas fireplace with a stone surround & built-in TV niche. The home also offers main floor laundry & breathtaking views of Bass Lake. This solid wood kitchen has loads of cupboards/pantry & is equipped with stainless steel appliances, including a JennAir gas stove with a down draft vent & Bosch dishwasher, along with granite countertops. The basement offers a floor to ceiling real stone fireplace with a gas insert, excellent additional living space with a foyer featuring wall-to-wall storage, a 3-piece bathroom, kitchenette, additional bedroom, along with 2 built in queen size beds for guests, wood ceilings & crown mouldings, laundry hookup & a bonus large crawl space for extra storage. Outside, the fully fenced backyard is great for kids and pets that is private & surrounded by trees & landscaping, a BBQ gas line, a hot tub (as is) with new refurbished pump & two storage sheds, creating the perfect setting for entertaining & enjoying lakeside living. (id:66635)
Summarizing the highlights...
Property Details
July Value
Calculating a July Value estimate...
Contact JULY
Reach JULY now
Call or text any time: JULY answers immediately, day or night, and can book this showing on the spot.
My Notes
Location
Run The Numbers
Monthly mortgage payment
$5,374
$919,200 financed over 25 years at 5%. For guidance only, not a quote or approval.
Monthly cost (mortgage + tax + maintenance)
$5,374
Cash flow
-$5,374
Estimates for education only. Talk to a JULY advisor for real numbers on this home.
Oro-Medonte right now
Live snapshot from the MLS® feed. Sold-price history and trend charts arrive with our VOW data feed.
The Neighbourhood
Household and demographic stats for Oro-Medonte, from the Statistics Canada 2021 Census.
The immediate block around this home (right here): about 595 residents in 274 homes, 215 people/km² (low-density).
Source: Statistics Canada 2021 Census, Oro-Medonte, Township, Ontario; block-level figures from dissemination area 35431265.
Schools
K-12 schools closest to this home, with straight-line distances.
Notre Dame Catholic School
catholic · elementary
Marchmont Public School
public · elementary
ÉÉC Samuel-de-Champlain
catholic · elementary
Orillia Secondary School
public · secondary
Harriett Todd Public School
public · elementary
Orchard Park Elementary School
public · elementary
Source: Statistics Canada, Open Database of Educational Facilities. Distances are straight-line, not walking routes. Catchment boundaries change; always confirm with the school district.
Rental Market
Active rentals close to this home, for rent-versus-buy context and investors sizing up cash flow.
Ask About This Home
Interested in this home?
Listing information is provided courtesy of the Canadian Real Estate Association's Data Distribution Facility (DDF®) and is deemed reliable but is not guaranteed accurate by JULY Realty or CREA. The trademarks MLS®, Multiple Listing Service® and the associated logos identify professional services rendered by REALTOR® members of CREA to effect the purchase, sale and lease of real estate as part of a cooperative selling system. The trademarks REALTOR®, REALTORS® and the REALTOR® logo are controlled by CREA and identify real estate professionals who are members of CREA.