© 2026 JULY Company. All rights reserved. JULY® and the JULY logo are registered trademarks.
For Sale · Red Deer · Single Family
$459,900
About This Home
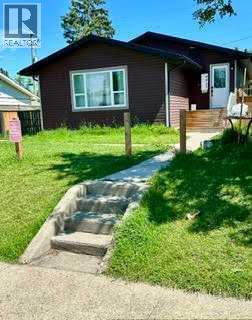
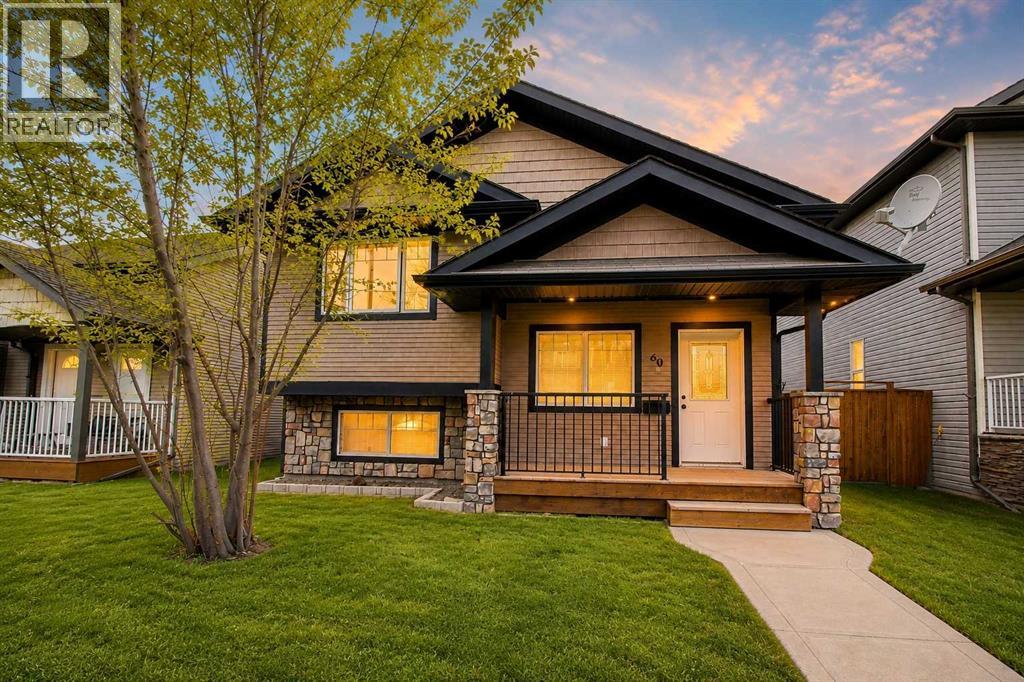
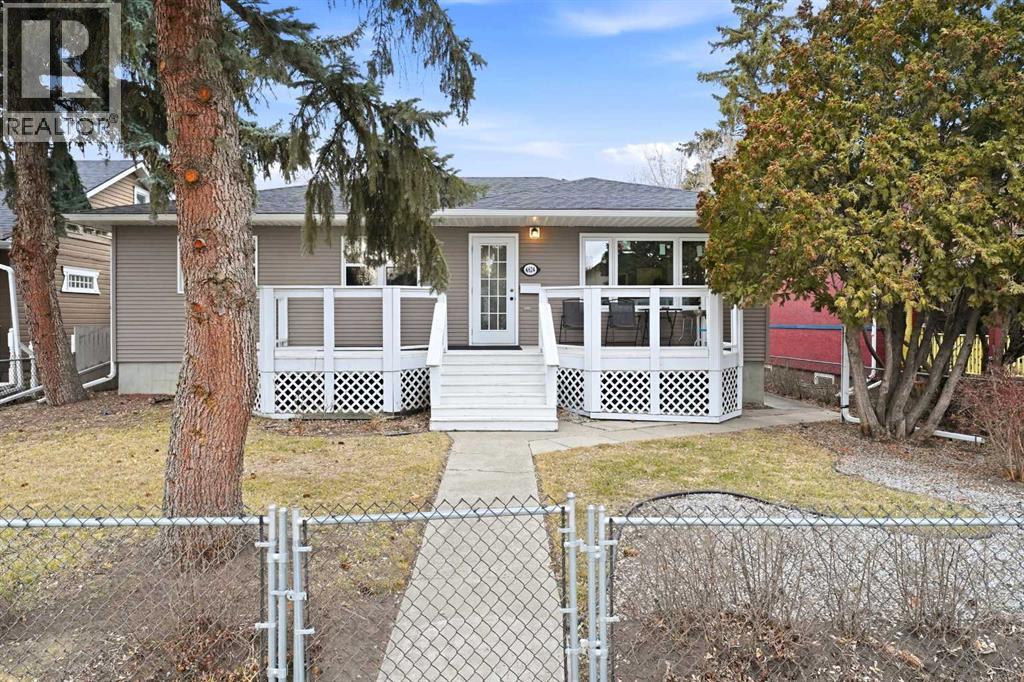
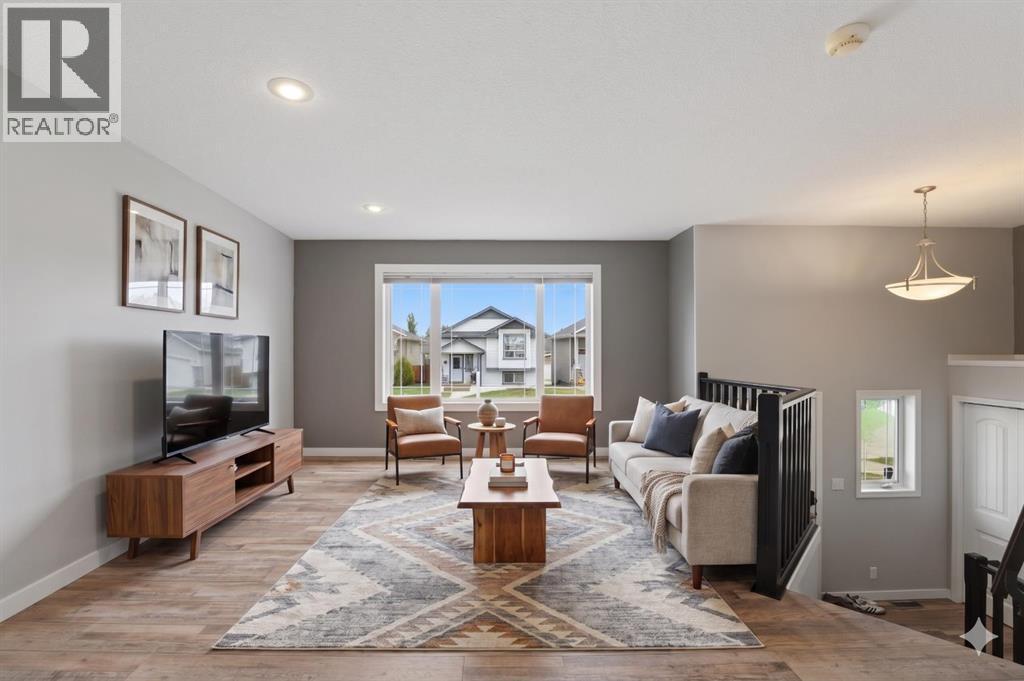
Welcome to this beautifully maintained 1,234-square-foot bungalow, offering the perfect blend of comfort, function, and sustainable, homestead-inspired living. Located in one of Red Deer’s most desirable mature neighbourhoods, this turnkey property is completely move-in ready and designed to offer total peace of mind for its next owners. Upon entering the main floor, you are greeted by the warmth of elegant hardwood flooring and beautiful accent trim that flows seamlessly throughout the space. The heart of the home features a stylish kitchen complete with sleek granite countertops, quality appliances, and an abundance of cabinet space. The main level also hosts three comfortable bedrooms, including a spacious primary retreat with a convenient two-piece ensuite, alongside an additional bright four-piece main bathroom.Transitioning to outdoor living is effortless, as the dedicated dining area opens directly onto a vinyl-covered deck that overlooks a spectacular backyard oasis. This large, fully fenced yard is beautifully landscaped with mature trees, perennials, and lush shrubs, creating a private sanctuary perfect for gardening, unwinding, or watching the children play. Moving downstairs, the fully finished basement provides exceptional additional living space, anchored by a large family room featuring a cozy wood-burning fireplace. This lower level also includes a private fourth bedroom, a three-piece bathroom, a massive utility and storage room that houses the laundry station, and a versatile flex space that is perfect for a home office or personal gym.This property has been meticulously maintained, boasting an impressive list of mechanical and structural upgrades, including a high-efficiency furnace, a newer hot water tank, central air conditioning, a water softener, upgraded vinyl windows on the main floor, and newer shingles. The exterior features continue with a detached double-car garage that is fully insulated, equipped with electrical power, and gas-heated for year-round comfort, complemented by a spacious double driveway pad along with an additional parking pad at the front of the property to comfortably accommodate another car. Situated in a prime location close to excellent schools, shopping, parks, and all essential amenities, this home perfectly combines classic style with modern convenience. Contact us today to schedule your private viewing of this exceptional Red Deer property. (id:66635)
Summarizing the highlights...
Property Details
July Value
Calculating a July Value estimate...
Contact JULY
Reach JULY now
Call or text any time: JULY answers immediately, day or night, and can book this showing on the spot.
My Notes
Location
Run The Numbers
Monthly mortgage payment
$2,151
$367,920 financed over 25 years at 5%. For guidance only, not a quote or approval.
Monthly cost (mortgage + tax + maintenance)
$2,151
Cash flow
-$2,151
Estimates for education only. Talk to a JULY advisor for real numbers on this home.
Red Deer right now
Live snapshot from the MLS® feed. Sold-price history and trend charts arrive with our VOW data feed.
The Neighbourhood
Household and demographic stats for Red Deer, from the Statistics Canada 2021 Census.
The immediate block around this home (right here): about 477 residents in 215 homes, 2,554 people/km² (urban).
Source: Statistics Canada 2021 Census, Red Deer, City, Alberta; block-level figures from dissemination area 48080076.
Schools
K-12 schools closest to this home, with straight-line distances.
Oskayak Treatment Centre
public · secondary
Holy Family School
catholic · elementary
Direwood Treatment Centre
public · secondary
St. Thomas Aquinas School
catholic · elementary
Joseph Welsh School
public · elementary
Maryview School
catholic · elementary
Source: Statistics Canada, Open Database of Educational Facilities. Distances are straight-line, not walking routes. Catchment boundaries change; always confirm with the school district.
Ask About This Home
Interested in this home?
Listing information is provided courtesy of the Canadian Real Estate Association's Data Distribution Facility (DDF®) and is deemed reliable but is not guaranteed accurate by JULY Realty or CREA. The trademarks MLS®, Multiple Listing Service® and the associated logos identify professional services rendered by REALTOR® members of CREA to effect the purchase, sale and lease of real estate as part of a cooperative selling system. The trademarks REALTOR®, REALTORS® and the REALTOR® logo are controlled by CREA and identify real estate professionals who are members of CREA.