© 2026 JULY Company. All rights reserved. JULY® and the JULY logo are registered trademarks.
For Sale · Red Deer · Single Family
$435,000
About This Home
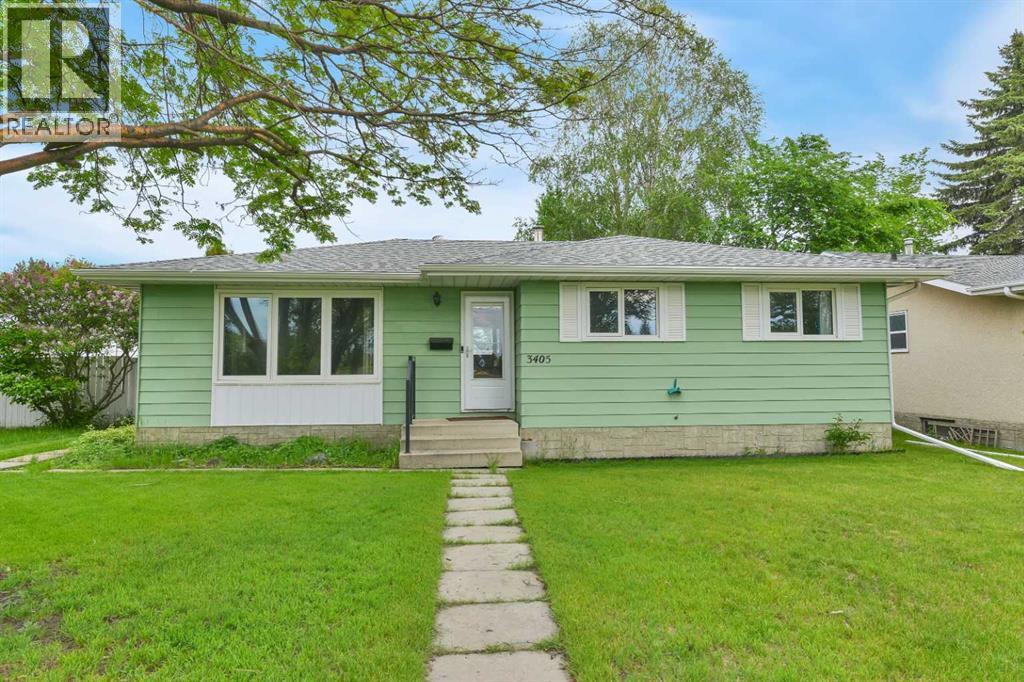
Welcome to this beautifully maintained 1,200 sq. ft. BUNGALOW in the highly desirable community of WEST PARK ESTATES. Offering 4 BEDROOMS, 2.5 BATHROOMS, a SINGLE DETACHED GARAGE, central air conditioning, and beautifully landscaped front and back yards. From the moment you arrive, you'll appreciate the PRIDE OF OWNERSHIP and inviting CURB APPEAL that make this home truly stand out.Step inside to discover warm HARDWOOD FLOORING flowing throughout the spacious living and dining areas. The thoughtfully designed kitchen offers plenty of workspace along with room for your own coffee bar or a cozy breakfast table. THREE BEDROOMS ON THE MAIN LEVEL provide flexibility for growing families, guests, or the perfect home office. The SPACIOUS primary bedroom easily accommodates a king-sized bed with additional furniture and features the convenience of its own private two-piece ensuite. The FULLY FINISHED BASEMENT offers an abundance of additional living space, highlighted by a LARGE FAMILY ROOM. The OVERSIZED fourth bedroom creates a true PRIVATE RETREAT, complete with its own FULL ENSUITE and adjoining sitting area—making it ideal for extended family, teenagers, overnight guests, or even a second primary suite.Step outside and enjoy one of this home's greatest features—its BEAUTIFULLY LANDSCAPED outdoor living spaces. Recent improvements completed within the past 4–5 years provide added peace of mind and include a NEWER HOT WATER TANK, new front living room window, front and back entry doors, additional ATTIC INSULATION, and new CONCRETE FRONT STEPS.Located in one of Red Deer's most sought-after neighbourhoods, WEST PARK ESTATES offers an outstanding lifestyle with quick access to Red Deer Regional Hospital, Red Deer Polytechnic, Heritage Ranch, scenic walking and biking trails, parks, schools, and everyday amenities. Homes that have been this well cared for in such a desirable neighbourhood don't come along often—book your showing today! (id:66635)
Summarizing the highlights...
Property Details
July Value
Calculating a July Value estimate...
Contact JULY
Reach JULY now
Call or text any time: JULY answers immediately, day or night, and can book this showing on the spot.
My Notes
Location
Run The Numbers
Monthly mortgage payment
$2,034
$348,000 financed over 25 years at 5%. For guidance only, not a quote or approval.
Monthly cost (mortgage + tax + maintenance)
$2,034
Cash flow
-$2,034
Estimates for education only. Talk to a JULY advisor for real numbers on this home.
Red Deer right now
Live snapshot from the MLS® feed. Sold-price history and trend charts arrive with our VOW data feed.
The Neighbourhood
Household and demographic stats for Red Deer, from the Statistics Canada 2021 Census.
The immediate block around this home (right here): about 370 residents in 147 homes, 1,528 people/km² (urban).
Source: Statistics Canada 2021 Census, Red Deer, City, Alberta; block-level figures from dissemination area 48080139.
Schools
K-12 schools closest to this home, with straight-line distances.
St. Martin De Porres School
catholic · elementary
West Park Elementary School
public · elementary
Westpark Middle School
public · elementary
St. John Paul II Catholic Outreach School
catholic · k12
St. Gabriel Online Summer School
catholic · secondary
St. Gabriel Online School
catholic · secondary
Source: Statistics Canada, Open Database of Educational Facilities. Distances are straight-line, not walking routes. Catchment boundaries change; always confirm with the school district.
Ask About This Home
Interested in this home?
Listing information is provided courtesy of the Canadian Real Estate Association's Data Distribution Facility (DDF®) and is deemed reliable but is not guaranteed accurate by JULY Realty or CREA. The trademarks MLS®, Multiple Listing Service® and the associated logos identify professional services rendered by REALTOR® members of CREA to effect the purchase, sale and lease of real estate as part of a cooperative selling system. The trademarks REALTOR®, REALTORS® and the REALTOR® logo are controlled by CREA and identify real estate professionals who are members of CREA.