© 2026 JULY Company. All rights reserved. JULY® and the JULY logo are registered trademarks.
For Sale · Edmonton · Single Family
$418,600
About This Home
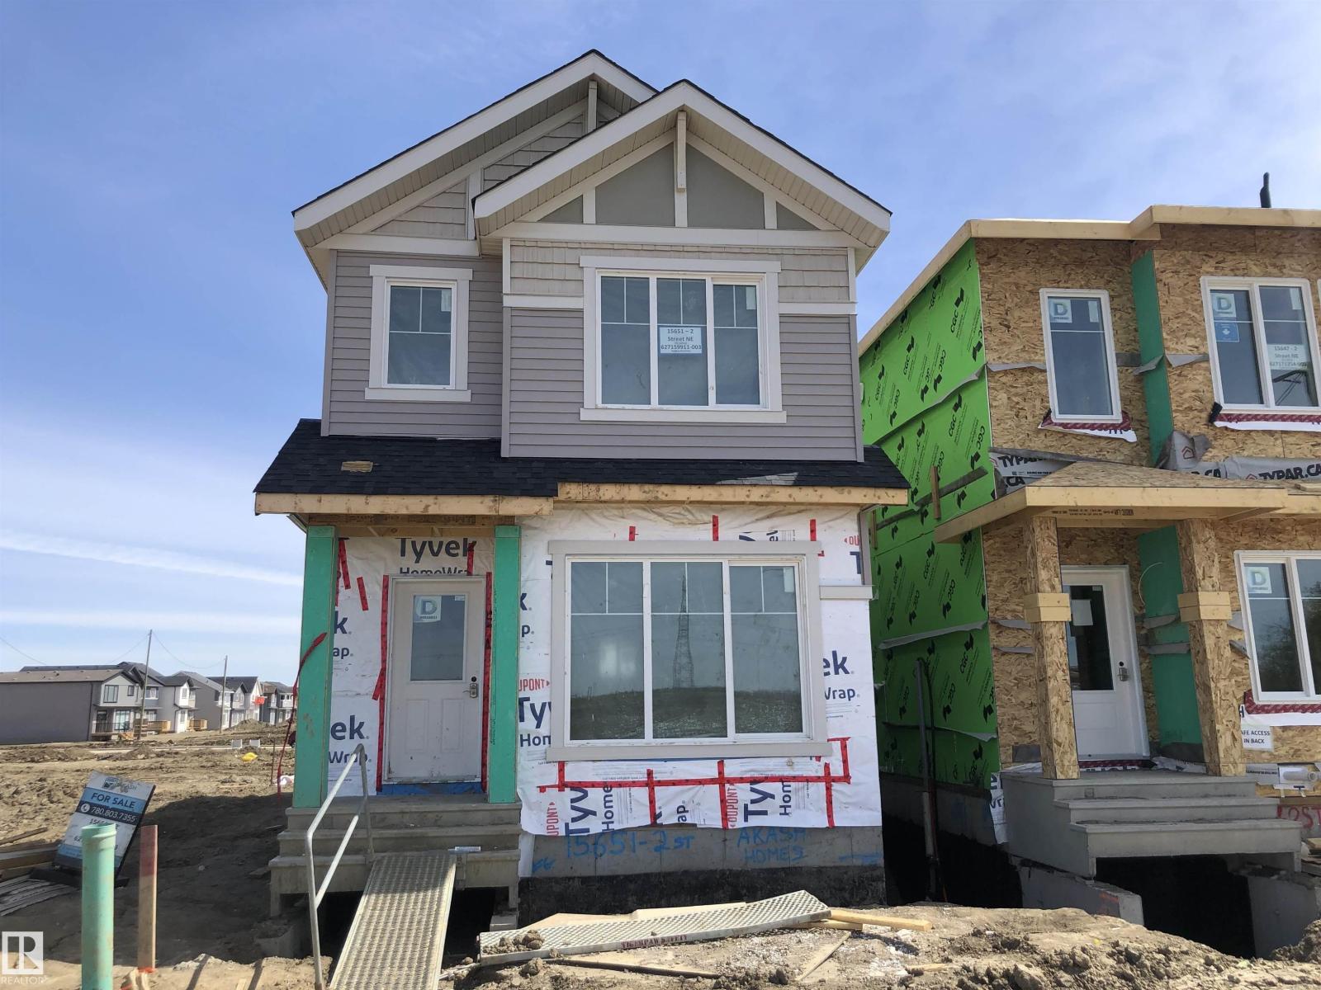
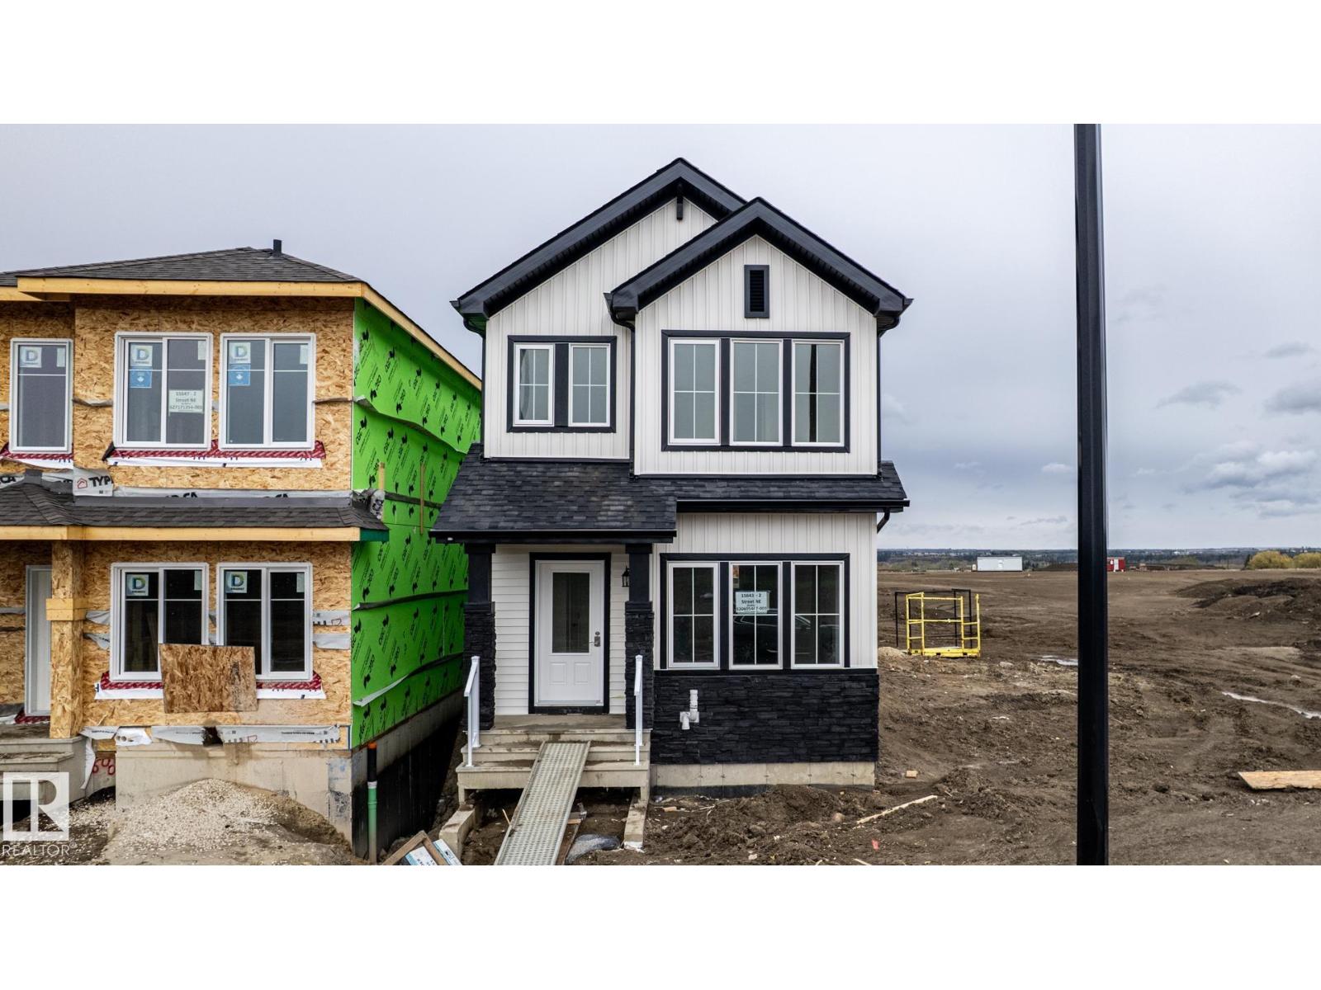
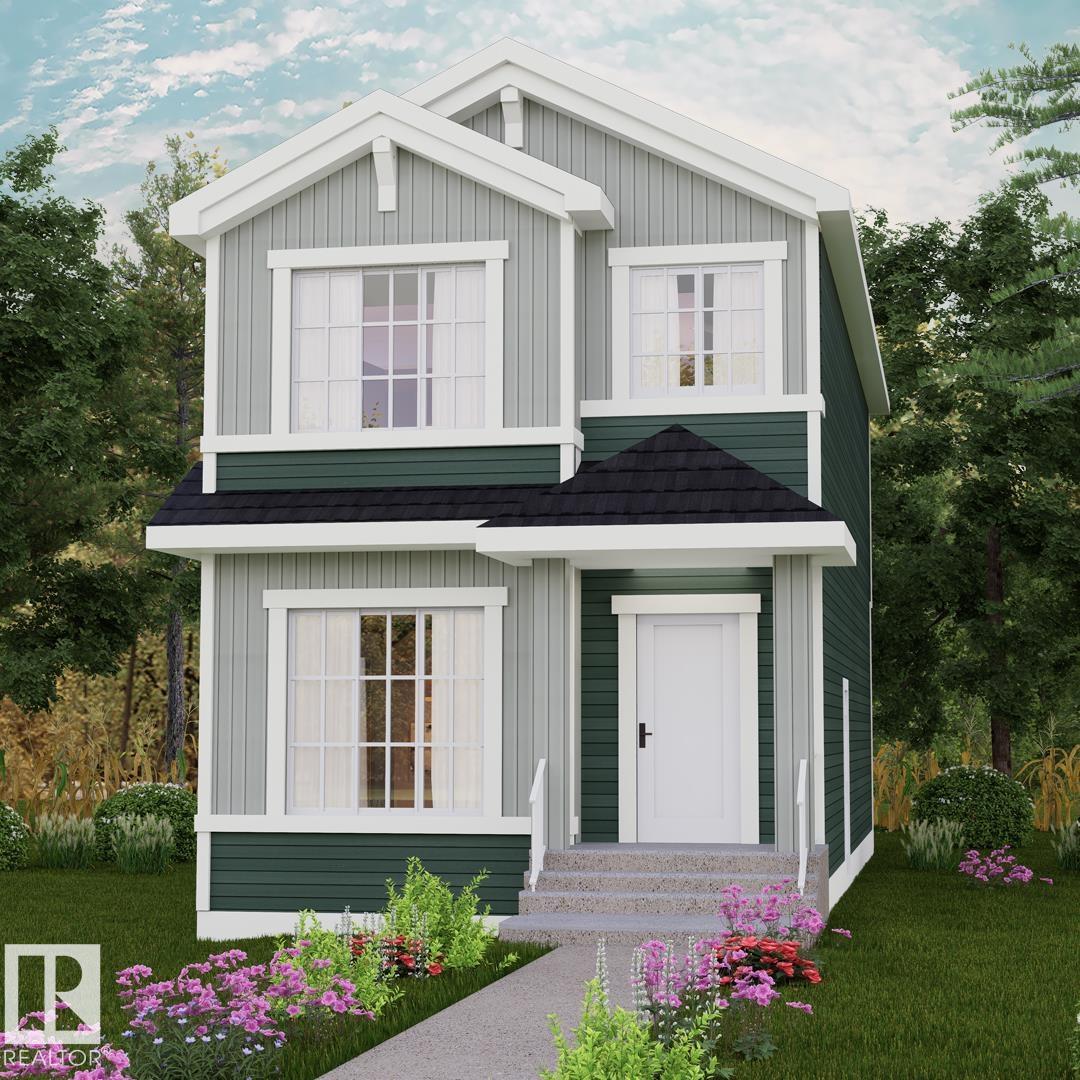
Welcome to the Devereaux Duplex by Sterling Homes, offering modern elegance and functional living. The main floor features 9’ ceilings and luxury vinyl plank flooring, creating an open, bright atmosphere. A welcoming entry opens to the great room, dining area, and a stunning kitchen with quartz countertops, central island with flush eating ledge, Silgranit undermount sink, pendant lighting, full-height tile backsplash, chimney-style hood fan, built-in microwave, and soft-close raised-profile cabinets. A rear nook, pantry, half bath, and convenient side entrance add versatility, with a parking pad and option to upgrade to a detached two-car garage. Upstairs, the primary suite includes a walk-in closet and 3-piece ensuite with tub/shower combo, alongside two bedrooms, a 3-piece main bath, laundry, and a loft for extra living space. Basement rough-in and brushed nickel fixtures are included. (id:66635)
Summarizing the highlights...
Property Details
July Value
Calculating a July Value estimate...
Contact JULY
Reach JULY now
Call or text any time: JULY answers immediately, day or night, and can book this showing on the spot.
My Notes
Location
Run The Numbers
Monthly mortgage payment
$1,958
$334,880 financed over 25 years at 5%. For guidance only, not a quote or approval.
Monthly cost (mortgage + tax + maintenance)
$1,958
Cash flow
-$1,958
Estimates for education only. Talk to a JULY advisor for real numbers on this home.
Edmonton right now
Live snapshot from the MLS® feed. Sold-price history and trend charts arrive with our VOW data feed.
The Neighbourhood
Household and demographic stats for Edmonton, from the Statistics Canada 2021 Census.
The immediate block around this home (1.1 km radius): about 429 residents in 199 homes, 3,341 people/km² (urban).
Source: Statistics Canada 2021 Census, Edmonton, City, Alberta; block-level figures from dissemination area 48111586.
Schools
K-12 schools closest to this home, with straight-line distances.
Horse Hill School
public · elementary
Fraser School
public · elementary
Kirkness School
public · elementary
Bannerman School
public · elementary
Source: Statistics Canada, Open Database of Educational Facilities. Distances are straight-line, not walking routes. Catchment boundaries change; always confirm with the school district.
Public records
Independent reference data for this property from the City of Edmonton assessment roll (2026 assessment).
Assessed values are the municipal tax assessment, not a market appraisal. Contains information licensed under the Open Government Licence, City of Vancouver.
Ask About This Home
Interested in this home?
Listing information is provided courtesy of the Canadian Real Estate Association's Data Distribution Facility (DDF®) and is deemed reliable but is not guaranteed accurate by JULY Realty or CREA. The trademarks MLS®, Multiple Listing Service® and the associated logos identify professional services rendered by REALTOR® members of CREA to effect the purchase, sale and lease of real estate as part of a cooperative selling system. The trademarks REALTOR®, REALTORS® and the REALTOR® logo are controlled by CREA and identify real estate professionals who are members of CREA.