© 2026 JULY Company. All rights reserved. JULY® and the JULY logo are registered trademarks.
For Sale · Toronto (Agincourt South-Malvern West) · Single Family
Price on request
About This Home
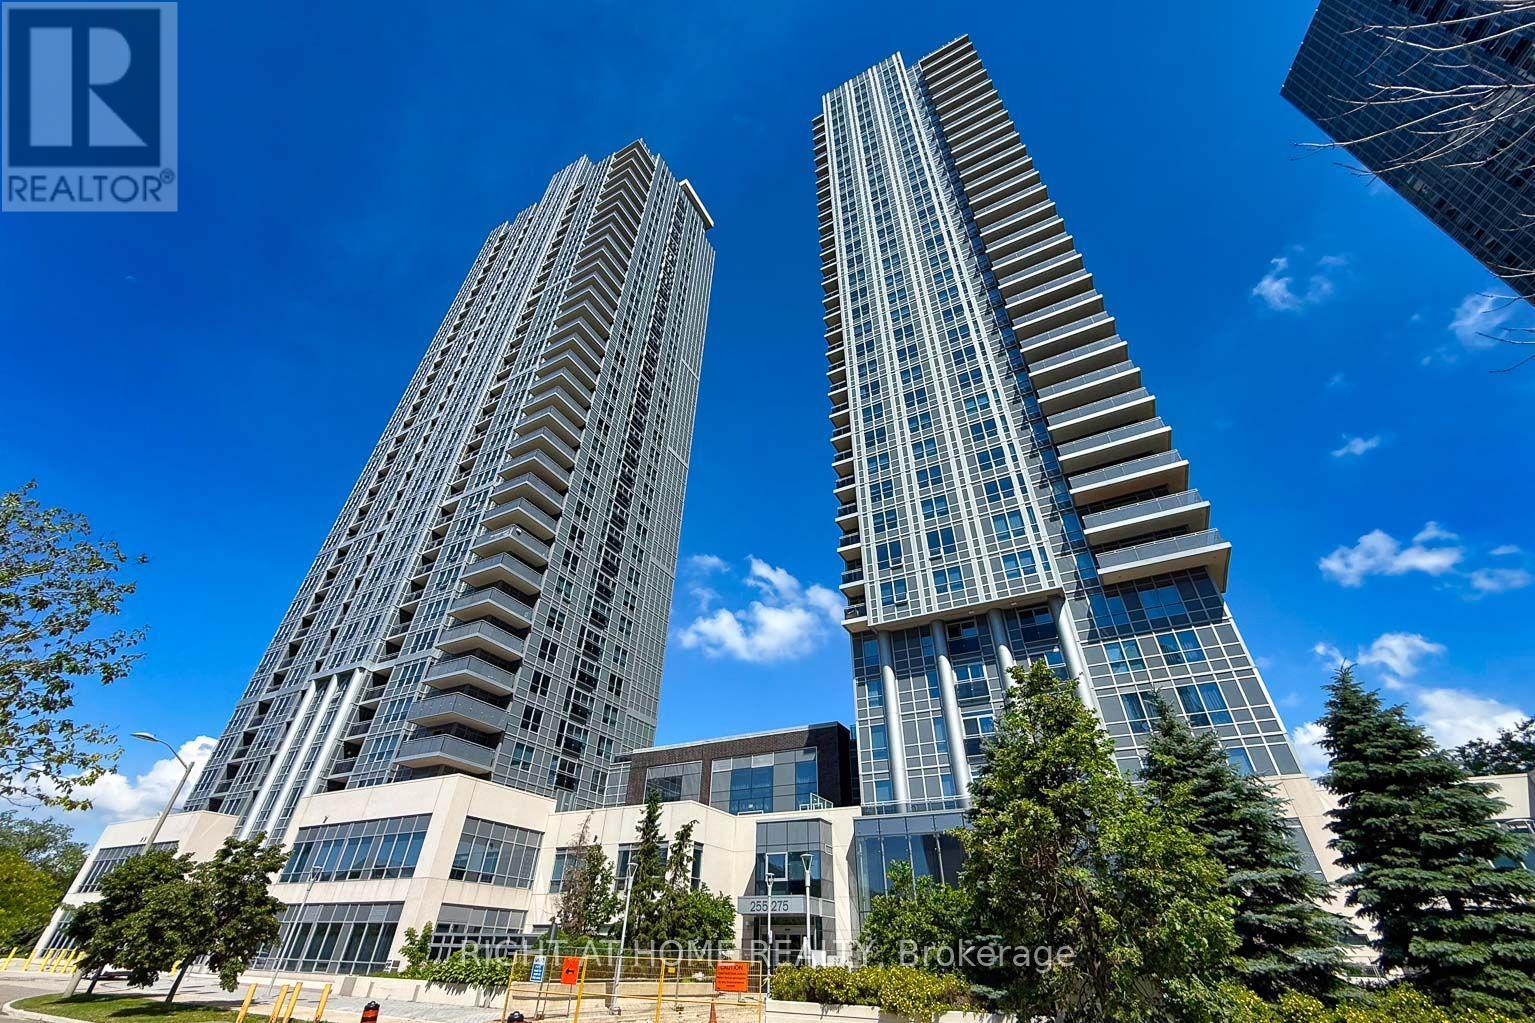
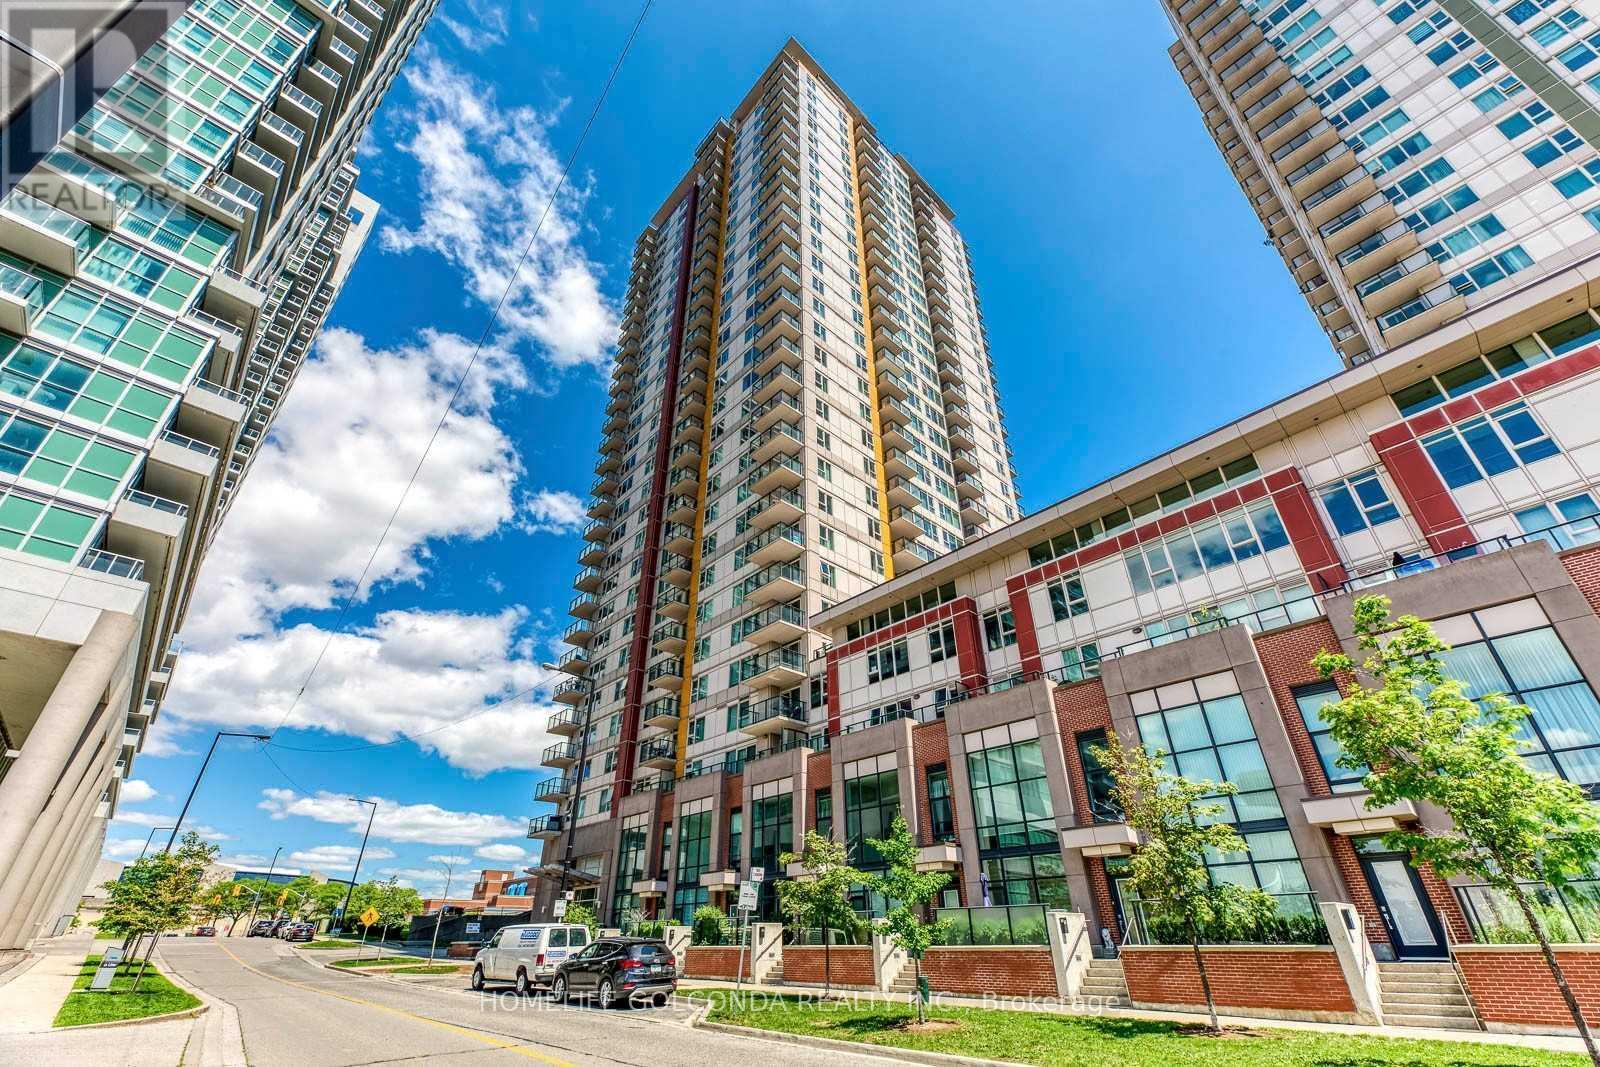
students are welcome. all furniture can be include for $3000/ month. Location! Location! Location! Spacious Corner Unit With 140+sqft Oversized Balcony, Effective 773sqft Floor Plan Layout. Bright Open-Concept Living Space. Floor To Ceiling Windows. Carpet Free. Spacious Bedrooms With Large Closets. Modern Kitchen With Integrated European Appliances. North-East Facing unobstructed Views. Vibrant Lifestyle with A++ Bldg. Management And Amenities: 24Hrs Concierge, Gym, Party Room, Guest Suites, Library, Visitor Parking & More! Highly Desirable Location At Kennedy & Hwy401. Easy Access to Highway. Steps To TTC connect To Both Don Mills And Kennedy Subway Stations, Groceries, Schools, Great Variety Of Restaurants And Shops! A Must See! **EXTRAS** S/S Appliances: Fridge, Stove, B/I Microwave Oven with Hood Fan, B/I Dishwasher, Stacked Washer and Dryer. (id:66635)
Summarizing the highlights...
Property Details
July Value
Calculating a July Value estimate...
Contact JULY
Reach JULY now
Call or text any time: JULY answers immediately, day or night, and can book this showing on the spot.
My Notes
Location
Run The Numbers
Monthly mortgage payment
$0
$0 financed over 25 years at 5%. For guidance only, not a quote or approval.
Monthly cost (mortgage + tax + maintenance)
$0
Cash flow
+$0
Estimates for education only. Talk to a JULY advisor for real numbers on this home.
Toronto (Agincourt South-Malvern West) right now
Live snapshot from the MLS® feed. Sold-price history and trend charts arrive with our VOW data feed.
The Neighbourhood
Household and demographic stats for Toronto (Agincourt South-Malvern West), from the Statistics Canada 2021 Census.
The immediate block around this home (right here): about 5,506 residents in 2,998 homes, 7,051 people/km² (dense urban).
Source: Statistics Canada 2021 Census, Toronto, City, Ontario; block-level figures from dissemination area 35200221.
Schools
K-12 schools closest to this home, with straight-line distances.
Ellington Montessori School
400 mindependent · elementary
Inglewood Heights Junior Public School
700 mpublic · elementary
Maple Leaf Collegiate
750 mindependent · secondary
Maple Leaf School
750 mindependent · secondary
Similar homes
Rental Market
Active rentals close to this home, for rent-versus-buy context and investors sizing up cash flow.
Ask About This Home
Interested in this home?
Listing information is provided courtesy of the Canadian Real Estate Association's Data Distribution Facility (DDF®) and is deemed reliable but is not guaranteed accurate by JULY Realty or CREA. The trademarks MLS®, Multiple Listing Service® and the associated logos identify professional services rendered by REALTOR® members of CREA to effect the purchase, sale and lease of real estate as part of a cooperative selling system. The trademarks REALTOR®, REALTORS® and the REALTOR® logo are controlled by CREA and identify real estate professionals who are members of CREA.
Glamorgan Junior Public School
770 mpublic · elementary
Canada International College
830 mindependent · k12
Locations: Statistics Canada, Open Database of Educational Facilities; straight-line distances. Scores are JULY's percentile rating (0-10) of BC Ministry of Education results: FSA literacy + numeracy averages for elementary grades 4 and 7, first-time Grade 12 graduation + honours rates for secondary. Catchment boundaries change; always confirm with the school district.
606 - 255 VILLAGE GREEN SQUARE, Toronto (Agincourt South-Malvern West)
2 bed · 1 bath
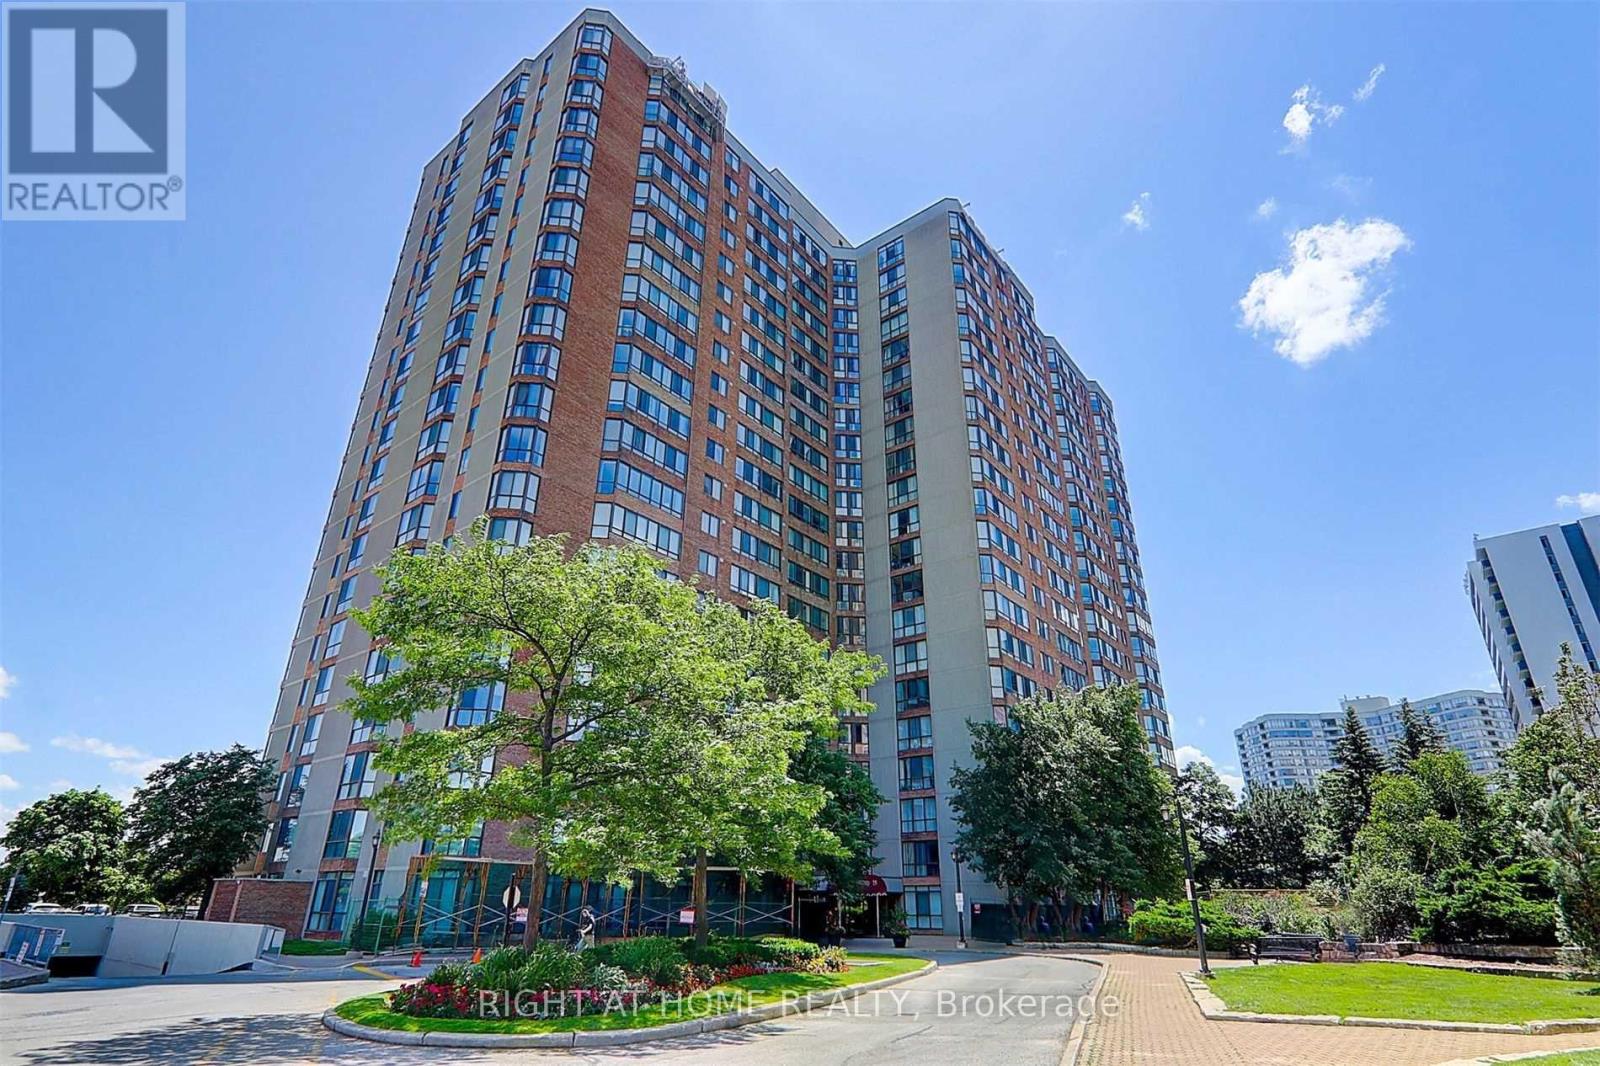
Price on request / month
222 - 75 BAMBURGH CIRCLE, Toronto (Steeles)
2 bed · 2 bath