© 2026 JULY Company. All rights reserved. JULY® and the JULY logo are registered trademarks.
For Sale · Fort McMurray · Single Family
$324,900
About This Home
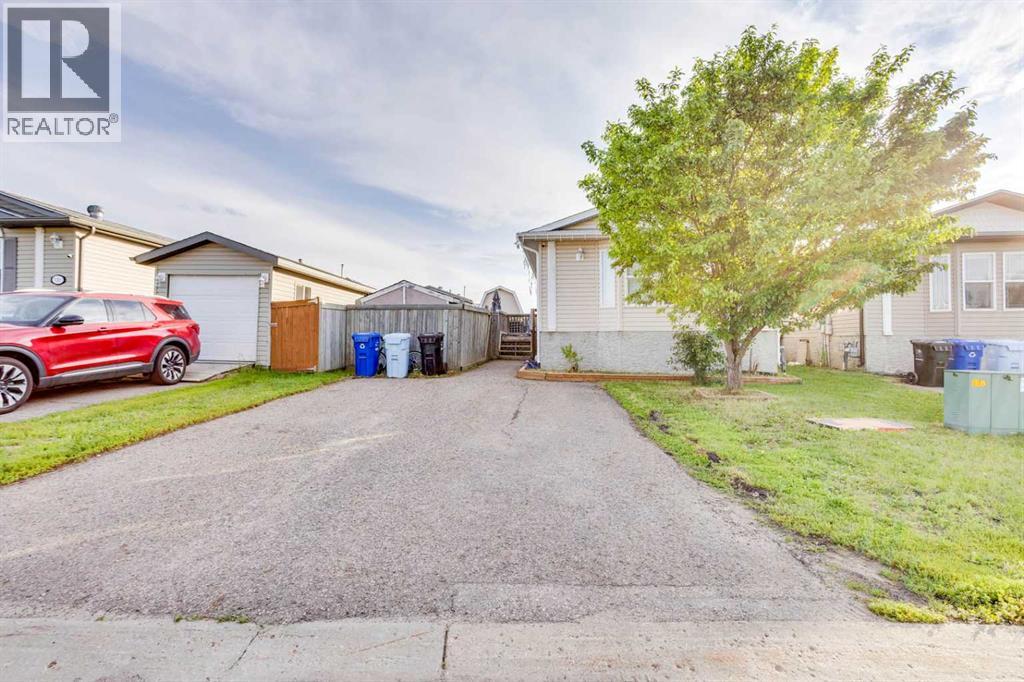
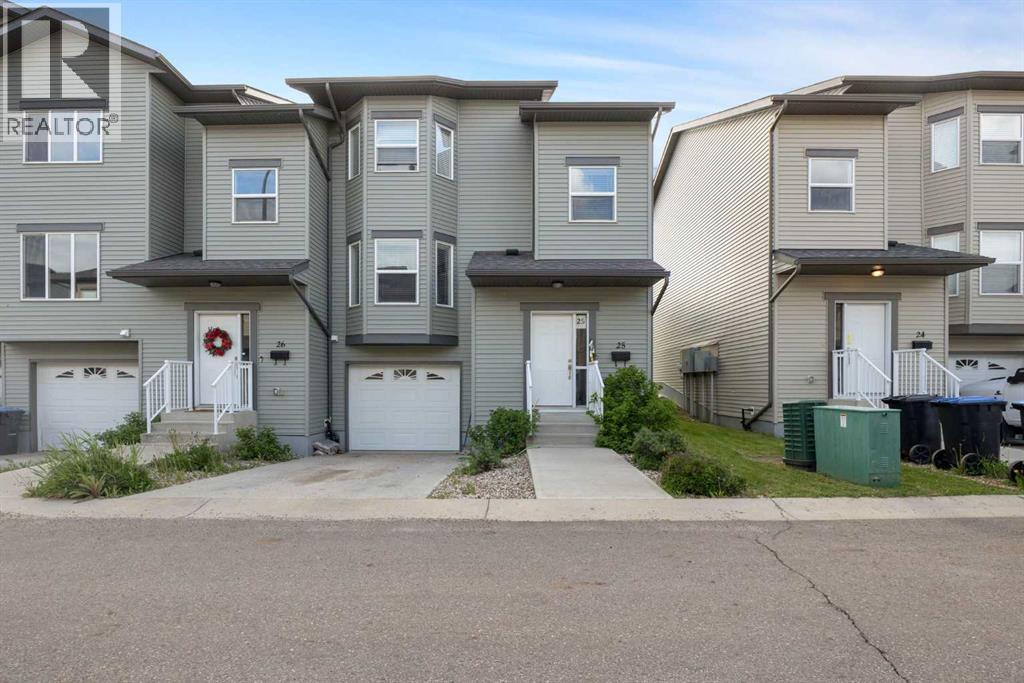
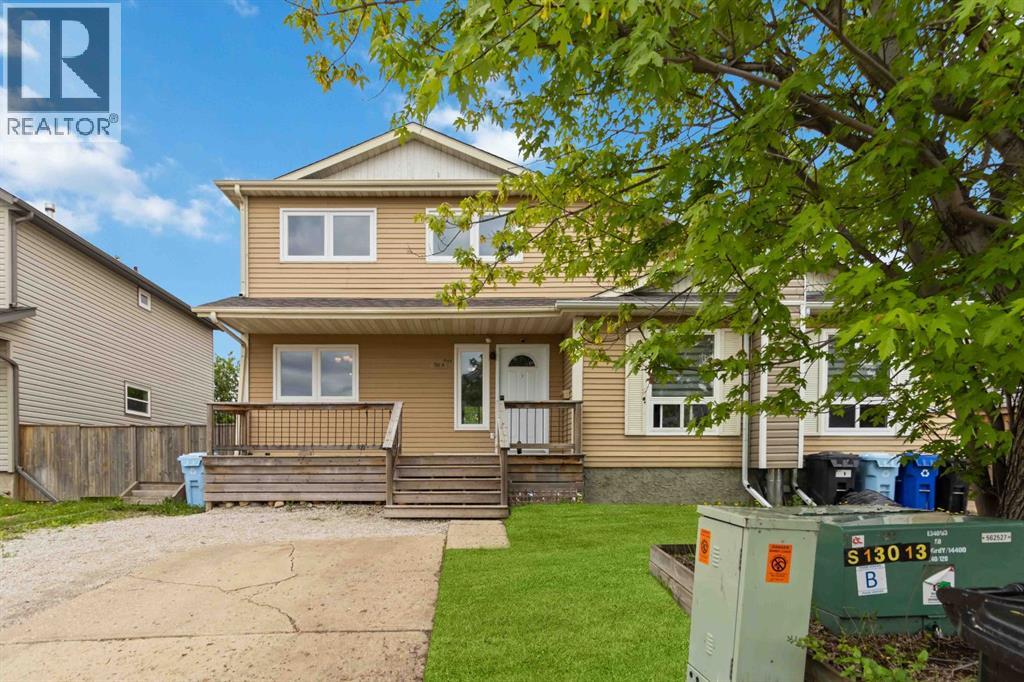
Two storey in Bear Ridge, built in 2004, with 1,422 square feet up and a full unfinished basement ready for your own plans. Two beds up, each with a walk in closet and its own ensuite. Large windows in the dining nook and living room bring in great light, and a view of your treed in back yard.The kitchen is well appointed and has a raised eating bar open to the living space. A 2 piece powder room is conveniently located near the double attached garage. Driveway parking and a fully fenced backyard with a deck and mature trees in this price range – uncommon, to say the least.Bear Ridge sits close to numerous schools, playgrounds, and the Birchwood Trail system, with Syncrude Athletic Park and shopping areas nearby.Sold as is where is. Priced to reflect the work it needs - bring your vision. *Buyer to verify condo fees* (id:66635)
Summarizing the highlights...
Property Details
July Value
Calculating a July Value estimate...
Contact JULY
Reach JULY now
Call or text any time: JULY answers immediately, day or night, and can book this showing on the spot.
My Notes
Location
Run The Numbers
Monthly mortgage payment
$1,519
$259,920 financed over 25 years at 5%. For guidance only, not a quote or approval.
Monthly cost (mortgage + tax + maintenance)
$1,519
Cash flow
-$1,519
Estimates for education only. Talk to a JULY advisor for real numbers on this home.
Fort McMurray right now
Live snapshot from the MLS® feed. Sold-price history and trend charts arrive with our VOW data feed.
Schools
K-12 schools closest to this home, with straight-line distances.
Timberlea Public School
public · elementary
École Dickinsfield School
public · elementary
Sister Mary Phillps Elementary School
catholic · elementary
Holy Trinity High School
catholic · secondary
École McTavish Public High School
public · secondary
Westwood Community High School
public · secondary
Source: Statistics Canada, Open Database of Educational Facilities. Distances are straight-line, not walking routes. Catchment boundaries change; always confirm with the school district.
Similar Homes
Ask About This Home
Interested in this home?
Listing information is provided courtesy of the Canadian Real Estate Association's Data Distribution Facility (DDF®) and is deemed reliable but is not guaranteed accurate by JULY Realty or CREA. The trademarks MLS®, Multiple Listing Service® and the associated logos identify professional services rendered by REALTOR® members of CREA to effect the purchase, sale and lease of real estate as part of a cooperative selling system. The trademarks REALTOR®, REALTORS® and the REALTOR® logo are controlled by CREA and identify real estate professionals who are members of CREA.