© 2026 JULY Company. All rights reserved. JULY® and the JULY logo are registered trademarks.
For Sale · Innisfil · Single Family
$239,000
About This Home
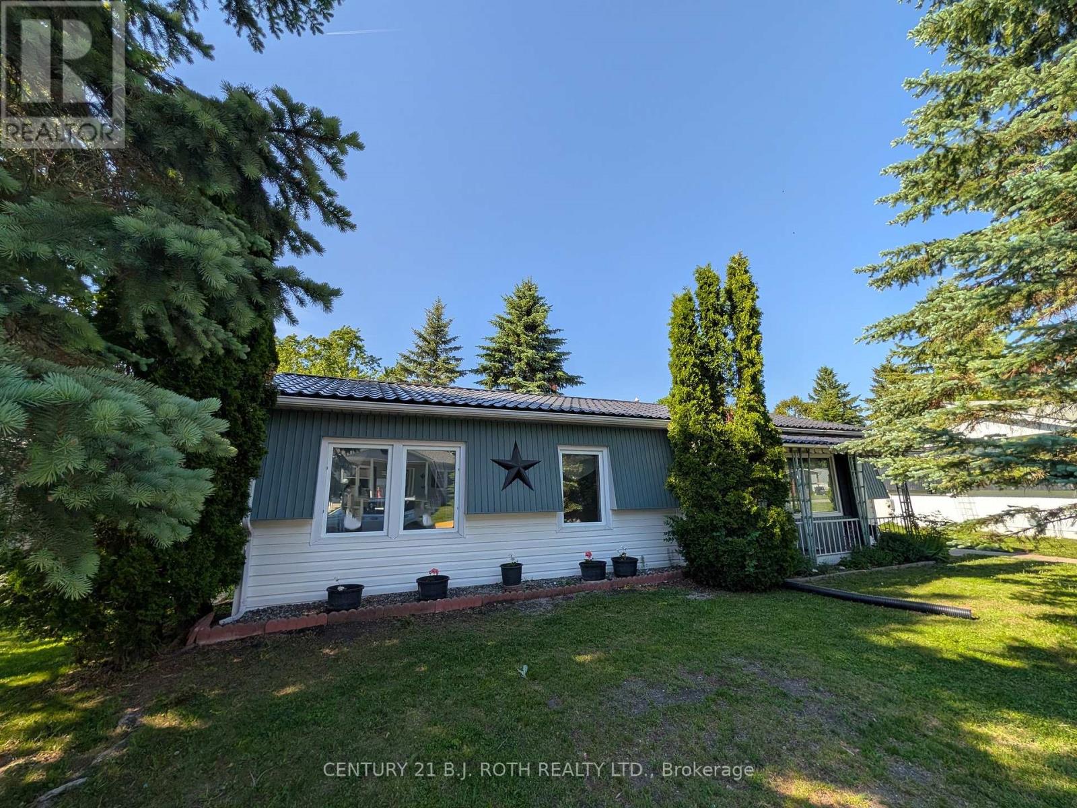
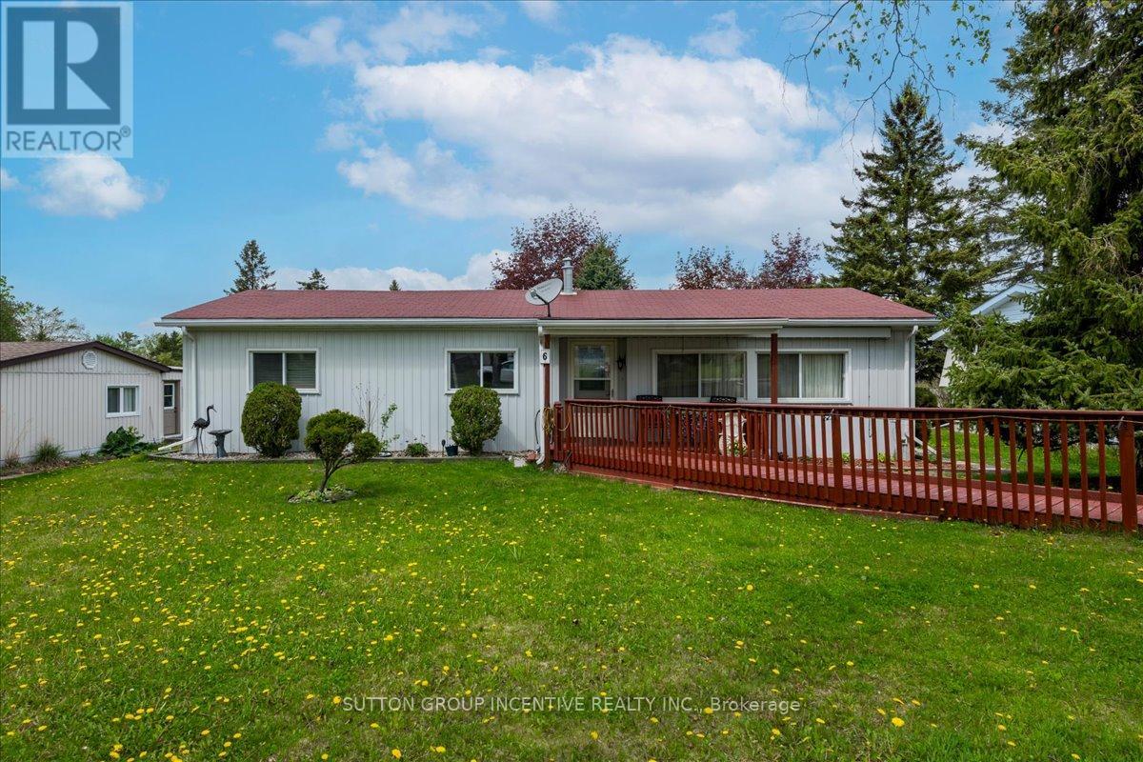
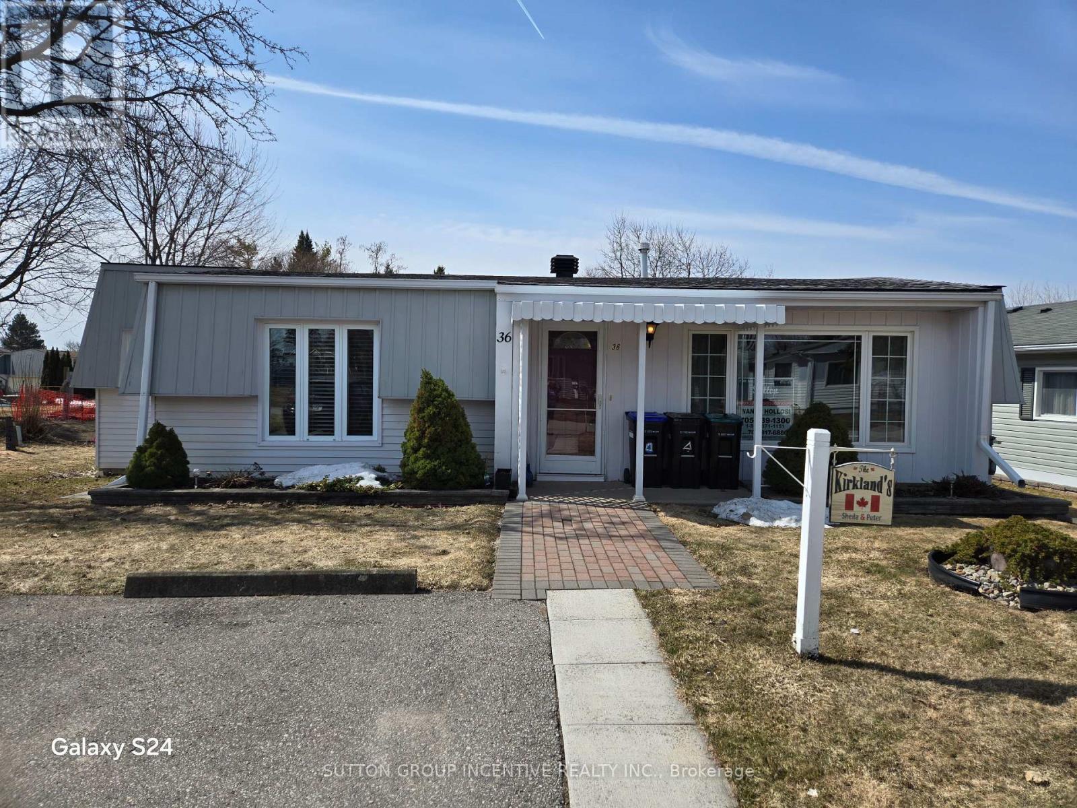
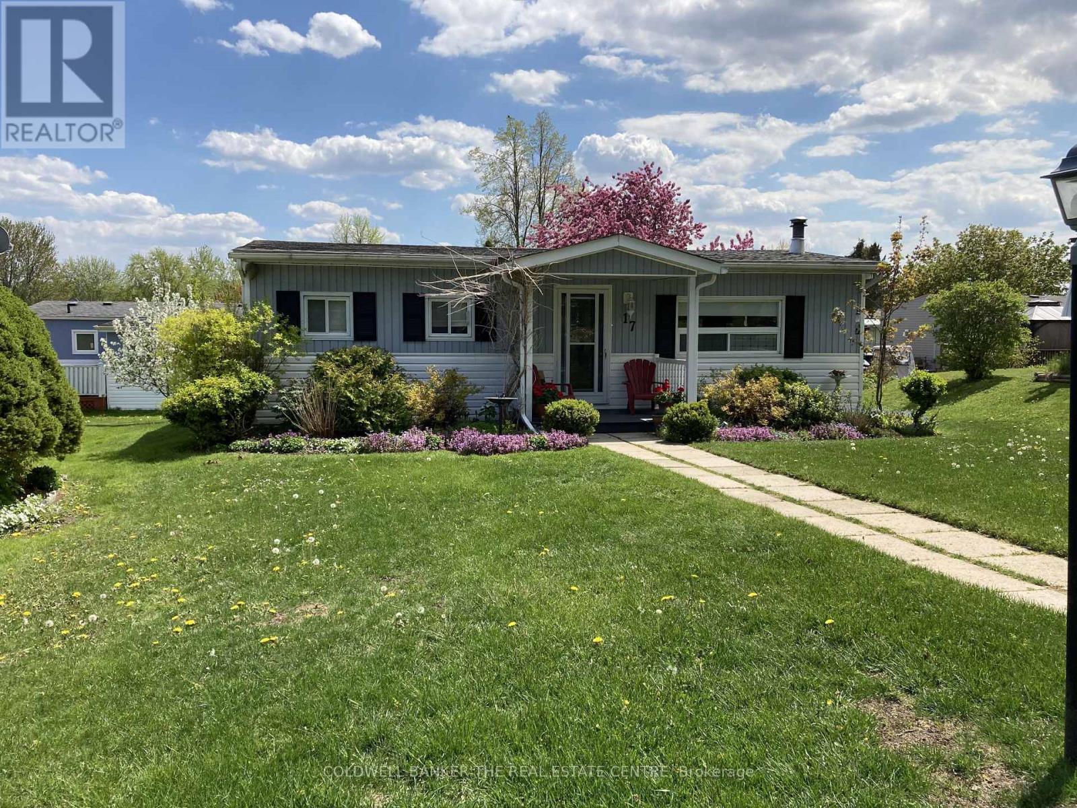
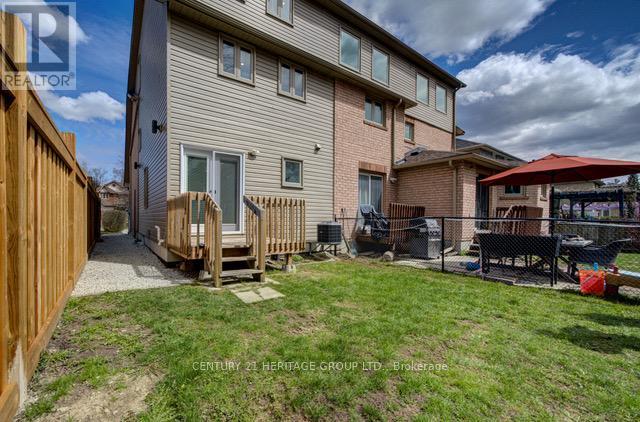
Welcome to the Sommerset Model in the highly sought-after adult lifestyle community of Sandycove Acres. **Vacant and move-in ready**, this beautifully updated home offers the perfect blend of comfort, privacy, and carefree living.The bright, open-concept layout features new vinyl plank flooring, new windows throughout, and new sliding patio doors leading to a private backyard with mature trees, plenty of shade, and exceptional privacy. Unlike many homes, you'll enjoy generous space between neighbouring properties, creating a more open and peaceful setting.The updated kitchen showcases quartz countertops and newer appliances, while the renovated bathroom features a Bath Fitter shower and modern vanity. Newer heating and cooling systems provide year-round comfort, and a storage shed adds extra convenience.Sandycove Acres offers an exceptional lifestyle with two clubhouses, fitness centre, shuffleboard courts, ballrooms, library, woodworking shop, kitchens, laundry facilities, weekly bingo, clubs, and community events. The on-site Sandycove Mall includes a pharmacy, variety store, restaurant, hair salon, and clothing shop, all just minutes from your door.With parking for two vehicles, beautifully maintained grounds, and community-maintained roads, this turnkey home is the perfect opportunity to enjoy a welcoming, active community in a peaceful setting. (id:66635)
Summarizing the highlights...
Property Details
July Value
Calculating a July Value estimate...
Contact JULY
Reach JULY now
Call or text any time: JULY answers immediately, day or night, and can book this showing on the spot.
My Notes
Location
Run The Numbers
Monthly mortgage payment
$1,118
$191,200 financed over 25 years at 5%. For guidance only, not a quote or approval.
Monthly cost (mortgage + tax + maintenance)
$1,118
Cash flow
-$1,118
Estimates for education only. Talk to a JULY advisor for real numbers on this home.
Innisfil right now
Live snapshot from the MLS® feed. Sold-price history and trend charts arrive with our VOW data feed.
The Neighbourhood
Household and demographic stats for Innisfil, from the Statistics Canada 2021 Census.
The immediate block around this home (right here): about 525 residents in 317 homes, 1,851 people/km² (urban).
Source: Statistics Canada 2021 Census, Innisfil, Town, Ontario; block-level figures from dissemination area 35431144.
Schools
K-12 schools closest to this home, with straight-line distances.
Goodfellow Public School
2.4 kmpublic · elementary
Holy Cross Catholic School
2.9 kmcatholic · elementary
Alcona Glen Elementary School
4.1 kmpublic · elementary
Hyde Park Public School
4.3 kmpublic · elementary
Rental Market
Active rentals close to this home, for rent-versus-buy context and investors sizing up cash flow.
Ask About This Home
Interested in this home?
Listing information is provided courtesy of the Canadian Real Estate Association's Data Distribution Facility (DDF®) and is deemed reliable but is not guaranteed accurate by JULY Realty or CREA. The trademarks MLS®, Multiple Listing Service® and the associated logos identify professional services rendered by REALTOR® members of CREA to effect the purchase, sale and lease of real estate as part of a cooperative selling system. The trademarks REALTOR®, REALTORS® and the REALTOR® logo are controlled by CREA and identify real estate professionals who are members of CREA.
Saint Gabriel the Archangel Catholic School
4.6 kmcatholic · elementary
Nantyr Shores Secondary School
4.7 kmpublic · secondary
Locations: Statistics Canada, Open Database of Educational Facilities; straight-line distances. Scores are JULY's percentile rating (0-10) of BC Ministry of Education results: FSA literacy + numeracy averages for elementary grades 4 and 7, first-time Grade 12 graduation + honours rates for secondary. Catchment boundaries change; always confirm with the school district.
Price on request / month
2286B SOMERS BOULEVARD, Innisfil
1 bed · 2 bath