© 2026 JULY Company. All rights reserved. JULY® and the JULY logo are registered trademarks.
For Sale · Toronto (Mount Pleasant West) · Single Family
Price on request
About This Home
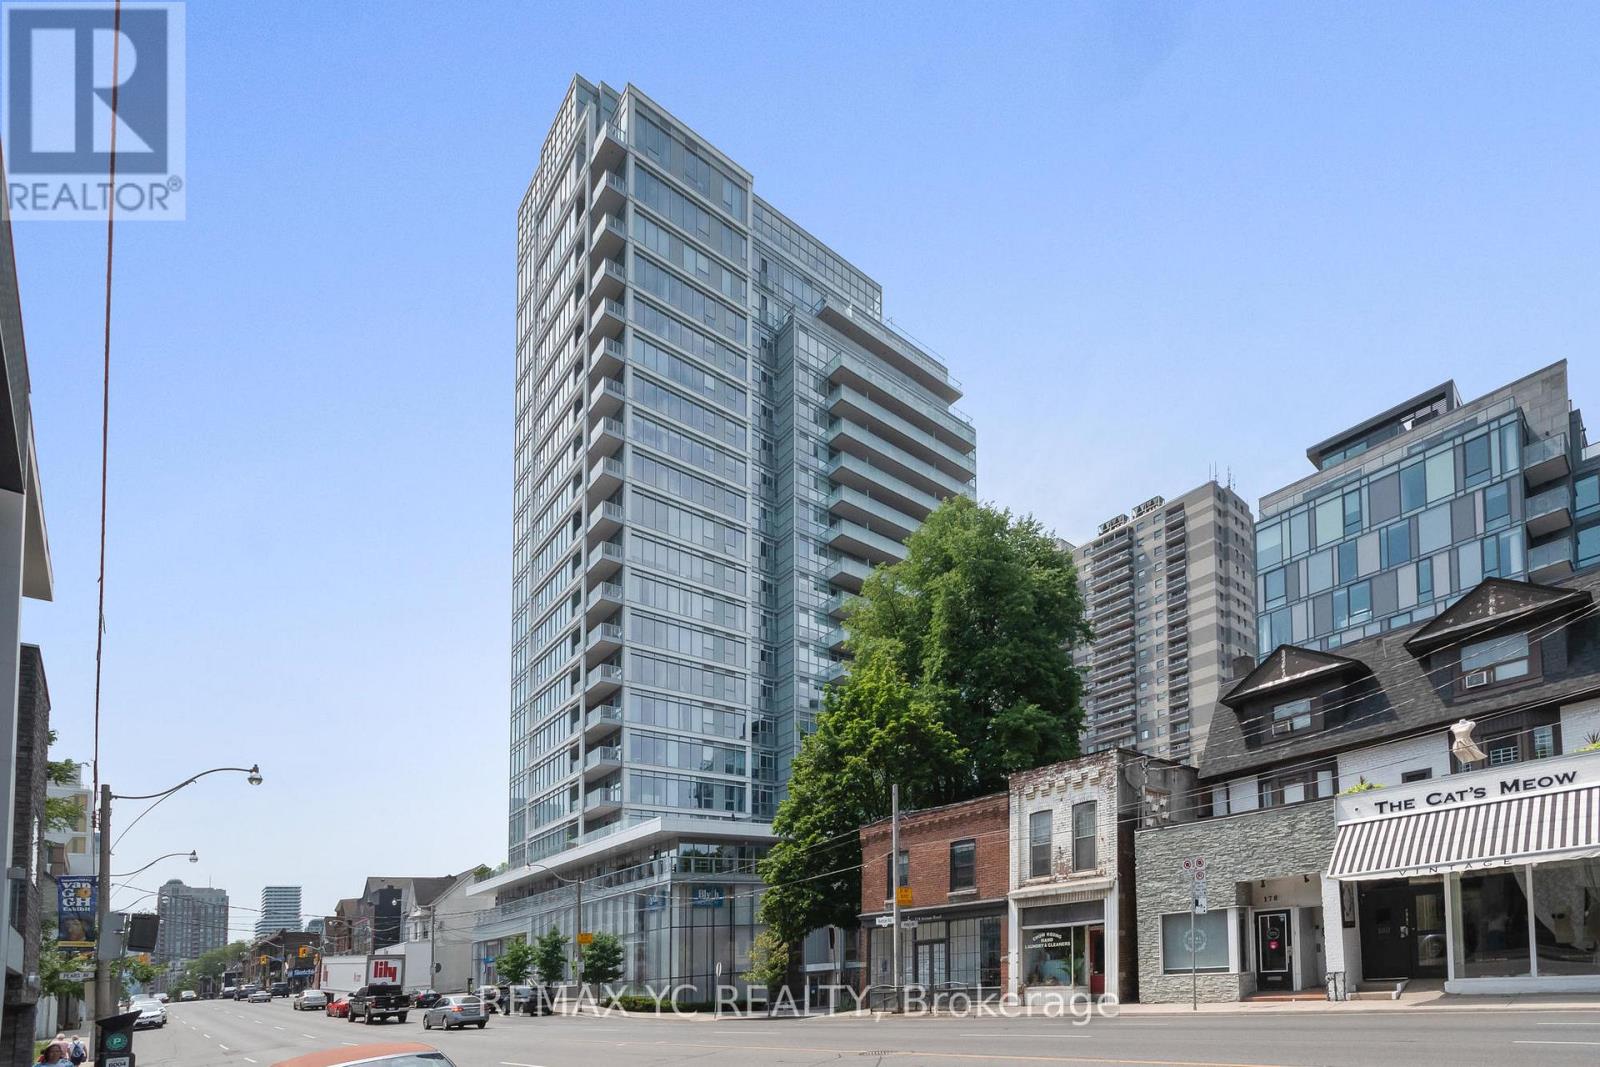
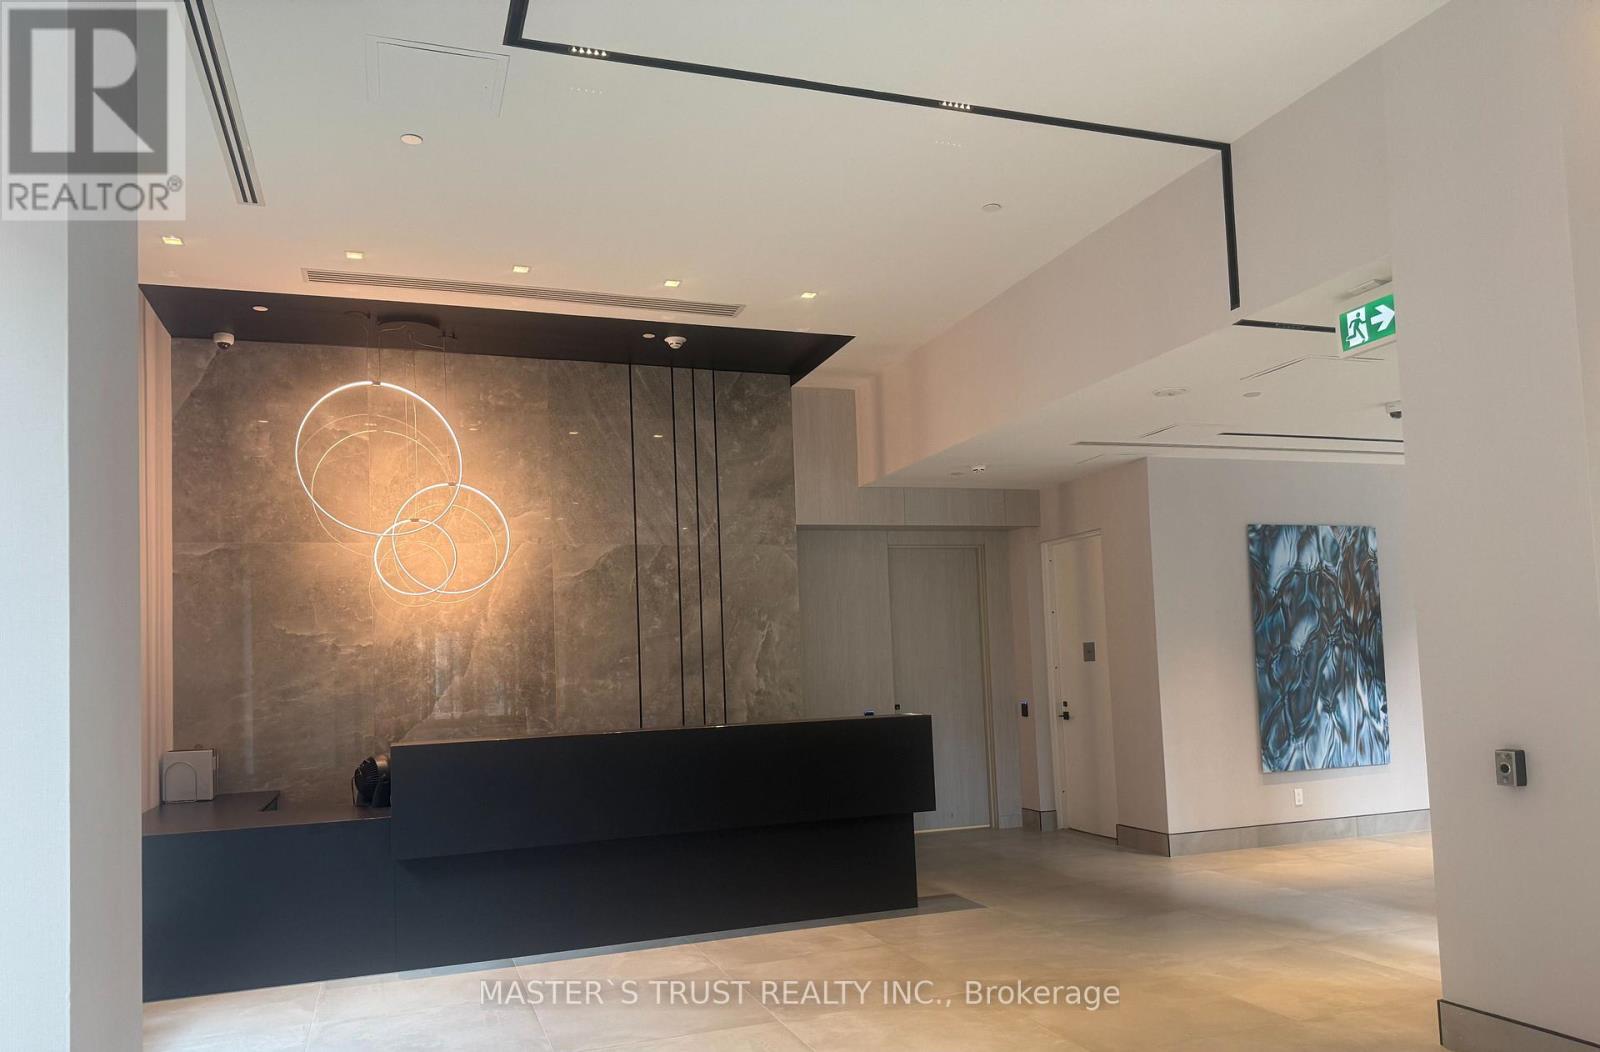
Discover elevated urban living at AKRA, a newly built, design-driven residence at 109 Erskine Avenue in the heart of Toronto's dynamic Yonge & Eglinton community. This brand new - never lived in beautifully appointed 1-bedroom plus den suite comes with FREE Bell High Speed internet, is set within a striking 22-storey building thoughtfully designed around modern comfort, convenience, and wellness. The suite offers a sleek, contemporary interior with approximately 9-foot ceilings, a stylish kitchen featuring quartz countertops and premium appliances, smart home technology, and convenient in-suite climate control. Refined finishes and thoughtful details create a sophisticated, functional space for everyday living. Residents enjoy an impressive collection of amenities, including full-service concierge, a state-of-the-art fitness centre, yoga studio, and dedicated wellness facilities featuring a sauna and hot and cold plunge pools. Additional highlights include an outdoor terrace, peaceful zen garden, thoughtfully curated shared spaces, and technology-integrated smart parcel delivery. Ideally located in one of Midtown Toronto's most desirable neighbourhoods, AKRA places you just steps from Yonge & Eglinton transit connections and the new Crosstown LRT, with parks, trails, shopping, dining, and everyday conveniences all within easy reach. Experience a fresh approach to Midtown living at AKRA, where contemporary design, wellness-inspired amenities, and exceptional connectivity come together in one vibrant community. (id:66635)
Summarizing the highlights...
Property Details
July Value
Calculating a July Value estimate...
Contact JULY
Reach JULY now
Call or text any time: JULY answers immediately, day or night, and can book this showing on the spot.
My Notes
Location
Run The Numbers
Monthly mortgage payment
$0
$0 financed over 25 years at 5%. For guidance only, not a quote or approval.
Monthly cost (mortgage + tax + maintenance)
$0
Cash flow
+$0
Estimates for education only. Talk to a JULY advisor for real numbers on this home.
Toronto (Mount Pleasant West) right now
Live snapshot from the MLS® feed. Sold-price history and trend charts arrive with our VOW data feed.
The Neighbourhood
Household and demographic stats for Toronto (Mount Pleasant West), from the Statistics Canada 2021 Census.
The immediate block around this home (right here): about 862 residents in 378 homes, 6,409 people/km² (dense urban).
Source: Statistics Canada 2021 Census, Toronto, City, Ontario; block-level figures from dissemination area 35202947.
Schools
K-12 schools closest to this home, with straight-line distances.
Manor Montessori School
independent · elementary
Northern Secondary School
public · secondary
Eglinton Junior Public School
public · elementary
Deran Online School
independent · secondary
Sunny View Junior and Senior Public School
public · elementary
Blythwood Junior Public School
public · elementary
Source: Statistics Canada, Open Database of Educational Facilities. Distances are straight-line, not walking routes. Catchment boundaries change; always confirm with the school district.
Rental Market
Active rentals close to this home, for rent-versus-buy context and investors sizing up cash flow.
Ask About This Home
Interested in this home?
Listing information is provided courtesy of the Canadian Real Estate Association's Data Distribution Facility (DDF®) and is deemed reliable but is not guaranteed accurate by JULY Realty or CREA. The trademarks MLS®, Multiple Listing Service® and the associated logos identify professional services rendered by REALTOR® members of CREA to effect the purchase, sale and lease of real estate as part of a cooperative selling system. The trademarks REALTOR®, REALTORS® and the REALTOR® logo are controlled by CREA and identify real estate professionals who are members of CREA.
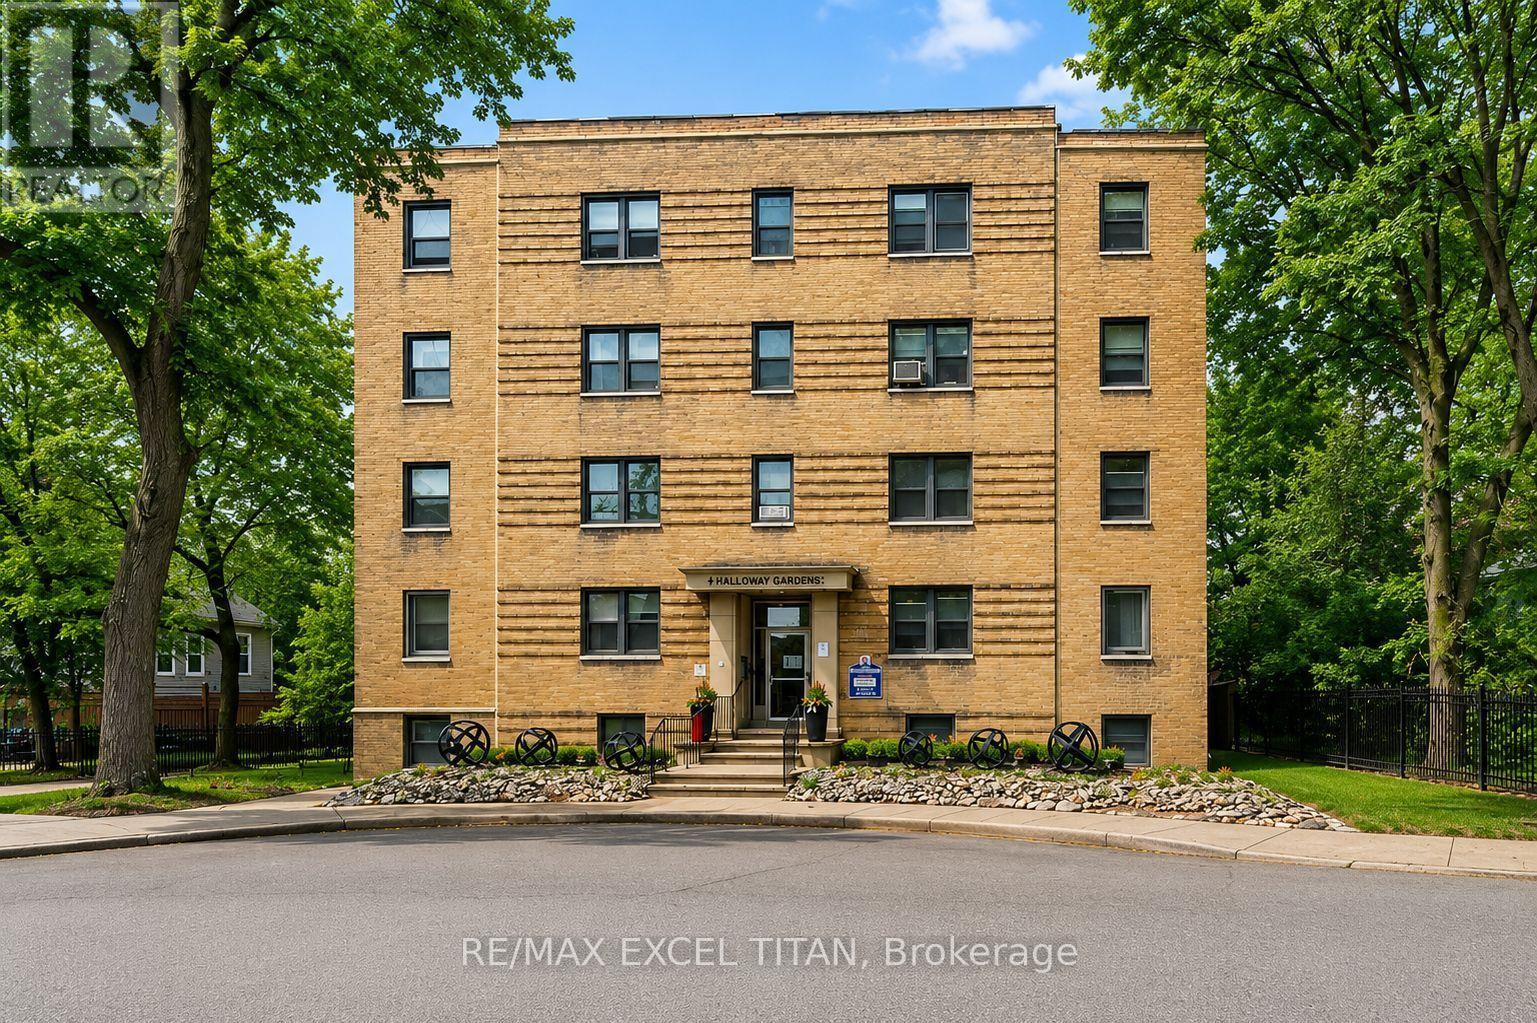
Price on request / month
35 - 8 MALLORY GARDENS, Toronto (Yonge-St. Clair)
1 bed · 1 bath