© 2026 JULY Company. All rights reserved. JULY® and the JULY logo are registered trademarks.
For Sale · Hamilton · Single Family
$599,900
About This Home
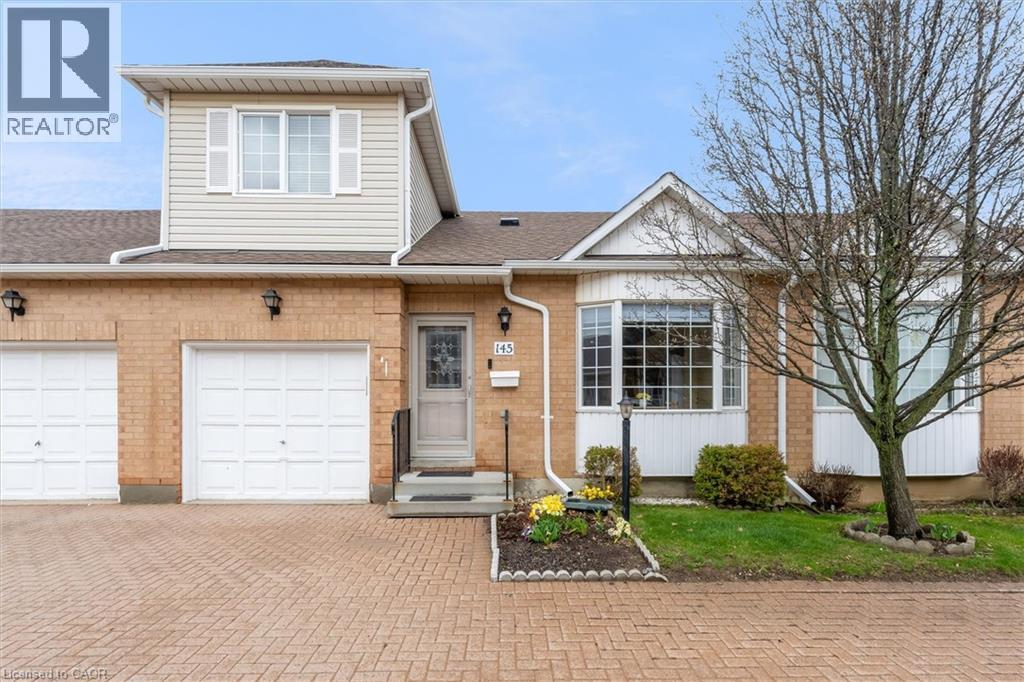
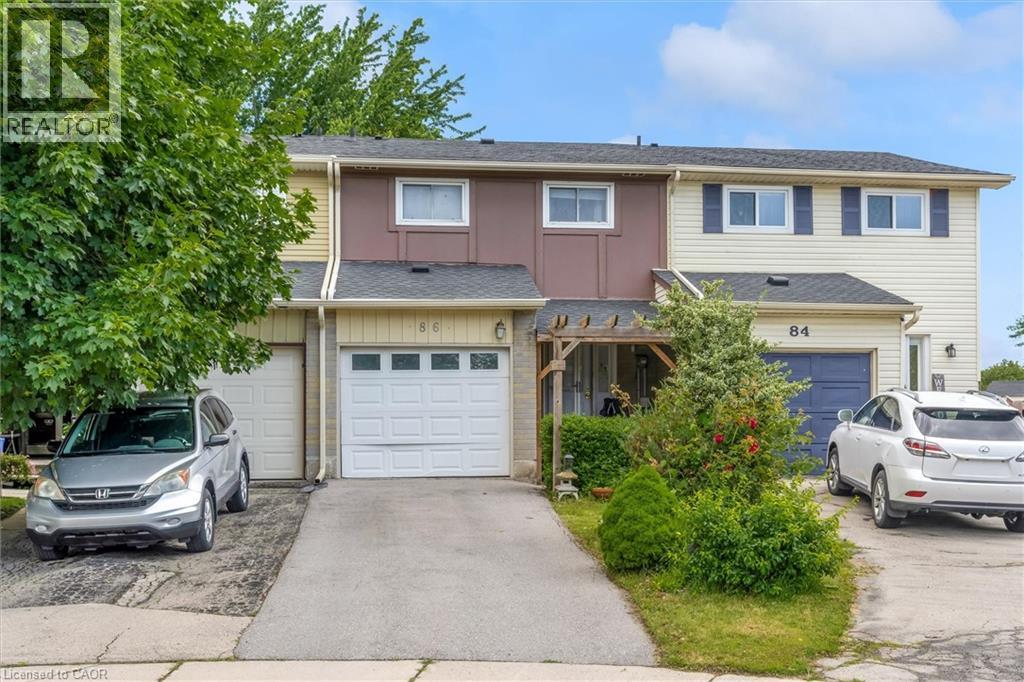
Welcome to this fabulous one-owner, 2-storey townhouse, proudly offered for sale by its original owner and lovingly maintained throughout! Move-in ready and presents as the perfect blend of comfort, style, and low-maintenance living. This exceptional home is ideally situated in the highly sought-after Allison neighbourhood on Hamilton Mountain, just south of Rymal Road. Featuring 3 spacious bedrooms and 2.5 bathrooms! The primary bedroom showcases a large, sun-filled window, a half-vaulted ceiling, and a beautifully appointed ensuite with an oversized glass shower. The bright main level offers a welcoming foyer with inside entry from the attached garage, a combination living and dining area, and a spacious kitchen complete with timeless oak cabinetry, a centre island with additional counter space and drawers, plus abundant storage. Garden door leads to an incredible private backyard featuring a patio, gas BBQ hookup, no rear neighbours, tranquil open green space, and breathtaking sunset views. The fully finished lower level offers a warm and inviting recreation room with a cozy gas fireplace, along with flexible space for a home office, gym, or children's play area. You will also find a sizable laundry room and convenient cold storage. Reasonable condo fees and ample visitor parking add to the appeal of this home. Ideally located close to schools, parks, recreation/community centre, shopping, restaurants, CF Lime Ridge, and everyday amenities, with quick access to the Lincoln M. Alexander Parkway and Red Hill Valley Parkway. A rare opportunity to own a beautifully cared-for home in one of Hamilton Mountain's most desirable communities. Don't miss your chance, book your private showing today! (id:66635)
Summarizing the highlights...
Property Details
July Value
Calculating a July Value estimate...
Contact JULY
Reach JULY now
Call or text any time: JULY answers immediately, day or night, and can book this showing on the spot.
My Notes
Location
Run The Numbers
Monthly mortgage payment
$2,806
$479,920 financed over 25 years at 5%. For guidance only, not a quote or approval.
Monthly cost (mortgage + tax + maintenance)
$2,806
Cash flow
-$2,806
Estimates for education only. Talk to a JULY advisor for real numbers on this home.
Hamilton right now
Live snapshot from the MLS® feed. Sold-price history and trend charts arrive with our VOW data feed.
The Neighbourhood
Household and demographic stats for Hamilton, from the Statistics Canada 2021 Census.
The immediate block around this home (0.5 km radius): about 1,322 residents in 407 homes, 1,999 people/km² (urban).
Source: Statistics Canada 2021 Census, Hamilton, City, Ontario; block-level figures from dissemination area 35250988.
Schools
K-12 schools closest to this home, with straight-line distances.
Ray Lewis (Elementary) School
public · elementary
Nora Henderson
public · secondary
Helen Detwiler Junior Elementary School
public · elementary
St. John Paul II Catholic Elementary School
catholic · elementary
St. Jean de Brebeuf Catholic Secondary School
catholic · secondary
St. Marguerite d'Youville Catholic Elementary School
catholic · elementary
Source: Statistics Canada, Open Database of Educational Facilities. Distances are straight-line, not walking routes. Catchment boundaries change; always confirm with the school district.
Similar Homes
Rental Market
Active rentals close to this home, for rent-versus-buy context and investors sizing up cash flow.
Ask About This Home
Interested in this home?
Listing information is provided courtesy of the Canadian Real Estate Association's Data Distribution Facility (DDF®) and is deemed reliable but is not guaranteed accurate by JULY Realty or CREA. The trademarks MLS®, Multiple Listing Service® and the associated logos identify professional services rendered by REALTOR® members of CREA to effect the purchase, sale and lease of real estate as part of a cooperative selling system. The trademarks REALTOR®, REALTORS® and the REALTOR® logo are controlled by CREA and identify real estate professionals who are members of CREA.
Price on request / month
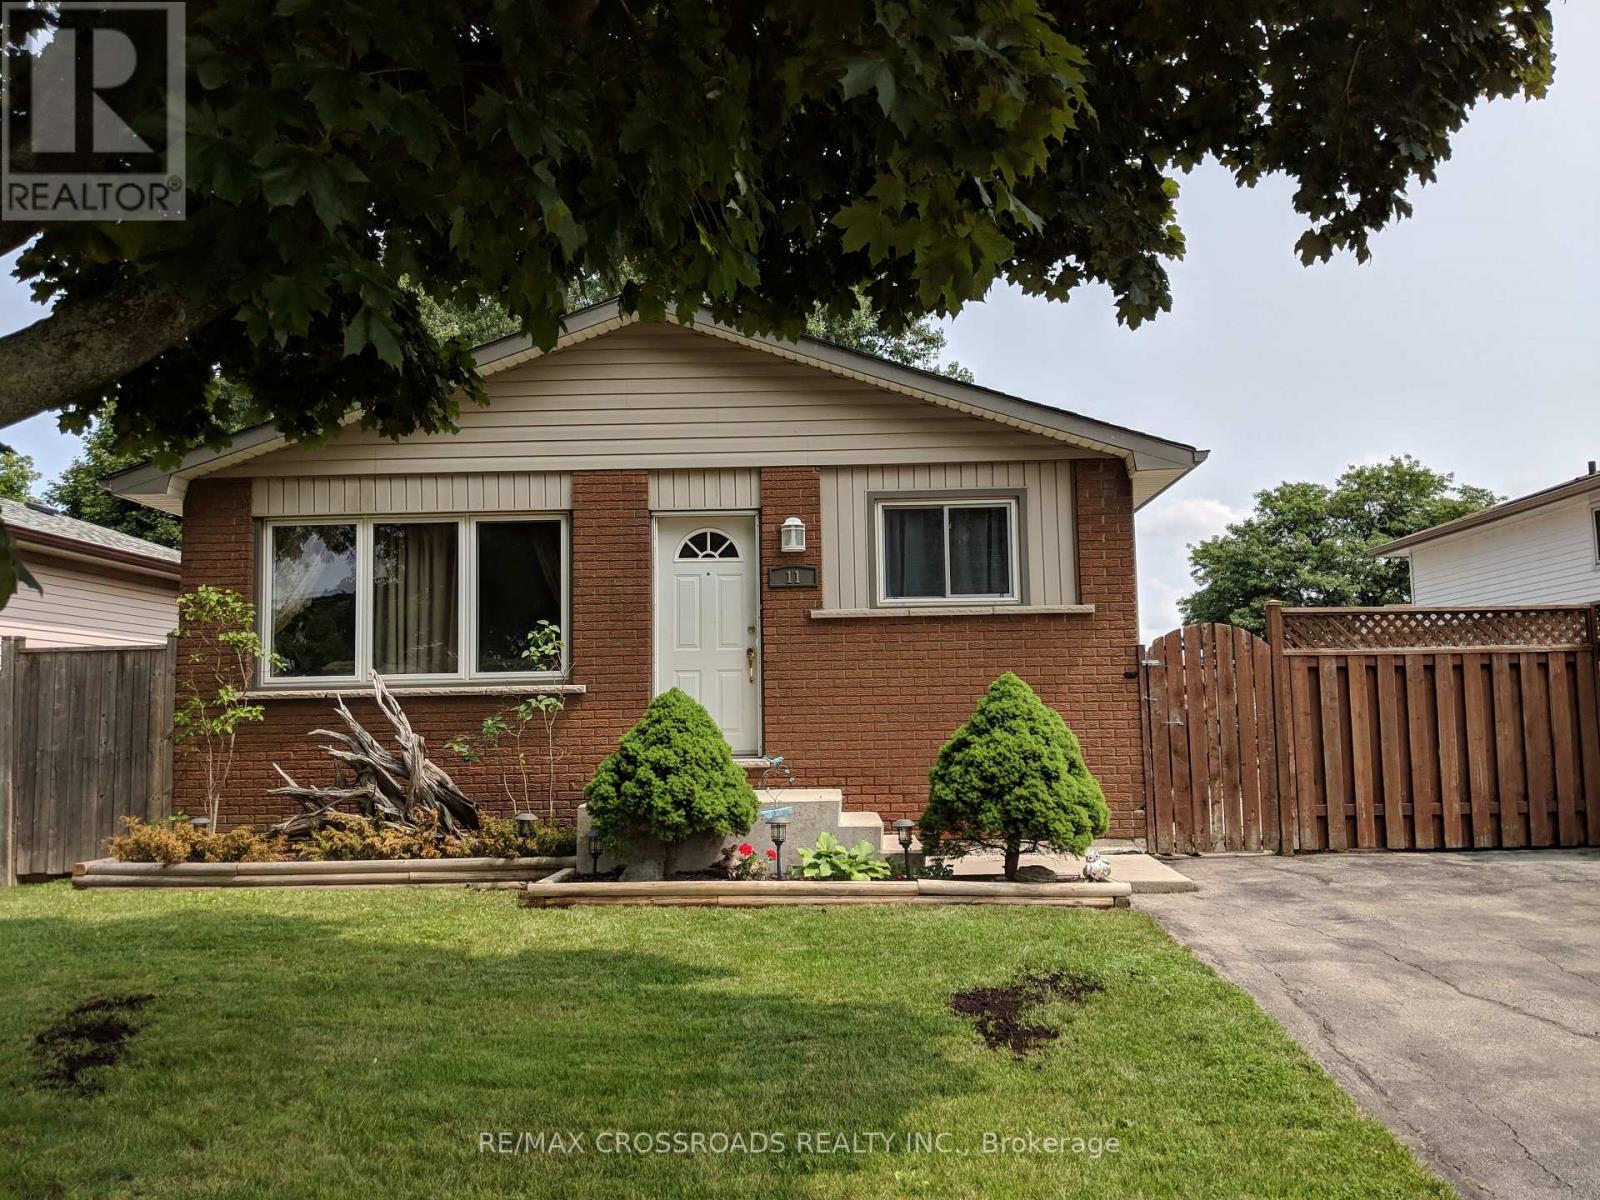
11 LAWNHURST DRIVE, Hamilton (Lawfield)
4 bed · 1 bath