© 2026 JULY Company. All rights reserved. JULY® and the JULY logo are registered trademarks.
For Sale · Toronto (Wexford-Maryvale) · Single Family
Price on request
About This Home
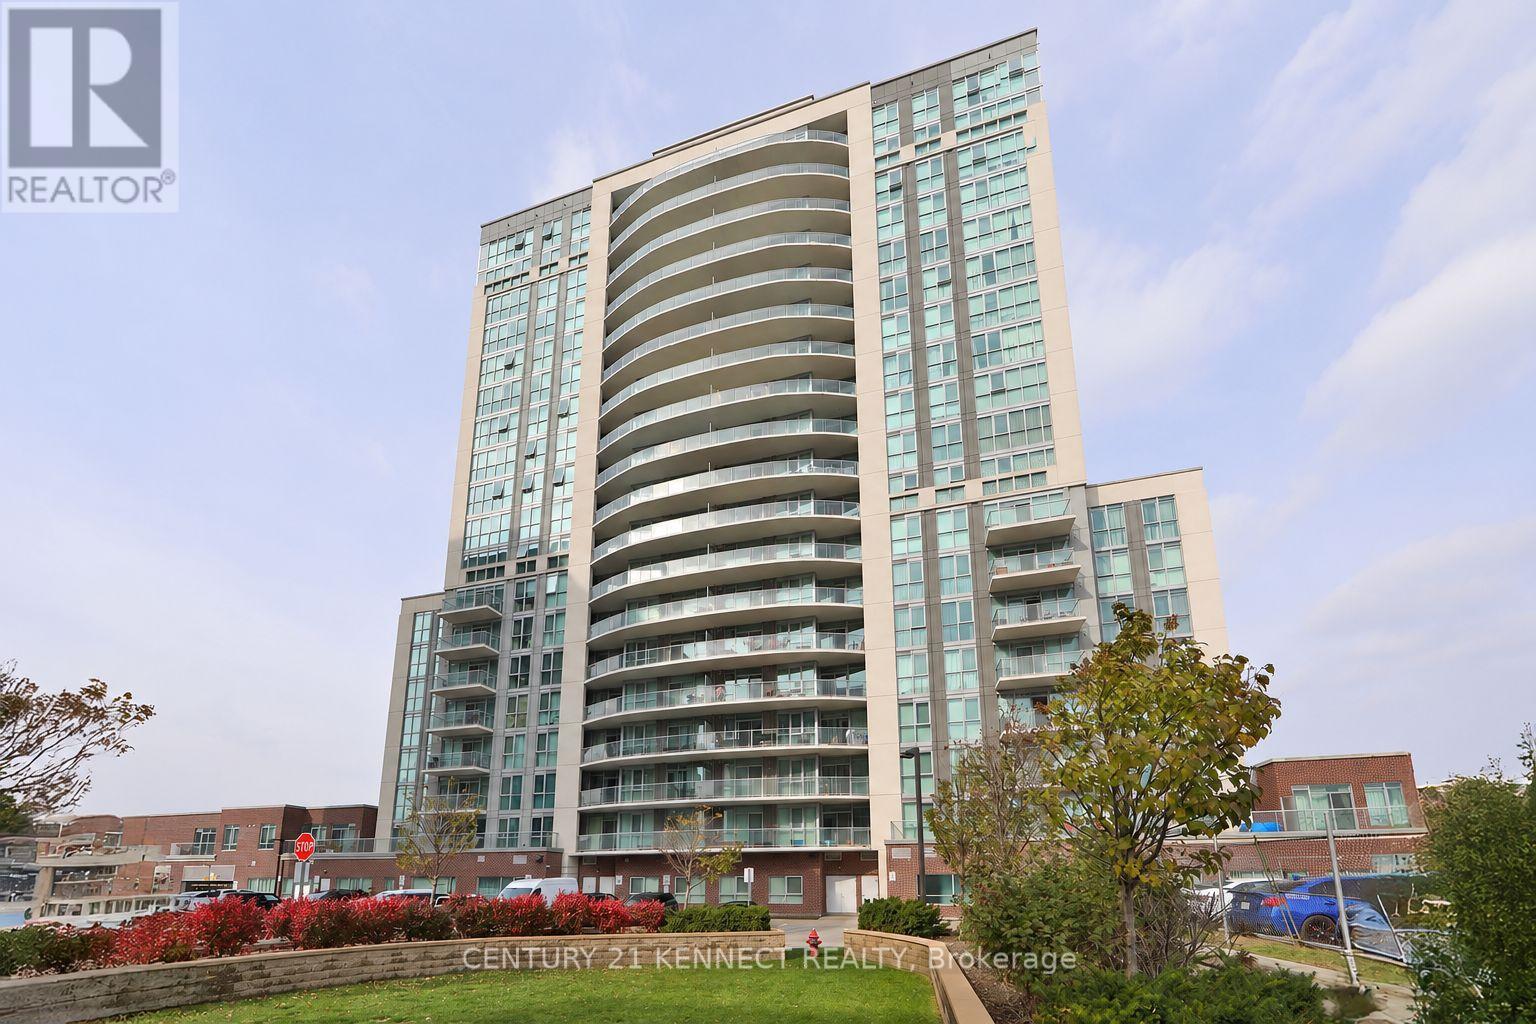
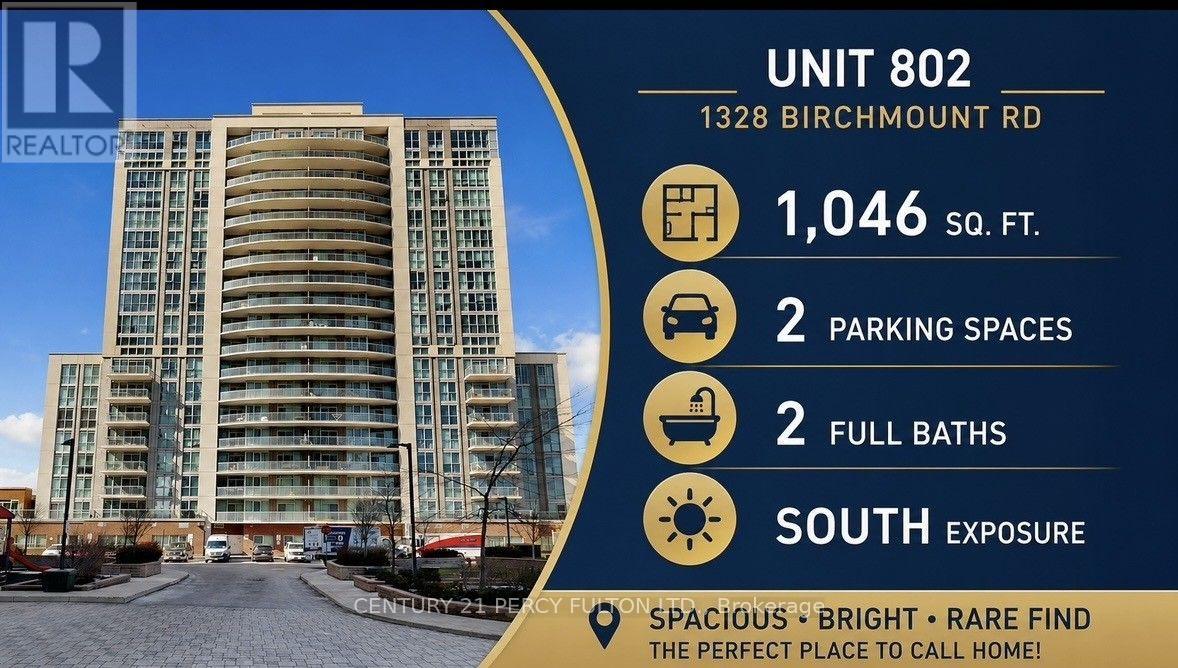
Welcome to Suite 510 at 1328 Birchmount Rd, a bright and spacious 2-bedroom + den, 2-bathroom condominium offering approximately 1,046 sq. ft. of comfortable living space. This well-designed, south-facing suite features 9-foot ceilings, laminate flooring throughout, and large windows that fill the home with natural light.The functional open-concept layout is ideal for everyday living and entertaining. The modern kitchen is equipped with granite countertops, stainless steel appliances, and ample cabinetry.The versatile den is perfect for a home office, study, or guest space, while the thoughtfully designed floor plan places both bedrooms and bathrooms together, creating a private and comfortable sleeping area. Enjoy your own private south-facing balcony, perfect for morning coffee or relaxing after along day.One parking space is included. Residents enjoy excellent building amenities, including an indoor swimming pool, fitness centre, party room, visitor parking, and more.Conveniently located with TTC at your doorstep, direct transit to Warden Subway Station, easyaccess to Highway 401, and close to Food Basics, Arz Fine Foods, Shoppers Drug Mart, restaurants, parks, schools, and other everyday amenities. An excellent opportunity forprofessionals, couples, or small families seeking a spacious condo in a highly connected Toronto neighbourhood. (id:66635)
Summarizing the highlights...
Property Details
July Value
Calculating a July Value estimate...
Contact JULY
Reach JULY now
Call or text any time: JULY answers immediately, day or night, and can book this showing on the spot.
My Notes
Run The Numbers
Monthly mortgage payment
$0
$0 financed over 25 years at 5%. For guidance only, not a quote or approval.
Monthly cost (mortgage + tax + maintenance)
$0
Cash flow
+$0
Estimates for education only. Talk to a JULY advisor for real numbers on this home.
Toronto (Wexford-Maryvale) right now
Live snapshot from the MLS® feed. Sold-price history and trend charts arrive with our VOW data feed.
The Neighbourhood
Household and demographic stats for Toronto (Wexford-Maryvale), from the Statistics Canada 2021 Census.
Source: Statistics Canada 2021 Census, Toronto, City, Ontario.
Similar Homes
Rental Market
Active rentals close to this home, for rent-versus-buy context and investors sizing up cash flow.
Ask About This Home
Interested in this home?
Listing information is provided courtesy of the Canadian Real Estate Association's Data Distribution Facility (DDF®) and is deemed reliable but is not guaranteed accurate by JULY Realty or CREA. The trademarks MLS®, Multiple Listing Service® and the associated logos identify professional services rendered by REALTOR® members of CREA to effect the purchase, sale and lease of real estate as part of a cooperative selling system. The trademarks REALTOR®, REALTORS® and the REALTOR® logo are controlled by CREA and identify real estate professionals who are members of CREA.
4 bed · 2 bath
Price on request / month
508 - 1328 BIRCHMOUNT ROAD, Toronto (Wexford-Maryvale)
2 bed · 1 bath