© 2026 JULY Company. All rights reserved. JULY® and the JULY logo are registered trademarks.
For Sale · Hamilton · Single Family
Price on request
About This Home
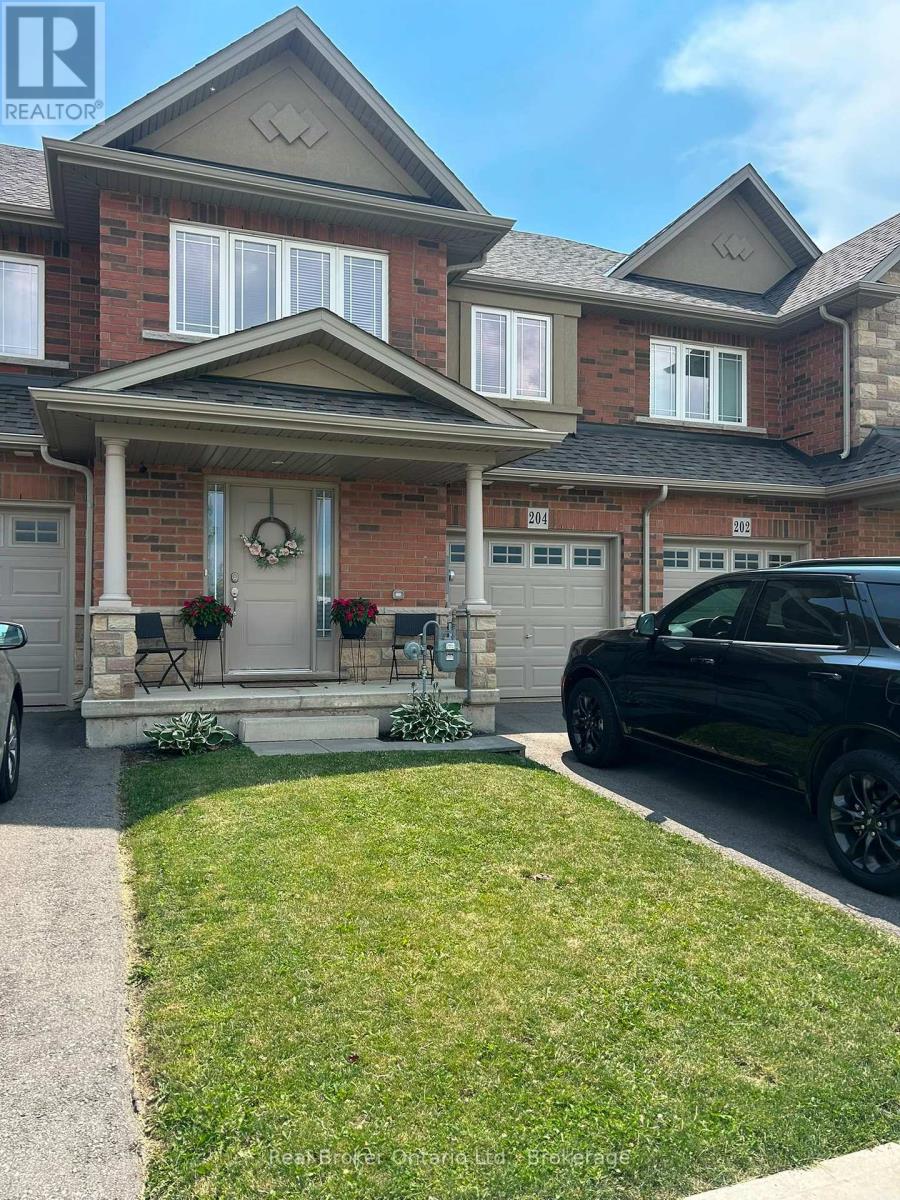
Welcome to this beautifully upgraded 3-bedroom Branthaven home, offering 1,692 sq ft of open-concept living with 9-foot ceilings and luxurious finishes throughout. This rare 3-bedroom layout features a private ground-floor bedroom with semi-ensuite - ideal as a guest suite or home office. Upstairs, the primary bedroom has a 4-piece ensuite and a private balcony walkout, alongside a second spacious bedroom. The gourmet eat-in kitchen features granite countertops, an upgraded backsplash, a breakfast island, and abundant cabinet and counter space. Sliding glass doors off the kitchen lead to a spacious terrace, perfect for morning coffee or evening entertaining. Parking for two vehicles - one in the garage and one on the driveway. The unfinished basement offers excellent potential for extra living space or storage. Ideally located just minutes from the Red Hill Valley Parkway and Lincoln Alexander Parkway, with easy access to shopping, schools, and transit. (id:66635)
Summarizing the highlights...
Property Details
July Value
Calculating a July Value estimate...
Contact JULY
Reach JULY now
Call or text any time: JULY answers immediately, day or night, and can book this showing on the spot.
My Notes
Run The Numbers
Monthly mortgage payment
$0
$0 financed over 25 years at 5%. For guidance only, not a quote or approval.
Monthly cost (mortgage + tax + maintenance)
$0
Cash flow
+$0
Estimates for education only. Talk to a JULY advisor for real numbers on this home.
Hamilton right now
Live snapshot from the MLS® feed. Sold-price history and trend charts arrive with our VOW data feed.
The Neighbourhood
Household and demographic stats for Hamilton, from the Statistics Canada 2021 Census.
Source: Statistics Canada 2021 Census, Hamilton, City, Ontario.
Similar Homes
Rental Market
Active rentals close to this home, for rent-versus-buy context and investors sizing up cash flow.
Ask About This Home
Interested in this home?
Listing information is provided courtesy of the Canadian Real Estate Association's Data Distribution Facility (DDF®) and is deemed reliable but is not guaranteed accurate by JULY Realty or CREA. The trademarks MLS®, Multiple Listing Service® and the associated logos identify professional services rendered by REALTOR® members of CREA to effect the purchase, sale and lease of real estate as part of a cooperative selling system. The trademarks REALTOR®, REALTORS® and the REALTOR® logo are controlled by CREA and identify real estate professionals who are members of CREA.
Price on request / month
204 DALGLEISH TRAIL, Hamilton
3 bed · 3 bath