© 2026 JULY Company. All rights reserved. JULY® and the JULY logo are registered trademarks.
For Sale · Calgary · Single Family
$1,449,000
About This Home
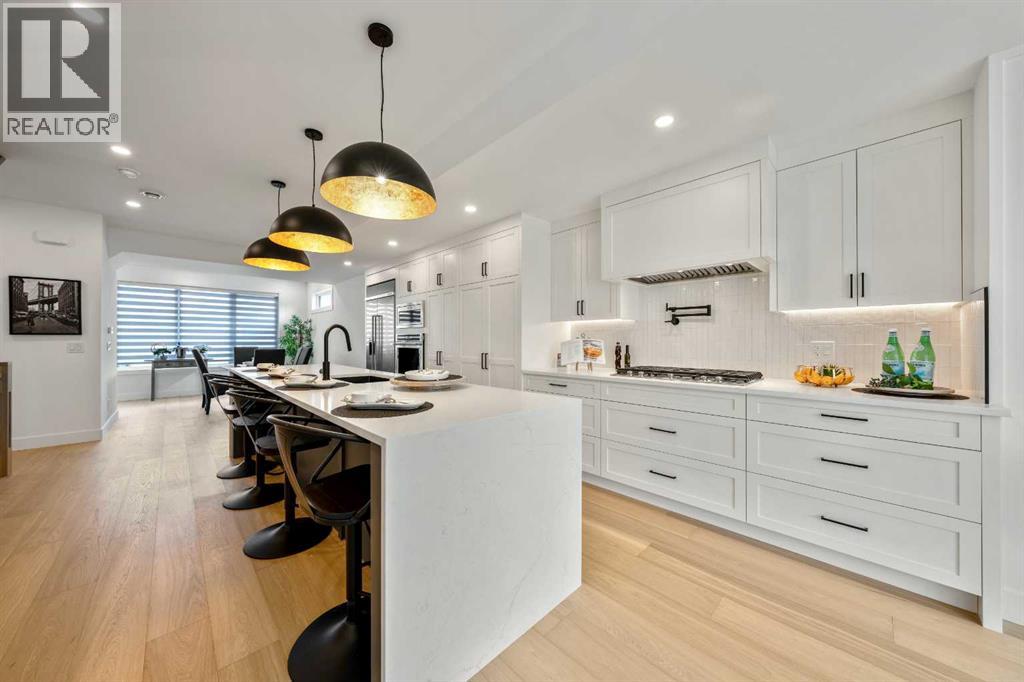
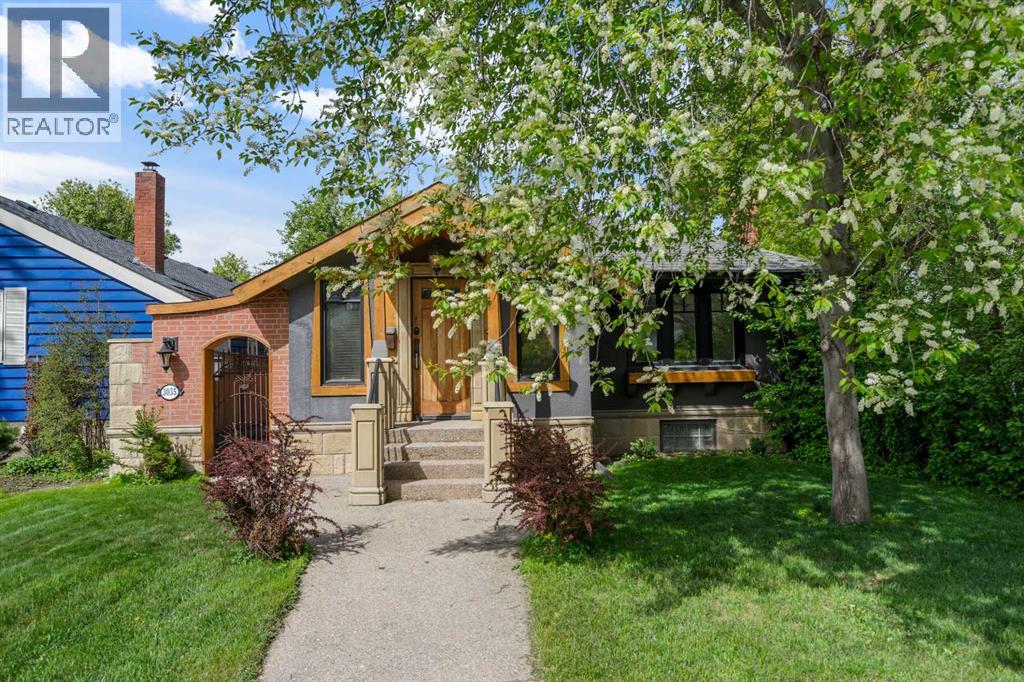
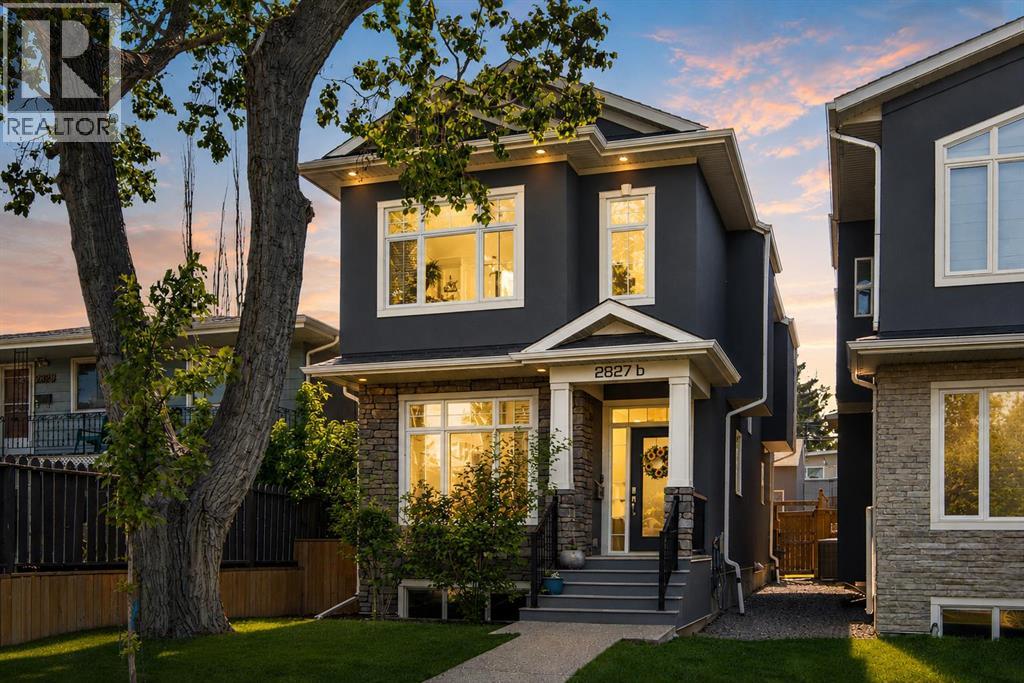
Modern luxury in the heart of Richmond. This exceptional detached two-story home offers a seamless open-concept floor plan designed for both sophisticated entertaining and comfortable family living. This build features two curated color palettes—light and dark. Please refer to photos of the builder's previous builds for a preview of both finish styles. The main level is anchored by a gourmet chef’s kitchen featuring a massive quartz island, premium finishes, and a spacious dining area that flows into the inviting living room with a sleek gas fireplace. A convenient powder room completes this level.The upper floor is thoughtfully designed with a large laundry room and three generous bedrooms—each boasting its own private walk-in closet. The primary retreat is a true sanctuary, featuring an expansive layout and a spa-like five-piece ensuite with a deep soaker tub and double vanity.Rare for the area, this full walkout home leads to a professionally finished lower level. Enjoy a dedicated home gym, a stylish wet bar, a large recreation room, and a fourth guest bedroom. Outside, the walkout access provides a seamless transition to the backyard and the double detached garage. Experience the perfect blend of inner-city convenience and high-end craftsmanship just minutes from Marda Loop and downtown. (id:66635)
Summarizing the highlights...
Property Details
Price history
Asking-price changes tracked by JULY since we began following this listing.
July Value
Calculating a July Value estimate...
Contact JULY
Reach JULY now
Call or text any time: JULY answers immediately, day or night, and can book this showing on the spot.
My Notes
Location
Run The Numbers
Monthly mortgage payment
$6,777
$1,159,200 financed over 25 years at 5%. For guidance only, not a quote or approval.
Monthly cost (mortgage + tax + maintenance)
$6,777
Cash flow
-$6,777
Estimates for education only. Talk to a JULY advisor for real numbers on this home.
Calgary right now
Live snapshot from the MLS® feed. Sold-price history and trend charts arrive with our VOW data feed.
The Neighbourhood
Household and demographic stats for Calgary, from the Statistics Canada 2021 Census.
The immediate block around this home (right here): about 663 residents in 308 homes, 3,586 people/km² (urban).
Source: Statistics Canada 2021 Census, Calgary, City, Alberta; block-level figures from dissemination area 48060752.
Schools
K-12 schools closest to this home, with straight-line distances.
Richmond School
public · elementary
North Point School for Boys
independent · k12
Banbury Crossroads School
independent · k12
Access Academy
independent · secondary
Dr. Oakley School
public · k12
New Heights School and Learning Services
independent · k12
Source: Statistics Canada, Open Database of Educational Facilities. Distances are straight-line, not walking routes. Catchment boundaries change; always confirm with the school district.
Ask About This Home
Interested in this home?
Listing information is provided courtesy of the Canadian Real Estate Association's Data Distribution Facility (DDF®) and is deemed reliable but is not guaranteed accurate by JULY Realty or CREA. The trademarks MLS®, Multiple Listing Service® and the associated logos identify professional services rendered by REALTOR® members of CREA to effect the purchase, sale and lease of real estate as part of a cooperative selling system. The trademarks REALTOR®, REALTORS® and the REALTOR® logo are controlled by CREA and identify real estate professionals who are members of CREA.