© 2026 JULY Company. All rights reserved. JULY® and the JULY logo are registered trademarks.
For Sale · Calgary · Single Family
$1,030,000
About This Home
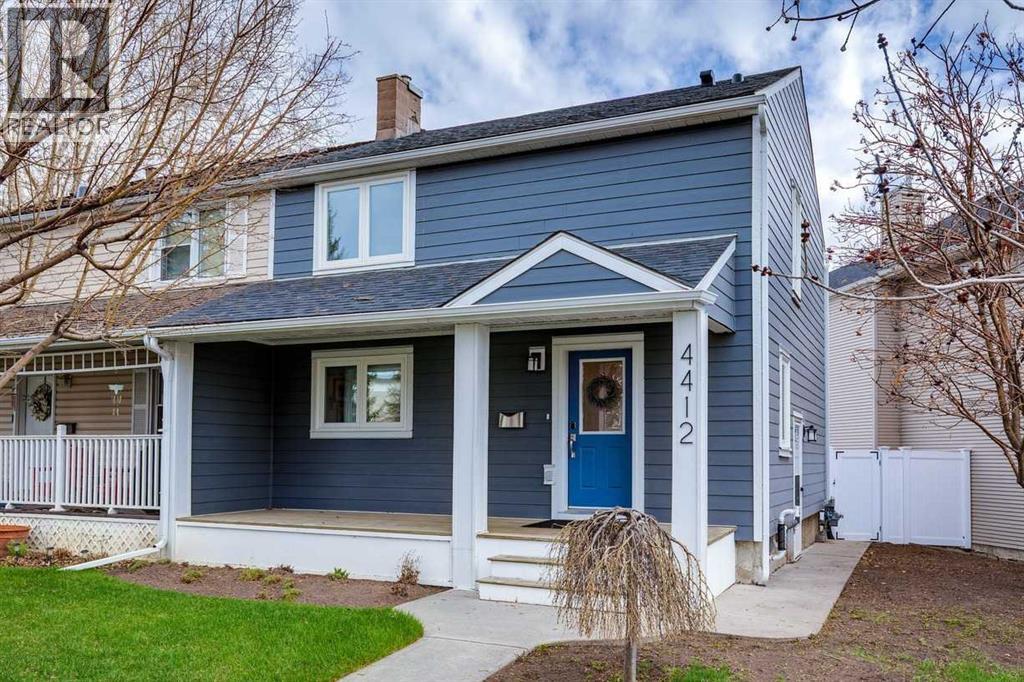
Welcome to this beautifully maintained and extensively upgraded custom-built home, built in 2014, in the heart of Glenbrook, offering 2750 sq. ft. of developed living space and an exceptional inner-city lifestyle just minutes from downtown Calgary.Perfectly positioned on a quiet street with a sunny west-facing backyard, this thoughtfully designed two-storey home blends timeless finishes, quality craftsmanship, and modern conveniences. The main floor features 9-foot ceilings, a private front office with custom built-in shelving, and an open-concept layout centered around a chef-inspired kitchen with quartz countertops, a gas cooktop, built-in wall oven and microwave, pull-out pantry storage, extensive cabinetry, and a large island. The adjoining dining area and spacious living room feature a gas fireplace with custom built-ins and integrated in-ceiling speakers.Oversized patio doors open to the sunny west-facing backyard, complete with a custom deck featuring updated railings, a natural gas BBQ hookup, and outdoor speakers—perfect for entertaining.Upstairs, skylights and large staircase windows fill the home with natural light. The vaulted primary retreat offers custom blackout blinds, a walk-in closet, and a spa-inspired ensuite with dual vanities, a soaker tub, oversized tiled shower with tiled ceiling, private water closet, and skylight. Two additional bedrooms, including one with a walk-in closet, a full bathroom, upper laundry, and additional storage complete the upper level.The fully developed basement offers 9-foot ceilings, a large recreation room with integrated ceiling speakers, custom wet bar, fitness area, fourth bedroom with a walk-in closet, full bathroom, extensive storage, and rough-in for future in-floor heating.Recent upgrades include a new furnace, hot water tank, and humidifier (February 2026), professionally installed radon mitigation system (June 2026), updated deck railings, security system with Ring doorbell and ADT hardware (no subs cription), and an EV charging station in the double detached garage.Additional highlights include central air conditioning, central vacuum, Hunter Douglas window coverings, built-in network cabling, walk-in closets at both the front and rear entrances, exceptional storage throughout, and a basement bar fridge included as-is.Ideally located in one of Calgary's most desirable west-side communities, Glenbrook offers quick access to downtown, Westbrook LRT, schools, parks, shopping, restaurants, and recreation. This is a rare opportunity to own a turnkey custom-built home where thoughtful design, quality construction, and modern upgrades come together beautifully. (id:66635)
Summarizing the highlights...
Property Details
July Value
Calculating a July Value estimate...
Contact JULY
Reach JULY now
Call or text any time: JULY answers immediately, day or night, and can book this showing on the spot.
My Notes
Location
Run The Numbers
Monthly mortgage payment
$4,817
$824,000 financed over 25 years at 5%. For guidance only, not a quote or approval.
Monthly cost (mortgage + tax + maintenance)
$4,817
Cash flow
-$4,817
Estimates for education only. Talk to a JULY advisor for real numbers on this home.
Calgary right now
Live snapshot from the MLS® feed. Sold-price history and trend charts arrive with our VOW data feed.
The Neighbourhood
Household and demographic stats for Calgary, from the Statistics Canada 2021 Census.
The immediate block around this home (right here): about 513 residents in 221 homes, 5,366 people/km² (dense urban).
Source: Statistics Canada 2021 Census, Calgary, City, Alberta; block-level figures from dissemination area 48060686.
Schools
K-12 schools closest to this home, with straight-line distances.
Glendale School
public · elementary
Holy Name (Bilingual) School
catholic · elementary
St. Thomas Aquinas School
catholic · elementary
A. E. Cross School
public · middle
Killarney School
public · elementary
Glenbrook School
public · elementary
Source: Statistics Canada, Open Database of Educational Facilities. Distances are straight-line, not walking routes. Catchment boundaries change; always confirm with the school district.
Ask About This Home
Interested in this home?
Listing information is provided courtesy of the Canadian Real Estate Association's Data Distribution Facility (DDF®) and is deemed reliable but is not guaranteed accurate by JULY Realty or CREA. The trademarks MLS®, Multiple Listing Service® and the associated logos identify professional services rendered by REALTOR® members of CREA to effect the purchase, sale and lease of real estate as part of a cooperative selling system. The trademarks REALTOR®, REALTORS® and the REALTOR® logo are controlled by CREA and identify real estate professionals who are members of CREA.