© 2026 JULY Company. All rights reserved. JULY® and the JULY logo are registered trademarks.
For Sale · Hinton · Single Family
$549,990
About This Home
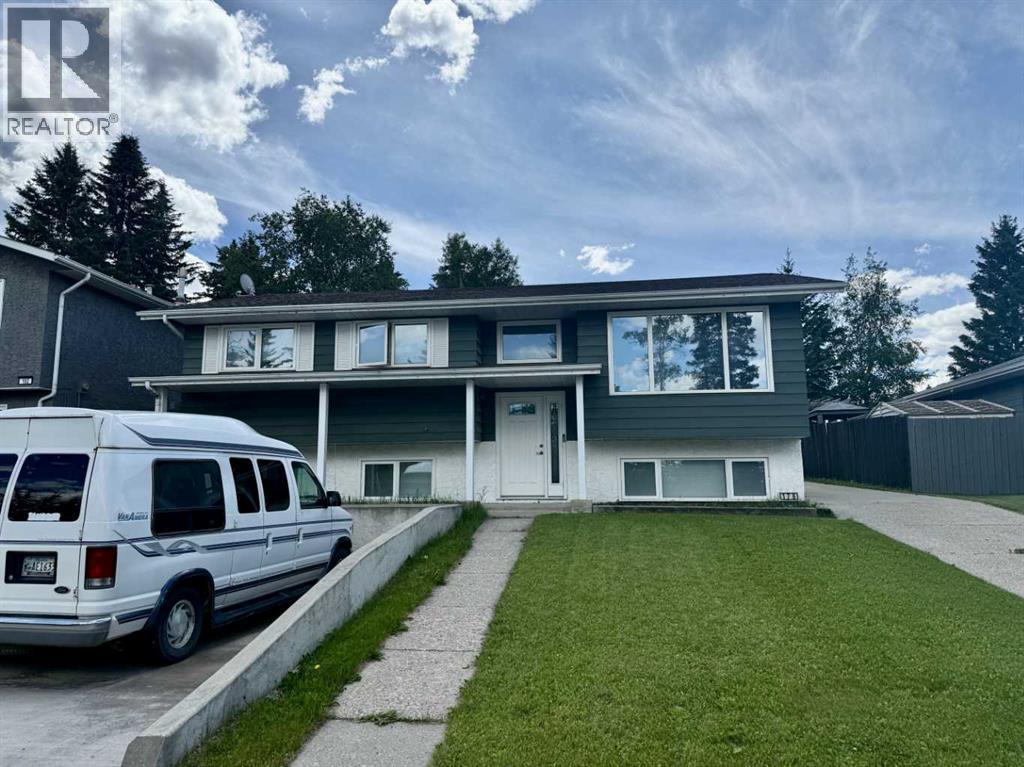
Located in the Thompson Lake area of Hinton, this well-maintained bi-level home offers convenient access to parks, shopping, walking paths, and a quiet community surrounded by trees, with no neighbours behind for added privacy. With 1,236 sq ft of above-grade living space, this detached home provides a functional layout ideal for families or investors alike.The home features a front double attached garage along with a concrete driveway providing additional parking. Upon entering, you are welcomed by a good-sized foyer with stairs leading to both the upper and lower levels.Heading upstairs, the main level offers a bright and open layout with the living room with a gas fireplace flowing into the dining area. Large windows bring in plenty of natural light, creating a warm and inviting space. The kitchen is well laid out with ample cabinetry, counter space, and a functional connection to the dining area, with direct access to the rear deck.The upper level includes three bedrooms, including a spacious primary bedroom featuring a walk-in closet and a 4-piece ensuite with a soaker tub and separate shower. Two additional bedrooms offer good space along with a 3-piece bathroom on the main level.From the dining area, step outside onto the rear deck overlooking a fully fenced backyard with no neighbours behind, backing onto trees and providing excellent privacy and a storage shed.The lower level, accessible from the foyer, is fully developed illegal suite and offers additional living space including a family room, three bedrooms, a 3-piece bathroom, kitchen area, and laundry space.A great opportunity for Investors & buyers looking for a spacious home in a desirable location with flexible living arrangements. Additionally New Hot Water Tank Installed. (id:66635)
Summarizing the highlights...
Property Details
July Value
Calculating a July Value estimate...
Contact JULY
Reach JULY now
Call or text any time: JULY answers immediately, day or night, and can book this showing on the spot.
My Notes
Location
Run The Numbers
Monthly mortgage payment
$2,572
$439,992 financed over 25 years at 5%. For guidance only, not a quote or approval.
Monthly cost (mortgage + tax + maintenance)
$2,572
Cash flow
-$2,572
Estimates for education only. Talk to a JULY advisor for real numbers on this home.
Hinton right now
Live snapshot from the MLS® feed. Sold-price history and trend charts arrive with our VOW data feed.
The Neighbourhood
Household and demographic stats for Hinton, from the Statistics Canada 2021 Census.
The immediate block around this home (0.3 km radius): about 474 residents in 194 homes, 125 people/km² (low-density).
Source: Statistics Canada 2021 Census, Hinton, Town, Alberta; block-level figures from dissemination area 48142196.
Schools
K-12 schools closest to this home, with straight-line distances.
Harry Collinge High School
public · secondary
Crescent Valley School
public · elementary
The Learning Connection - Hinton
public · secondary
Father Gerard Redmond Community Catholic School
catholic · k12
École Mountain View School
public · elementary
Source: Statistics Canada, Open Database of Educational Facilities. Distances are straight-line, not walking routes. Catchment boundaries change; always confirm with the school district.
Ask About This Home
Interested in this home?
Listing information is provided courtesy of the Canadian Real Estate Association's Data Distribution Facility (DDF®) and is deemed reliable but is not guaranteed accurate by JULY Realty or CREA. The trademarks MLS®, Multiple Listing Service® and the associated logos identify professional services rendered by REALTOR® members of CREA to effect the purchase, sale and lease of real estate as part of a cooperative selling system. The trademarks REALTOR®, REALTORS® and the REALTOR® logo are controlled by CREA and identify real estate professionals who are members of CREA.