© 2026 JULY Company. All rights reserved. JULY® and the JULY logo are registered trademarks.
For Sale · Hinton · Single Family
$559,000
About This Home
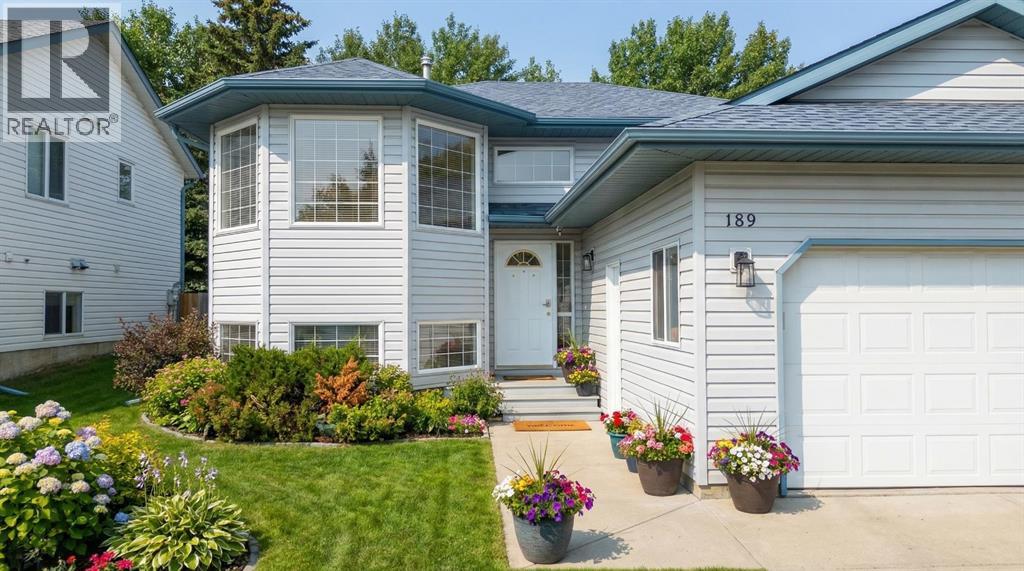
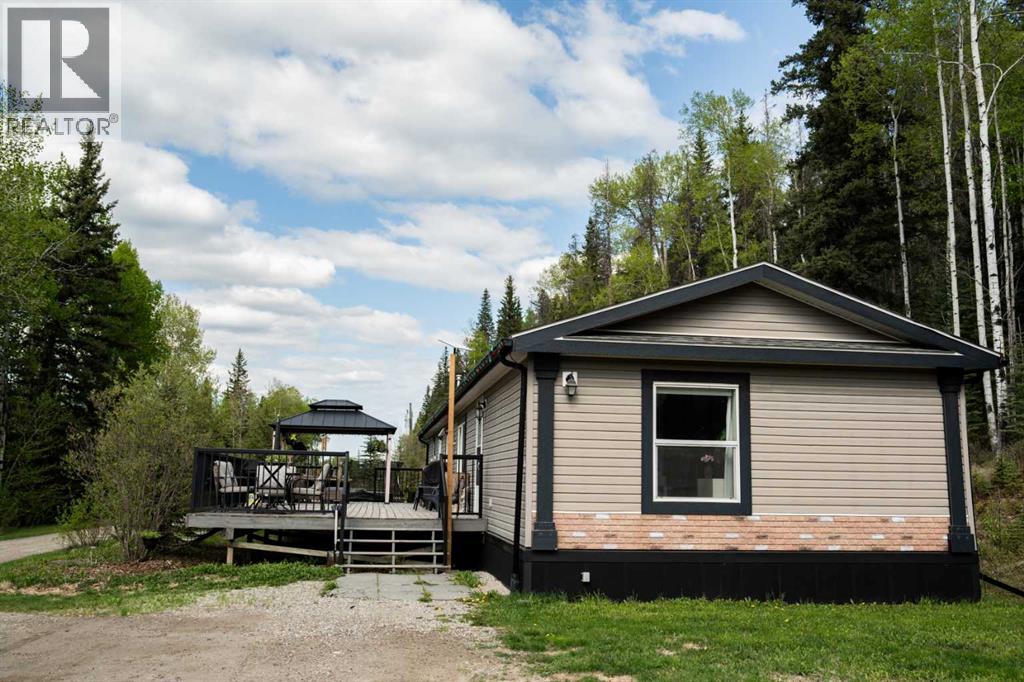
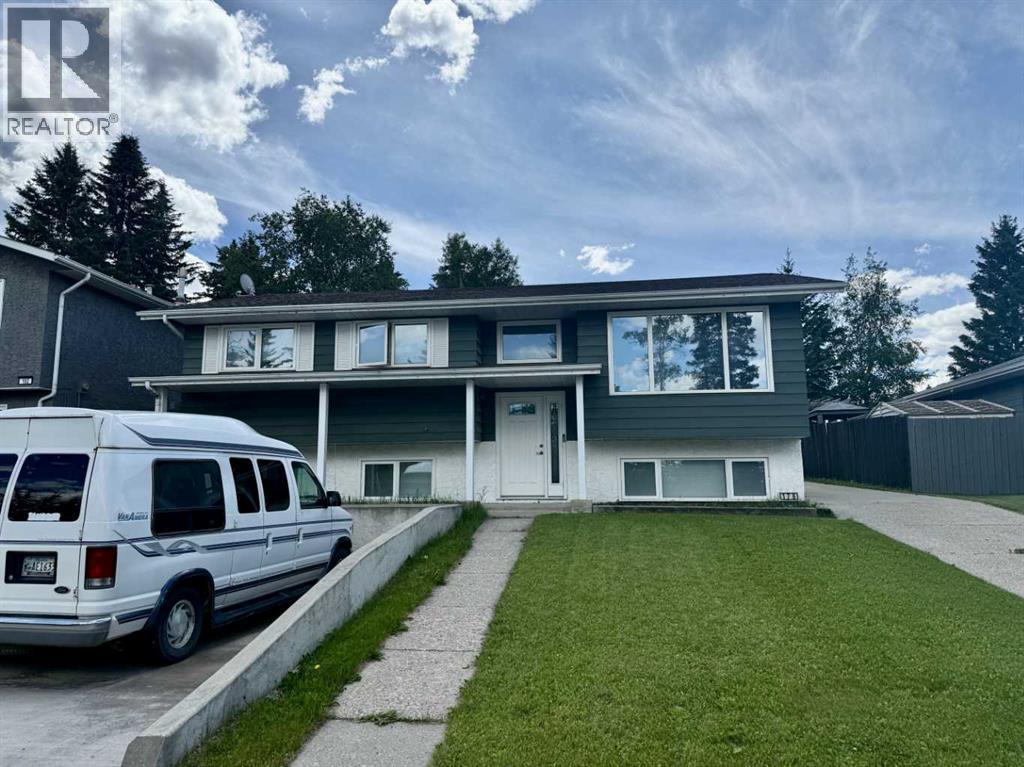
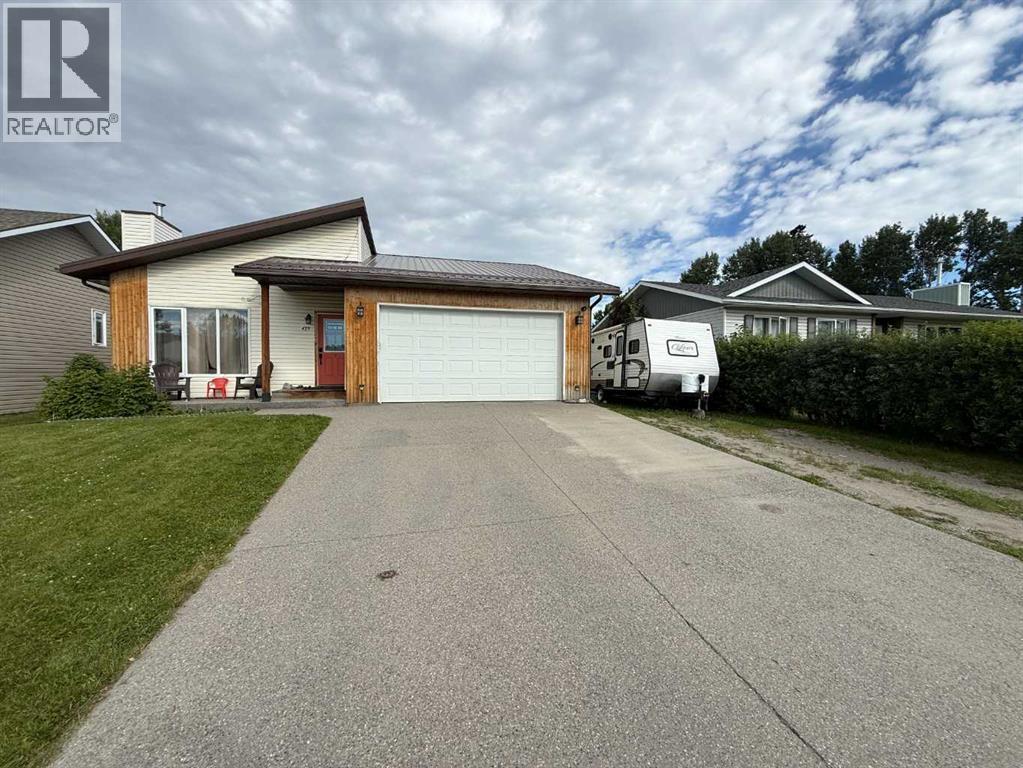
Nestled in the sought-after Thompson Lake subdivision, this beautifully maintained 4-bedroom, 3-bathroom residence offers the perfect blend of comfort, privacy, and everyday luxury, complemented by stunning mountain views and spectacular sunset vistas from the living room.The spacious primary retreat is designed for relaxation, featuring a tastefully updated ensuite and an impressive walk-in closet. Thoughtfully designed living spaces provide room for both entertaining and family life, with inviting gas fireplaces in both the living room and family room creating a warm and welcoming atmosphere throughout the seasons. Large windows in the living room frame beautiful mountain views, providing the perfect backdrop for enjoying evening sunsets.The kitchen offers direct access to the backyard, making it ideal for indoor-outdoor living and entertaining. Outside, you’ll find a beautifully landscaped setting with mature trees, shrubs, a spacious deck, and a naturally elevated hillside that creates exceptional privacy and a peaceful retreat.The heated attached garage is a standout feature, extending an impressive 36 feet in length and complete with a utility sink, making it ideal for hobbyists, additional storage, or workspace needs. RV parking provides added convenience for recreational vehicles and outdoor enthusiasts alike.Pride of ownership is evident throughout, with numerous updates completed over the years, including shingles replaced in 2019, a recently replaced hot water tank, driveway resealing, updates to select appliances, rear glass panels, and ongoing plumbing improvements.Ideally located near Thompson Lake, walking trails, and bike trails, this exceptional property offers the perfect balance of natural beauty, recreation, and everyday convenience. Offering generous living space, picturesque mountain views, and beautiful outdoor surroundings, this home is ready to welcome its next owners. (id:66635)
Summarizing the highlights...
Property Details
July Value
Calculating a July Value estimate...
Contact JULY
Reach JULY now
Call or text any time: JULY answers immediately, day or night, and can book this showing on the spot.
My Notes
Location
Run The Numbers
Monthly mortgage payment
$2,614
$447,200 financed over 25 years at 5%. For guidance only, not a quote or approval.
Monthly cost (mortgage + tax + maintenance)
$2,614
Cash flow
-$2,614
Estimates for education only. Talk to a JULY advisor for real numbers on this home.
Hinton right now
Live snapshot from the MLS® feed. Sold-price history and trend charts arrive with our VOW data feed.
The Neighbourhood
Household and demographic stats for Hinton, from the Statistics Canada 2021 Census.
The immediate block around this home (0.5 km radius): about 474 residents in 194 homes, 125 people/km² (low-density).
Source: Statistics Canada 2021 Census, Hinton, Town, Alberta; block-level figures from dissemination area 48142196.
Schools
K-12 schools closest to this home, with straight-line distances.
Harry Collinge High School
public · secondary
Crescent Valley School
public · elementary
Father Gerard Redmond Community Catholic School
catholic · k12
The Learning Connection - Hinton
public · secondary
École Mountain View School
public · elementary
Source: Statistics Canada, Open Database of Educational Facilities. Distances are straight-line, not walking routes. Catchment boundaries change; always confirm with the school district.
Ask About This Home
Interested in this home?
Listing information is provided courtesy of the Canadian Real Estate Association's Data Distribution Facility (DDF®) and is deemed reliable but is not guaranteed accurate by JULY Realty or CREA. The trademarks MLS®, Multiple Listing Service® and the associated logos identify professional services rendered by REALTOR® members of CREA to effect the purchase, sale and lease of real estate as part of a cooperative selling system. The trademarks REALTOR®, REALTORS® and the REALTOR® logo are controlled by CREA and identify real estate professionals who are members of CREA.