© 2026 JULY Company. All rights reserved. JULY® and the JULY logo are registered trademarks.
For Sale · Calgary · Single Family
$959,000
About This Home
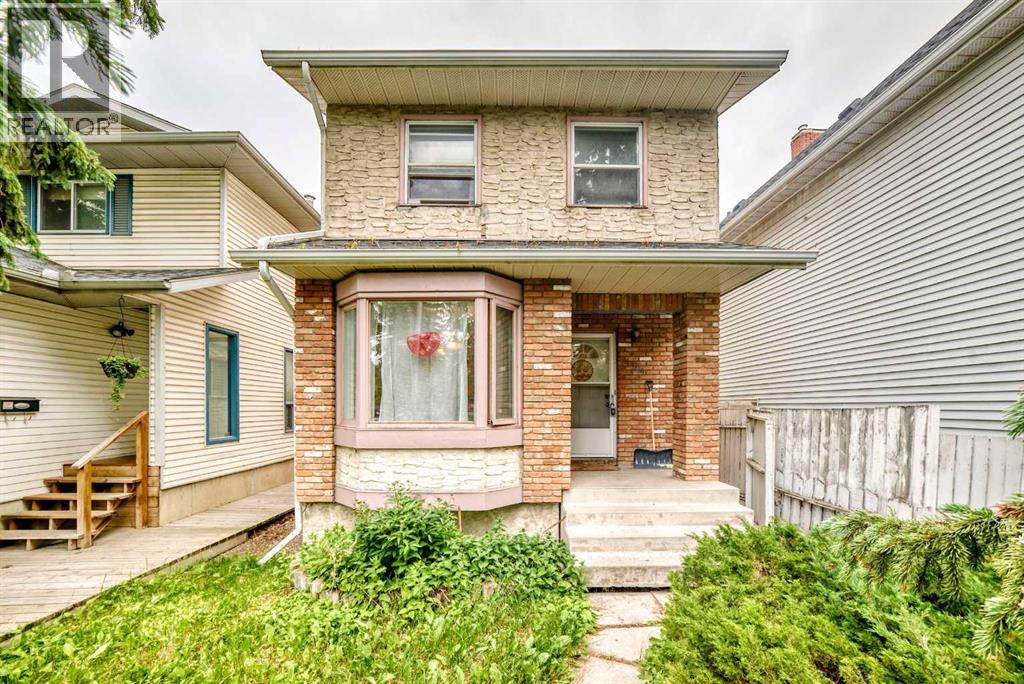
Just steps away from West Confederation Park, this custom-designed two-story home offers a rare blend of modern sophistication and Parkside tranquility. This fully detached residence was meticulously built with an unwavering attention to detail, offering peace, quiet, and abundance of natural light. Upon entry, you are greeted by an expansive open-concept living room featuring 9' ceilings, engineered hardwood floors, and a sleek electric fireplace. The heart of the home is a central dining area that transitions seamlessly into a white-on-white chef’s kitchen. Designed for both function and style, the kitchen boasts under-cabinet lighting, granite countertops, a massive island with a breakfast bar, and a premium appliance package with a gas range. The upper level is bathed in sunlight, thanks to a well-placed hallway skylight. The expansive master suite serves as a true sanctuary, featuring a unique private balcony—perfect for a morning coffee or an afternoon read. The suite is completed by a walk-in closet and a spa-like 5-piece ensuite equipped with a jet tub, dual vanities, and its own skylight. Two additional bedrooms, a 4-piece main bath, and a dedicated laundry room provide ample space for family or guests. The finished lower level continues the theme of light and space, offering a large family room with a sizable window, a 3-piece bathroom, and a spacious fourth bedroom. Perfectly situated near the University of Calgary, the C-Train, and premium local shopping, this home places you at the center of everything while maintaining the serenity of a park-adjacent lifestyle. (id:66635)
Summarizing the highlights...
Property Details
July Value
Calculating a July Value estimate...
Contact JULY
Reach JULY now
Call or text any time: JULY answers immediately, day or night, and can book this showing on the spot.
My Notes
Location
Run The Numbers
Monthly mortgage payment
$4,485
$767,200 financed over 25 years at 5%. For guidance only, not a quote or approval.
Monthly cost (mortgage + tax + maintenance)
$4,485
Cash flow
-$4,485
Estimates for education only. Talk to a JULY advisor for real numbers on this home.
Calgary right now
Live snapshot from the MLS® feed. Sold-price history and trend charts arrive with our VOW data feed.
The Neighbourhood
Household and demographic stats for Calgary, from the Statistics Canada 2021 Census.
The immediate block around this home (right here): about 628 residents in 290 homes, 2,710 people/km² (urban).
Source: Statistics Canada 2021 Census, Calgary, City, Alberta; block-level figures from dissemination area 48060431.
Schools
K-12 schools closest to this home, with straight-line distances.
William Aberhart High School
public · secondary
Banff Trail School
public · elementary
École St. Pius X School
catholic · elementary
Branton School
public · elementary
Capitol Hill School
public · elementary
Collingwood School
public · elementary
Source: Statistics Canada, Open Database of Educational Facilities. Distances are straight-line, not walking routes. Catchment boundaries change; always confirm with the school district.
Public records
Independent reference data for this property from the City of Calgary assessment roll (2026 assessment).
Assessed values are the municipal tax assessment, not a market appraisal. Contains information licensed under the Open Government Licence, City of Vancouver.
Ask About This Home
Interested in this home?
Listing information is provided courtesy of the Canadian Real Estate Association's Data Distribution Facility (DDF®) and is deemed reliable but is not guaranteed accurate by JULY Realty or CREA. The trademarks MLS®, Multiple Listing Service® and the associated logos identify professional services rendered by REALTOR® members of CREA to effect the purchase, sale and lease of real estate as part of a cooperative selling system. The trademarks REALTOR®, REALTORS® and the REALTOR® logo are controlled by CREA and identify real estate professionals who are members of CREA.