© 2026 JULY Company. All rights reserved. JULY® and the JULY logo are registered trademarks.
For Sale · Calgary · Single Family
$1,299,000
About This Home
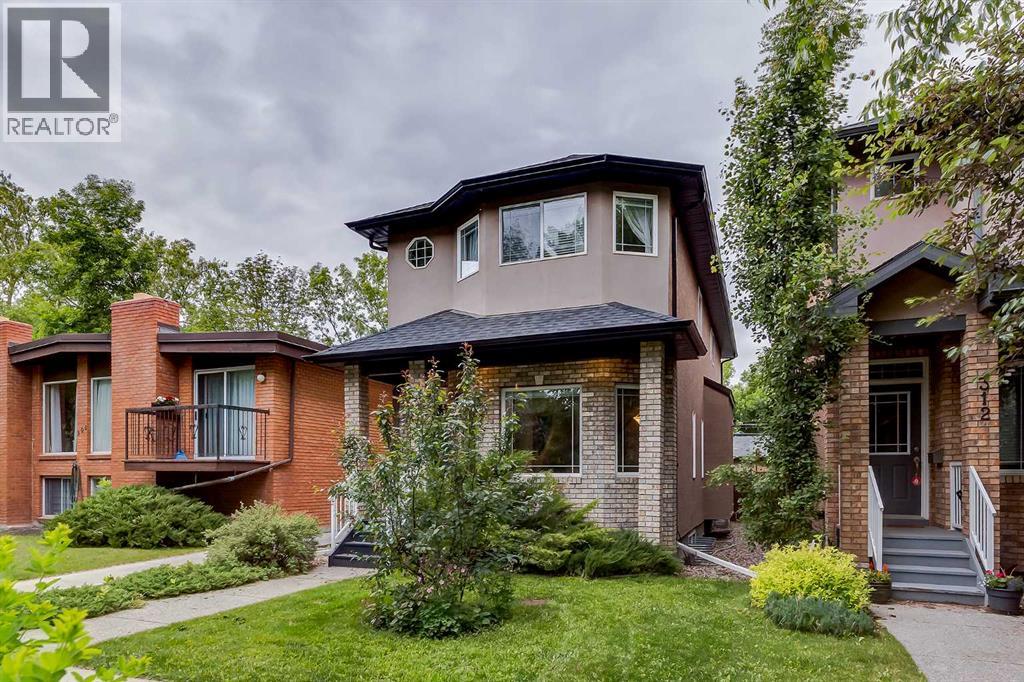
**SHOW HOME HOURS FRIDAY JULY 10 FROM 3:00 - 5:00 PM** BRAND-NEW HIGH-END DETACHED INFILL IN MOUNT PLEASANT. Offering over 2,691 sq. ft. of expertly developed living space across three levels, this beautifully appointed luxury infill features 4 bedrooms (3 up, 1 down), 3.5 bathrooms, a fully finished basement, and a double detached garage. Blending timeless design, quality craftsmanship, and an unbeatable inner-city location, this is a home that stands apart. The main floor makes an immediate impression with soaring 10-ft ceilings, 8-ft doors, wide-plank engineered hardwood, and a bright open-concept layout designed for everyday living and entertaining alike. At the centre of the home, the chef-inspired galley kitchen showcases an oversized 12-ft quartz island with fluted detailing, ceiling-height Shaker cabinetry, full quartz backsplash, and a premium KitchenAid appliance package including a gas cooktop, wall oven, built-in microwave, dishwasher, and French-door refrigerator. The adjoining living room is anchored by a sleek linear gas fireplace with a brick surround, while the dining area opens seamlessly to the sunny south-facing backyard. A functional mudroom with built-in storage and a designer powder room complete the main level. A statement hardwood staircase with integrated LED lighting leads upstairs, where engineered hardwood continues throughout. The spacious primary retreat offers oversized windows, built-in speakers, and room for a lounge area or home office setup. The spa-inspired 5-piece ensuite is designed for relaxation, featuring heated tile floors, a freestanding soaker tub, dual quartz vanity, private water closet, and an oversized tiled shower with rainfall head, body jets, bench seating, and steam rough-in. A large custom walk-in closet completes the retreat. Two additional bedrooms, each with walk-in closets, share a beautifully finished main bath with quartz counters and full-height tile surround. The upper laundry room is equally well appoint ed with cabinetry, quartz counters, and sink. The fully finished basement offers impressive additional living space with 9-ft ceilings, a large recreation room with built-in entertainment unit, extended wet bar, fourth bedroom with walk-in closet, and full bathroom—ideal for guests, teens, or a private work-from-home setup. Exterior highlights include James Hardie board and brick siding, a large rear deck with gas line, full landscaping, pressure-treated fencing, and concrete walkways leading to the double detached garage. Mechanical upgrades include a high-efficiency furnace, HRV system, humidifier, 50-gallon hot water tank, 200-amp electrical service, plus rough-ins for central air conditioning and central vacuum. A rare opportunity to own a thoughtfully designed, high-quality home in one of Calgary’s most desirable inner-city communities. (id:66635)
Summarizing the highlights...
Property Details
July Value
Calculating a July Value estimate...
Contact JULY
Reach JULY now
Call or text any time: JULY answers immediately, day or night, and can book this showing on the spot.
My Notes
Location
Run The Numbers
Monthly mortgage payment
$6,075
$1,039,200 financed over 25 years at 5%. For guidance only, not a quote or approval.
Monthly cost (mortgage + tax + maintenance)
$6,075
Cash flow
-$6,075
Estimates for education only. Talk to a JULY advisor for real numbers on this home.
Calgary right now
Live snapshot from the MLS® feed. Sold-price history and trend charts arrive with our VOW data feed.
The Neighbourhood
Household and demographic stats for Calgary, from the Statistics Canada 2021 Census.
The immediate block around this home (right here): about 835 residents in 422 homes, 4,755 people/km² (dense urban).
Source: Statistics Canada 2021 Census, Calgary, City, Alberta; block-level figures from dissemination area 48060104.
Schools
K-12 schools closest to this home, with straight-line distances.
King George School
public · elementary
Rosedale School
public · elementary
St. Joseph Elementary Junior High School
catholic · elementary
École de la Rose Sauvage
francophone · secondary
Rosemont School
public · elementary
Balmoral School
public · elementary
Source: Statistics Canada, Open Database of Educational Facilities. Distances are straight-line, not walking routes. Catchment boundaries change; always confirm with the school district.
Public records
Independent reference data for this property from the City of Calgary assessment roll (2026 assessment).
Assessed values are the municipal tax assessment, not a market appraisal. Contains information licensed under the Open Government Licence, City of Vancouver.
Ask About This Home
Interested in this home?
Listing information is provided courtesy of the Canadian Real Estate Association's Data Distribution Facility (DDF®) and is deemed reliable but is not guaranteed accurate by JULY Realty or CREA. The trademarks MLS®, Multiple Listing Service® and the associated logos identify professional services rendered by REALTOR® members of CREA to effect the purchase, sale and lease of real estate as part of a cooperative selling system. The trademarks REALTOR®, REALTORS® and the REALTOR® logo are controlled by CREA and identify real estate professionals who are members of CREA.