© 2026 JULY Company. All rights reserved. JULY® and the JULY logo are registered trademarks.
For Sale · Calgary · Single Family
$899,900
About This Home
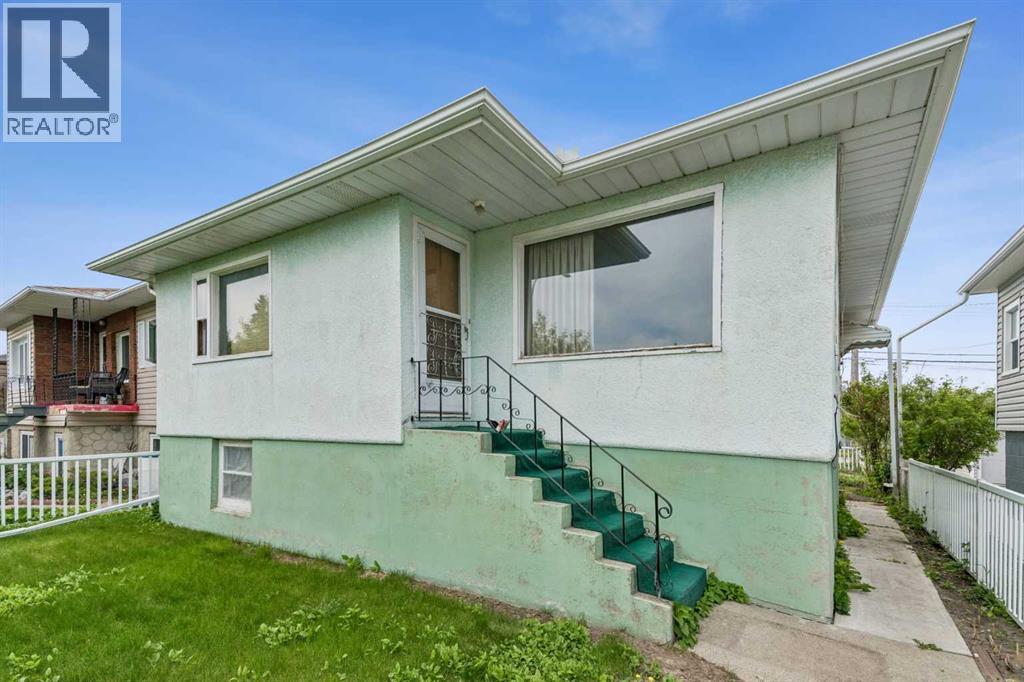
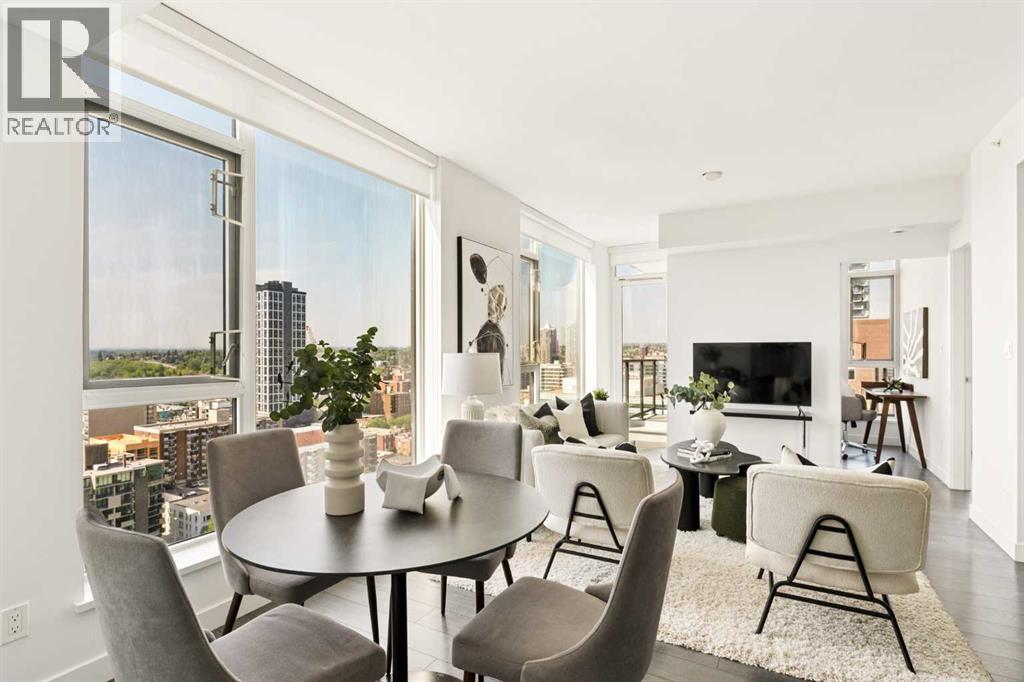
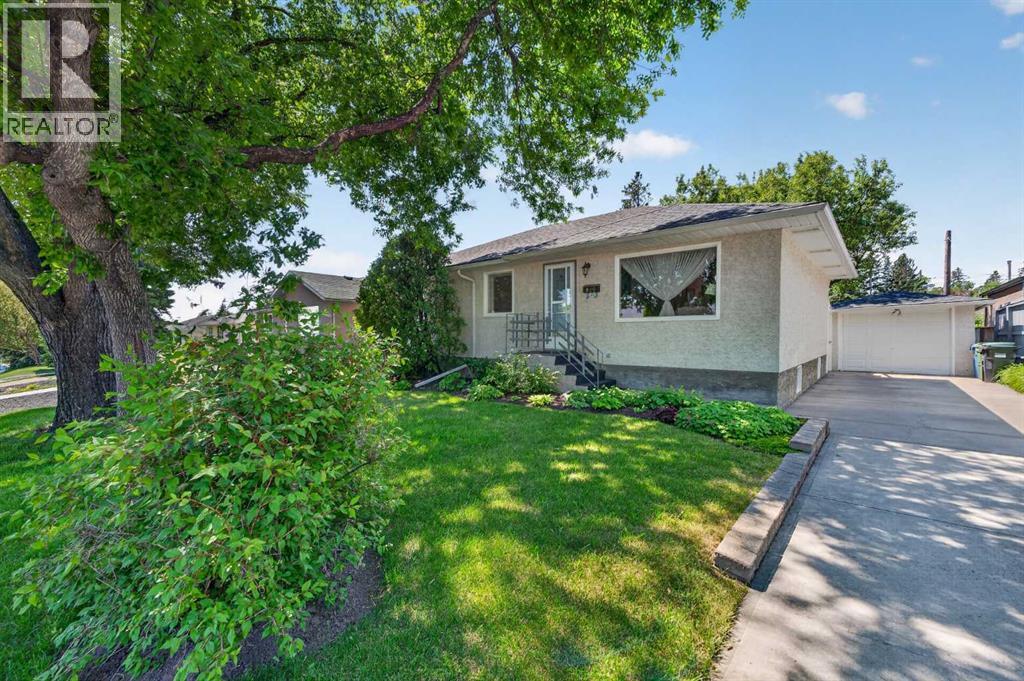
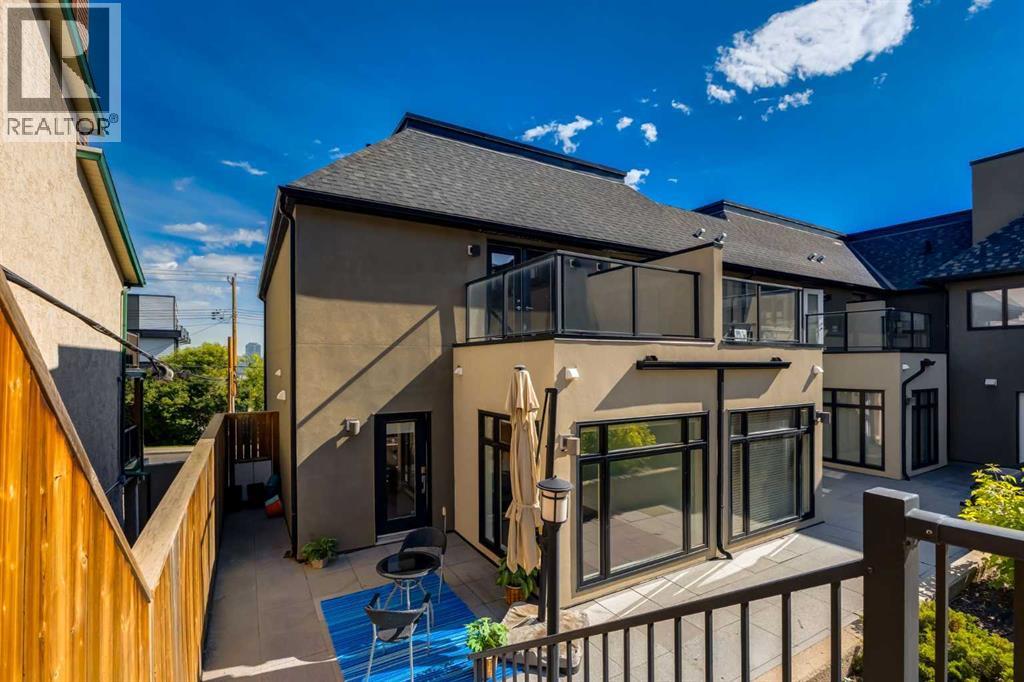
Discover the perfect blend of modern comfort and inner-city convenience in this beautifully refreshed detached home, ideally situated on a quiet, tree-canopied street in the heart of Crescent Heights. Thoughtfully updated throughout, the home offers a bright and functional layout designed to suit both everyday living and entertaining. The open-concept main level is filled with natural light, creating an inviting space to gather with family and friends. The upper level features three generously sized bedrooms, including a spacious primary suite with room for a king-sized bed, dual closets, and a private ensuite showcasing in floor heat and an oversized walk-in shower. Whether you're upsizing or starting a family, the bedroom layout provides the flexibility you've been looking for. Downstairs, the fully finished basement expands your living space with a stylish recreation area complete with a wet bar, a dedicated home office ideal for remote work, and a full bathroom with a beautifully finished shower. Outside, the private backyard has been thoughtfully redesigned to maximize outdoor enjoyment. A large entertaining deck, contemporary railings, and a custom privacy wall create the perfect backdrop for summer barbecues, quiet evenings, or hosting guests. Additional highlights include central air conditioning, hardwood flooring, new carpeting, refreshed cabinetry, custom staircase railings, fresh interior paint, and an insulated double detached garage. Located just minutes from downtown, this exceptional home places you in one of Calgary's most desirable neighbourhoods. Enjoy easy access to the restaurants and cafés along Edmonton Trail, nearby walking and cycling pathways, and the stunning city skyline views from Rotary Park. Offering style, space, and an unbeatable location, this move-in-ready home is an outstanding opportunity to experience everything Crescent Heights has to offer. (id:66635)
Summarizing the highlights...
Property Details
July Value
Calculating a July Value estimate...
Contact JULY
Reach JULY now
Call or text any time: JULY answers immediately, day or night, and can book this showing on the spot.
My Notes
Location
Run The Numbers
Monthly mortgage payment
$4,209
$719,920 financed over 25 years at 5%. For guidance only, not a quote or approval.
Monthly cost (mortgage + tax + maintenance)
$4,209
Cash flow
-$4,209
Estimates for education only. Talk to a JULY advisor for real numbers on this home.
Calgary right now
Live snapshot from the MLS® feed. Sold-price history and trend charts arrive with our VOW data feed.
The Neighbourhood
Household and demographic stats for Calgary, from the Statistics Canada 2021 Census.
The immediate block around this home (right here): about 527 residents in 274 homes, 3,427 people/km² (urban).
Source: Statistics Canada 2021 Census, Calgary, City, Alberta; block-level figures from dissemination area 48060867.
Schools
K-12 schools closest to this home, with straight-line distances.
Crescent Heights High School
public · secondary
Stanley Jones School
public · elementary
The Chinese Academy
independent · secondary
Italian School of Calgary
independent · secondary
St. Angela Elementary
catholic · elementary
Colonel Macleod School
public · elementary
Source: Statistics Canada, Open Database of Educational Facilities. Distances are straight-line, not walking routes. Catchment boundaries change; always confirm with the school district.
Public records
Independent reference data for this property from the City of Calgary assessment roll (2026 assessment).
Assessed values are the municipal tax assessment, not a market appraisal. Contains information licensed under the Open Government Licence, City of Vancouver.
Ask About This Home
Interested in this home?
Listing information is provided courtesy of the Canadian Real Estate Association's Data Distribution Facility (DDF®) and is deemed reliable but is not guaranteed accurate by JULY Realty or CREA. The trademarks MLS®, Multiple Listing Service® and the associated logos identify professional services rendered by REALTOR® members of CREA to effect the purchase, sale and lease of real estate as part of a cooperative selling system. The trademarks REALTOR®, REALTORS® and the REALTOR® logo are controlled by CREA and identify real estate professionals who are members of CREA.