© 2026 JULY Company. All rights reserved. JULY® and the JULY logo are registered trademarks.
For Sale · Valleyview · Single Family
$334,000
About This Home
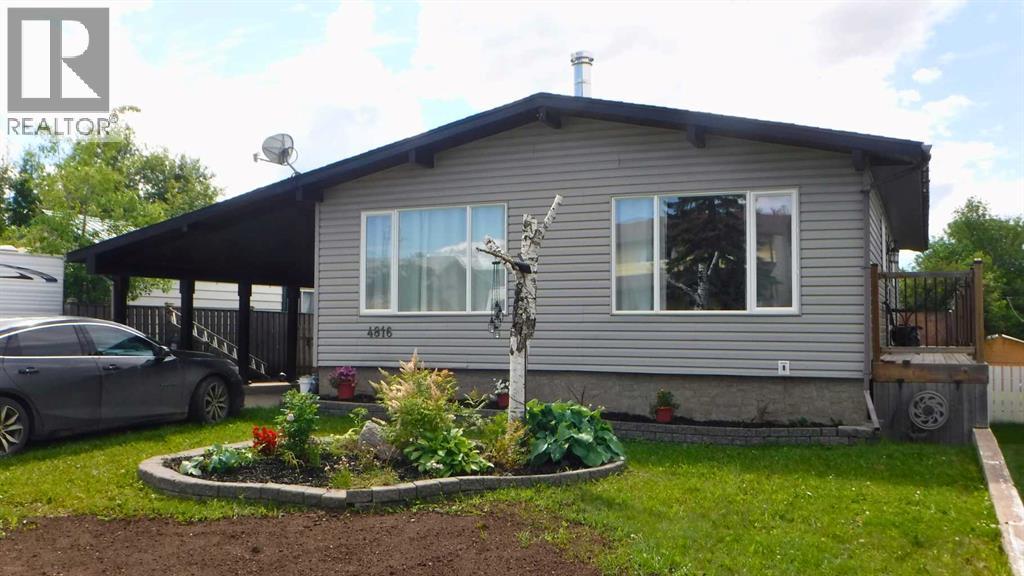
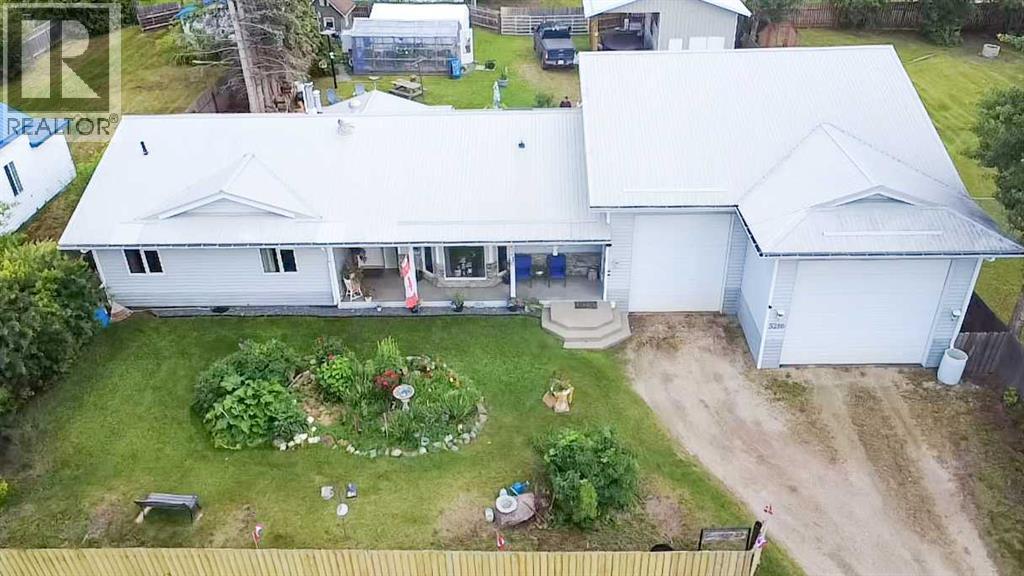
Discover your ideal family home in the north-end of Valleyview! This inviting four-bedroom, three-bathroom, split-level home features a spacious 1308 sq.ft. on the upper floors and a fully finished 1025 sq.ft. basement, offering plenty of room for everyone. Enjoy modern upgrades throughout, including a stylish kitchen, refreshed bathrooms, and a vibrant paint scheme. Inside, extras like a kitchen island, breakfast bar, microwave, fireplace, jetted tub, and air conditioning all add comfort and value. Relax on the front porch or entertain on the rear deck with built-in pergola. The heated double-car garage provides convenience during our harsh Alberta winters, and the backyard backs onto a school, complete with a built-in jungle gym ready for the kids to attack. The kids can walk to the nearby schools or amenities including the skate park, splash park or multi-plex, which will help and make your daily routine a breeze. This property is truly move-in ready — just unpack and start making memories! (id:66635)
Summarizing the highlights...
Property Details
July Value
Calculating a July Value estimate...
Contact JULY
Reach JULY now
Call or text any time: JULY answers immediately, day or night, and can book this showing on the spot.
My Notes
Location
Run The Numbers
Monthly mortgage payment
$1,562
$267,200 financed over 25 years at 5%. For guidance only, not a quote or approval.
Monthly cost (mortgage + tax + maintenance)
$1,562
Cash flow
-$1,562
Estimates for education only. Talk to a JULY advisor for real numbers on this home.
Valleyview right now
Live snapshot from the MLS® feed. Sold-price history and trend charts arrive with our VOW data feed.
Schools
K-12 schools closest to this home, with straight-line distances.
St. Stephens Catholic School
catholic · elementary
Source: Statistics Canada, Open Database of Educational Facilities. Distances are straight-line, not walking routes. Catchment boundaries change; always confirm with the school district.
Similar Homes
Ask About This Home
Interested in this home?
Listing information is provided courtesy of the Canadian Real Estate Association's Data Distribution Facility (DDF®) and is deemed reliable but is not guaranteed accurate by JULY Realty or CREA. The trademarks MLS®, Multiple Listing Service® and the associated logos identify professional services rendered by REALTOR® members of CREA to effect the purchase, sale and lease of real estate as part of a cooperative selling system. The trademarks REALTOR®, REALTORS® and the REALTOR® logo are controlled by CREA and identify real estate professionals who are members of CREA.