© 2026 JULY Company. All rights reserved. JULY® and the JULY logo are registered trademarks.
For Sale · Valleyview · Single Family
$425,000
About This Home
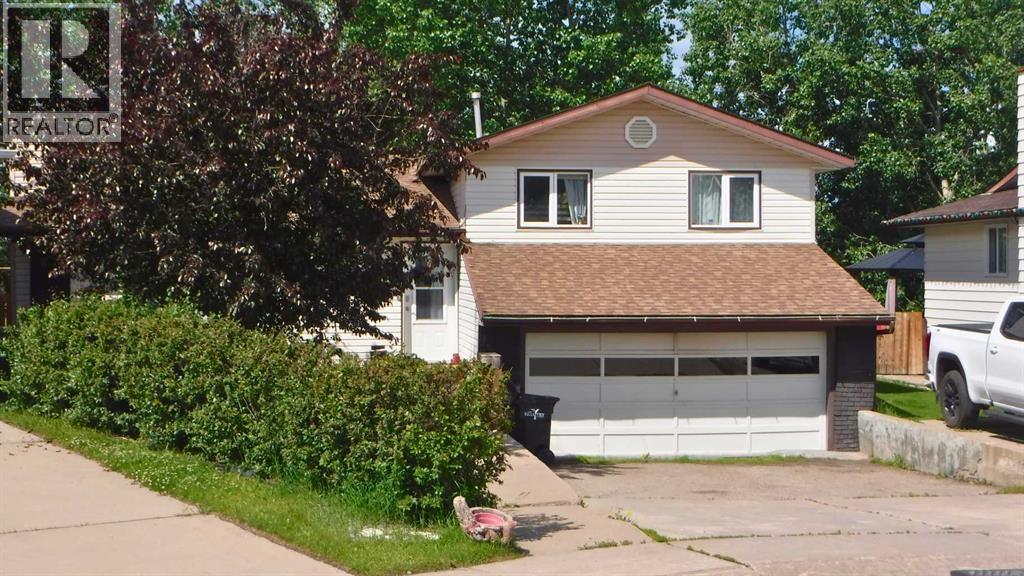
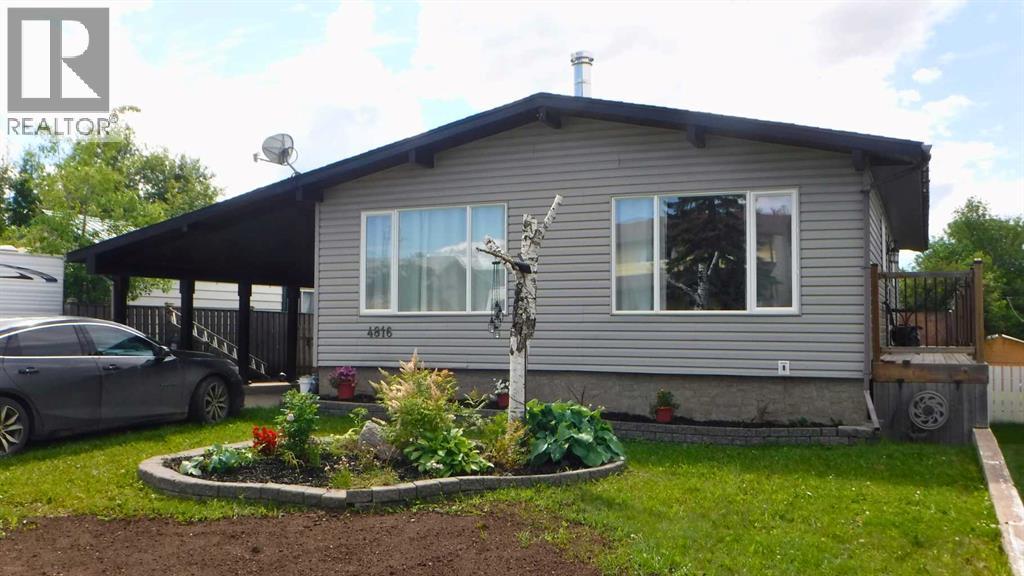
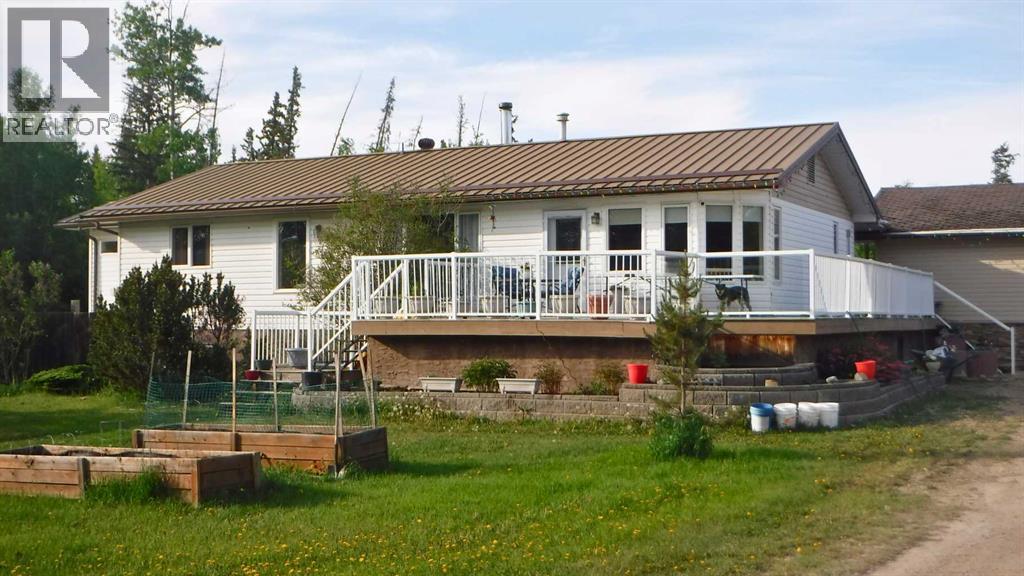
Situated on a double lot in a great location, this spacious 1,790 sqft. home offers three bedrooms, 1.5 bathrooms, two separate living rooms and plenty of natural light throughout. A major highlight is the massive 52-foot, three-door drive-through garage, providing exceptional space for vehicles, storage, hobbies or a workshop. Recent upgrades include a new metal roof in 2025, along with a newer furnace and air conditioning. The private backyard feels like a complete oasis, which can be accessed from the master bedroom doors, surrounded by mature trees and featuring a west-facing stone patio, firepit and convenient back-alley access. There is also a 24' x 12' shed with an additional 24' x 12' lean-to shelter, ideal for RV, boat or recreational vehicle storage. With its large lot, private yard, excellent garage and versatile outdoor space, this property offers a rare combination of comfort, privacy and functionality. (id:66635)
Summarizing the highlights...
Property Details
July Value
Calculating a July Value estimate...
Contact JULY
Reach JULY now
Call or text any time: JULY answers immediately, day or night, and can book this showing on the spot.
My Notes
Location
Run The Numbers
Monthly mortgage payment
$1,988
$340,000 financed over 25 years at 5%. For guidance only, not a quote or approval.
Monthly cost (mortgage + tax + maintenance)
$1,988
Cash flow
-$1,988
Estimates for education only. Talk to a JULY advisor for real numbers on this home.
Valleyview right now
Live snapshot from the MLS® feed. Sold-price history and trend charts arrive with our VOW data feed.
Schools
K-12 schools closest to this home, with straight-line distances.
St. Stephens Catholic School
catholic · elementary
Source: Statistics Canada, Open Database of Educational Facilities. Distances are straight-line, not walking routes. Catchment boundaries change; always confirm with the school district.
Ask About This Home
Interested in this home?
Listing information is provided courtesy of the Canadian Real Estate Association's Data Distribution Facility (DDF®) and is deemed reliable but is not guaranteed accurate by JULY Realty or CREA. The trademarks MLS®, Multiple Listing Service® and the associated logos identify professional services rendered by REALTOR® members of CREA to effect the purchase, sale and lease of real estate as part of a cooperative selling system. The trademarks REALTOR®, REALTORS® and the REALTOR® logo are controlled by CREA and identify real estate professionals who are members of CREA.