© 2026 JULY Company. All rights reserved. JULY® and the JULY logo are registered trademarks.
For Sale · Red Deer · Single Family
$579,000
About This Home
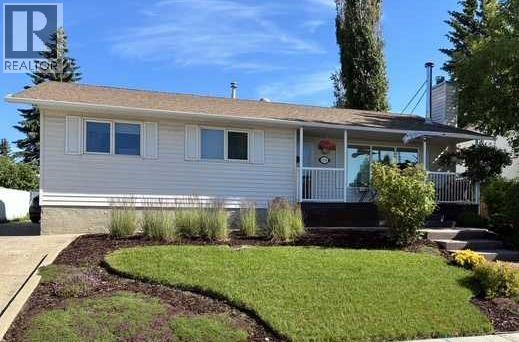
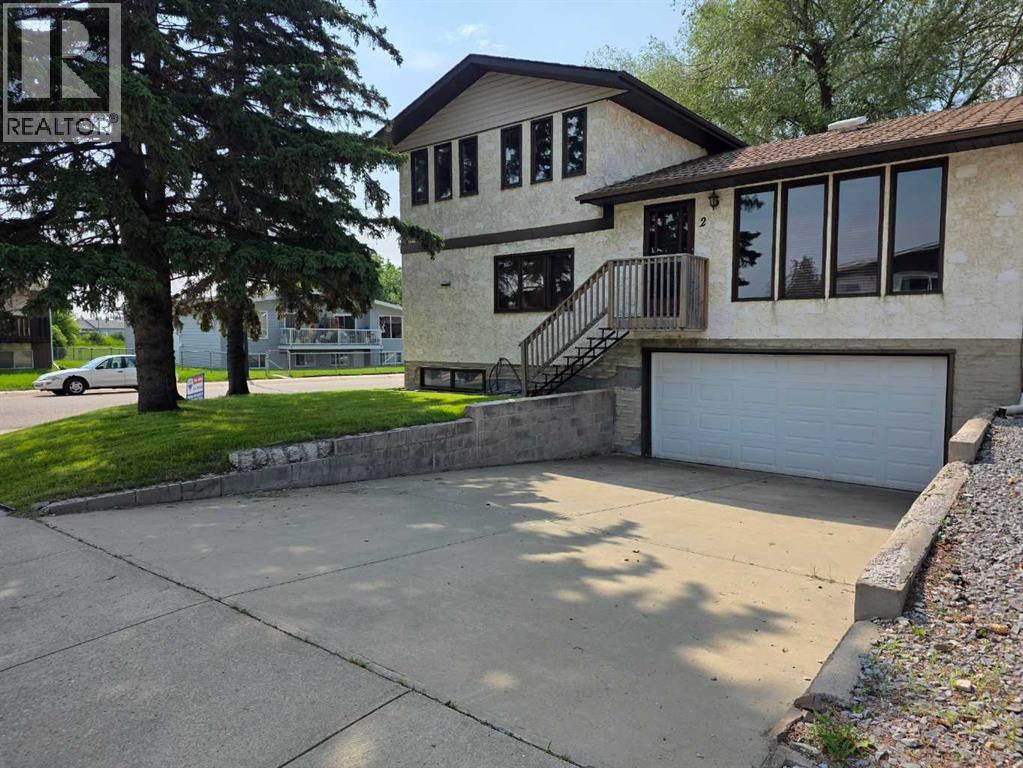
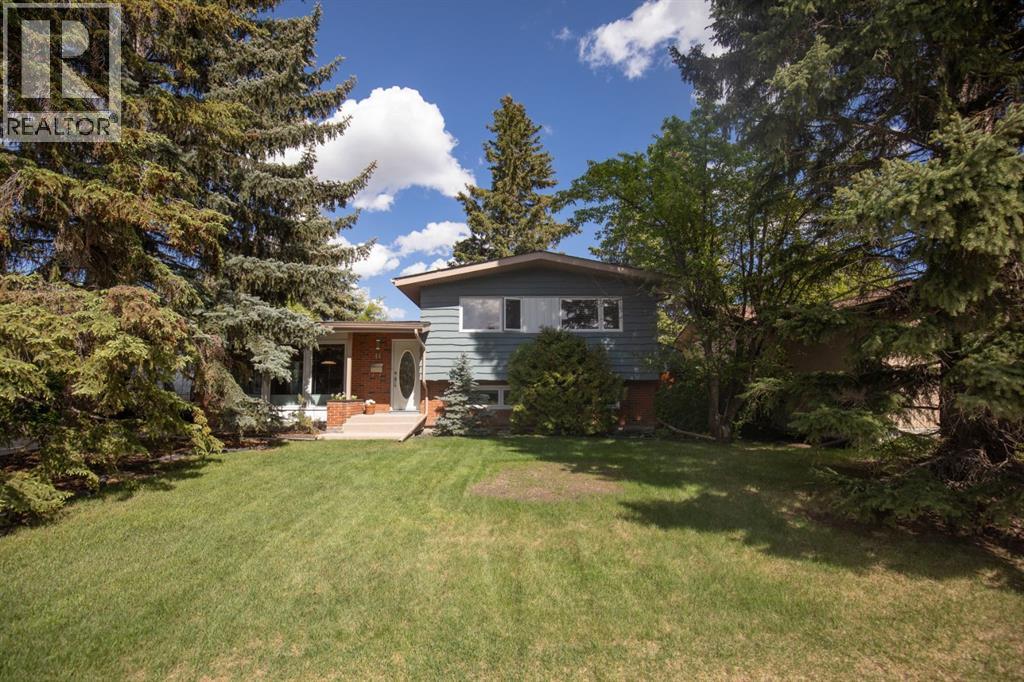
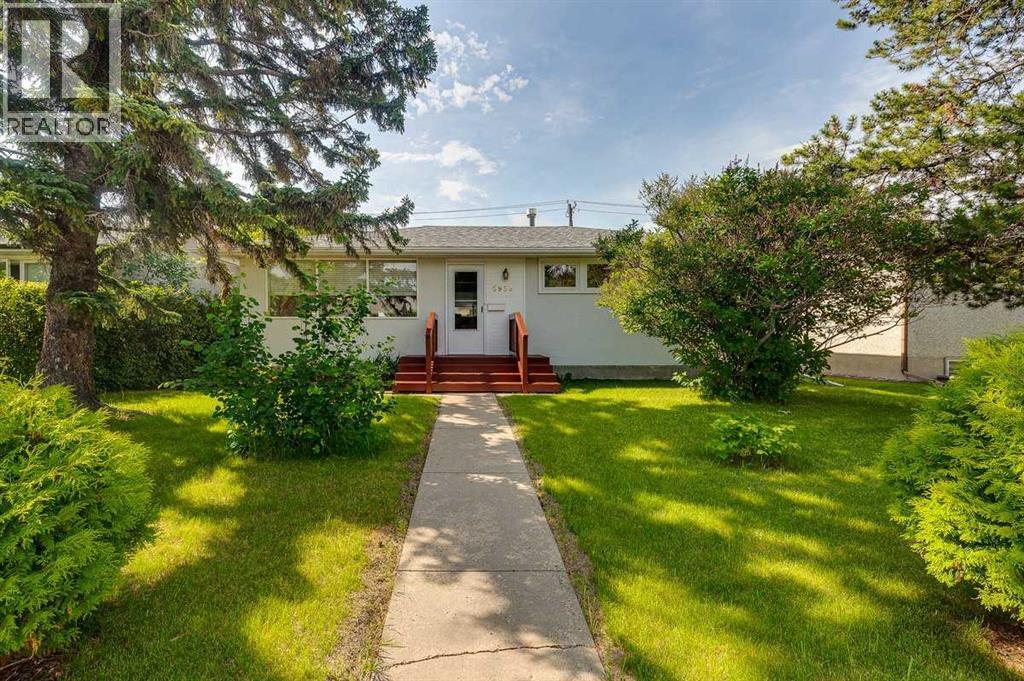
Tucked away in the highly sought-after Pines neighbourhood, this beautifully maintained 4-level split backs directly onto a wooded reserve, offering the perfect blend of town convenience and acreage-style privacy. An exceptional, well maintained family home with massive lot provides a peaceful setting surrounded by nature, with plenty of room for everyone to enjoy. Lots of curb appeal with the west-facing front deck with elegant glass railing — the perfect spot to relax with a glass of wine while enjoying summer sunsets. Inside, a spacious front entry welcomes you into the bright living room, where large west-facing windows fill the home with natural light year-round. The adjoining dining area overlooks the spectacular backyard, creating an ideal setting for family dinners and entertaining guests. The kitchen offers an abundance of beautiful oak cabinetry including wine rack and workspace, plus garburator - along with a cozy breakfast nook overlooking the inviting family room complete with a wood-burning fireplace, built-in bookcase, and patio doors leading to the back deck. A convenient main floor laundry room and 2-piece bath complete this level - all of this plus freshly painted! Upstairs, you’ll find three bedrooms including the impressive primary retreat featuring its own gas fireplace, private balcony overlooking yard and reserve . . . perfect for your morning coffee; spacious walk-in closet, and ensuite with amazing steam shower (with new unit!) — the perfect escape at the end of the day. The third level features a private fourth bedroom, ideal for a teenager, guests, or home office. The lower level offers endless possibilities with plenty of storage and space for a future games room, theatre room, or children’s play area. Numerous updates have been completed over the years, including windows and driveway. Outside, the massive backyard is truly the showpiece of the property — beautifully landscaped with mature trees, expansive decking, incredible privacy, and direct access to nature. Bonus is a small pond plus underground sprinklers! Spend your summers enjoying the peaceful surroundings while watching birds, deer, and local wildlife right from your own backyard and roasting marshmallows in the firepit! There is plenty of room for children and pets to play, plus a large storage shed tucked beneath the balcony for all your gardening tools and outdoor equipment. Properties like this rarely come available — don’t miss the opportunity to make this one-of-a-kind home your own! (id:66635)
Summarizing the highlights...
Property Details
July Value
Calculating a July Value estimate...
Contact JULY
Reach JULY now
Call or text any time: JULY answers immediately, day or night, and can book this showing on the spot.
My Notes
Location
Run The Numbers
Monthly mortgage payment
$2,708
$463,200 financed over 25 years at 5%. For guidance only, not a quote or approval.
Monthly cost (mortgage + tax + maintenance)
$2,708
Cash flow
-$2,708
Estimates for education only. Talk to a JULY advisor for real numbers on this home.
Red Deer right now
Live snapshot from the MLS® feed. Sold-price history and trend charts arrive with our VOW data feed.
The Neighbourhood
Household and demographic stats for Red Deer, from the Statistics Canada 2021 Census.
The immediate block around this home (0.4 km radius): about 690 residents in 385 homes, 2,746 people/km² (urban).
Source: Statistics Canada 2021 Census, Red Deer, City, Alberta; block-level figures from dissemination area 48080123.
Schools
K-12 schools closest to this home, with straight-line distances.
Normandeau School
public · elementary
Parkland Youth Homes
public · secondary
St. Teresa of Avila School
catholic · elementary
Youth Assessment Centre
public · k12
Parkland School Special Education
independent · k12
Glendale Sciences and Technology School
public · elementary
Source: Statistics Canada, Open Database of Educational Facilities. Distances are straight-line, not walking routes. Catchment boundaries change; always confirm with the school district.
Similar Homes
Ask About This Home
Interested in this home?
Listing information is provided courtesy of the Canadian Real Estate Association's Data Distribution Facility (DDF®) and is deemed reliable but is not guaranteed accurate by JULY Realty or CREA. The trademarks MLS®, Multiple Listing Service® and the associated logos identify professional services rendered by REALTOR® members of CREA to effect the purchase, sale and lease of real estate as part of a cooperative selling system. The trademarks REALTOR®, REALTORS® and the REALTOR® logo are controlled by CREA and identify real estate professionals who are members of CREA.