© 2026 JULY Company. All rights reserved. JULY® and the JULY logo are registered trademarks.
For Sale · Blackfalds · Single Family
$665,000
About This Home
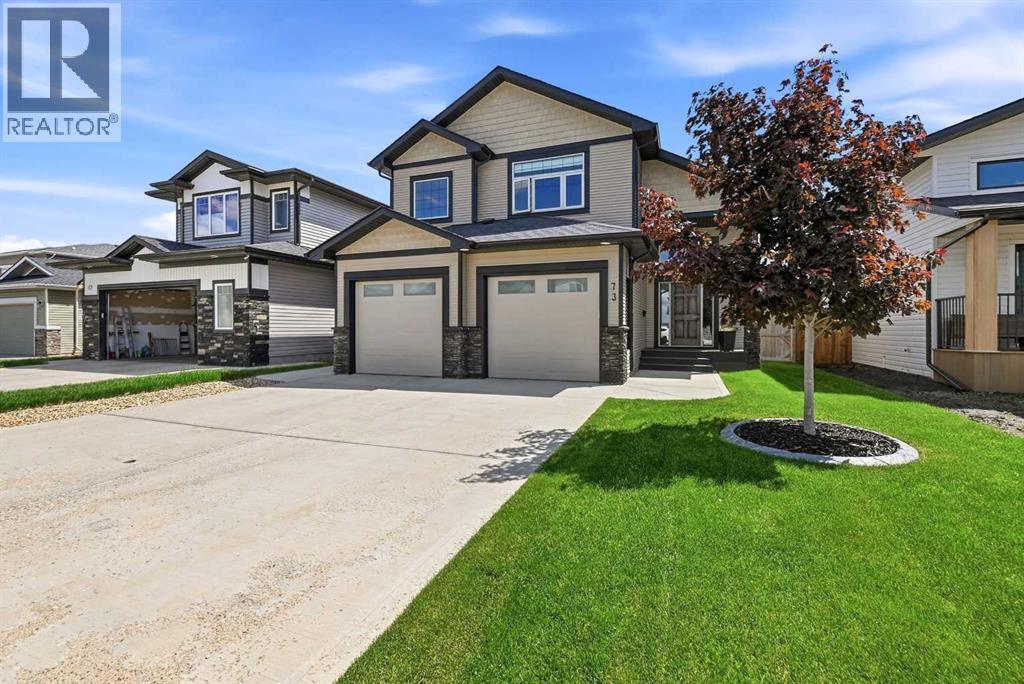
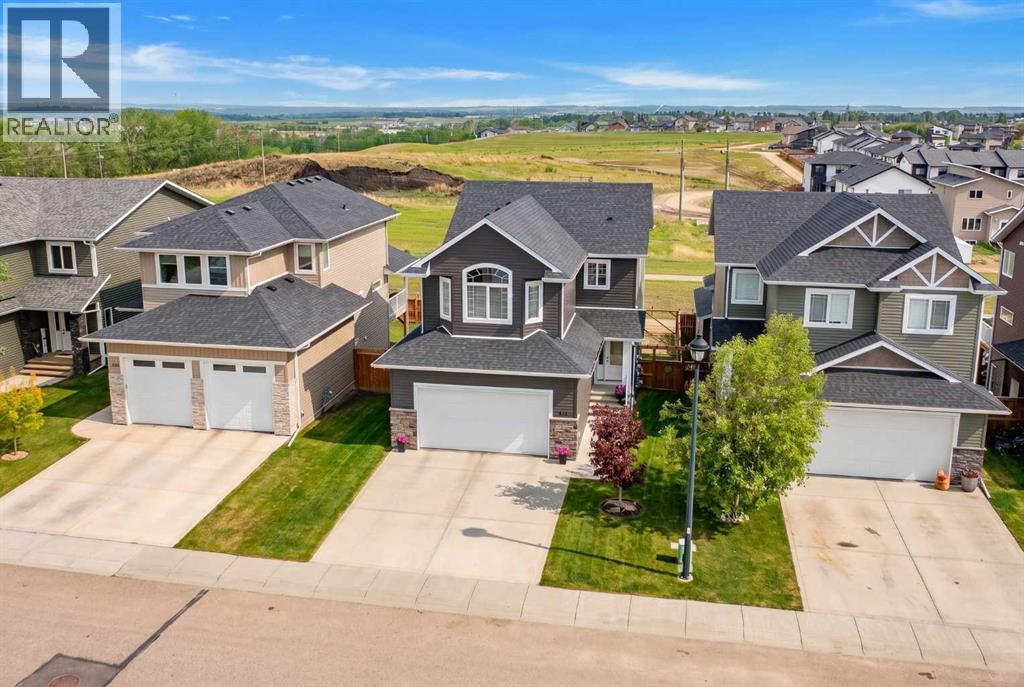
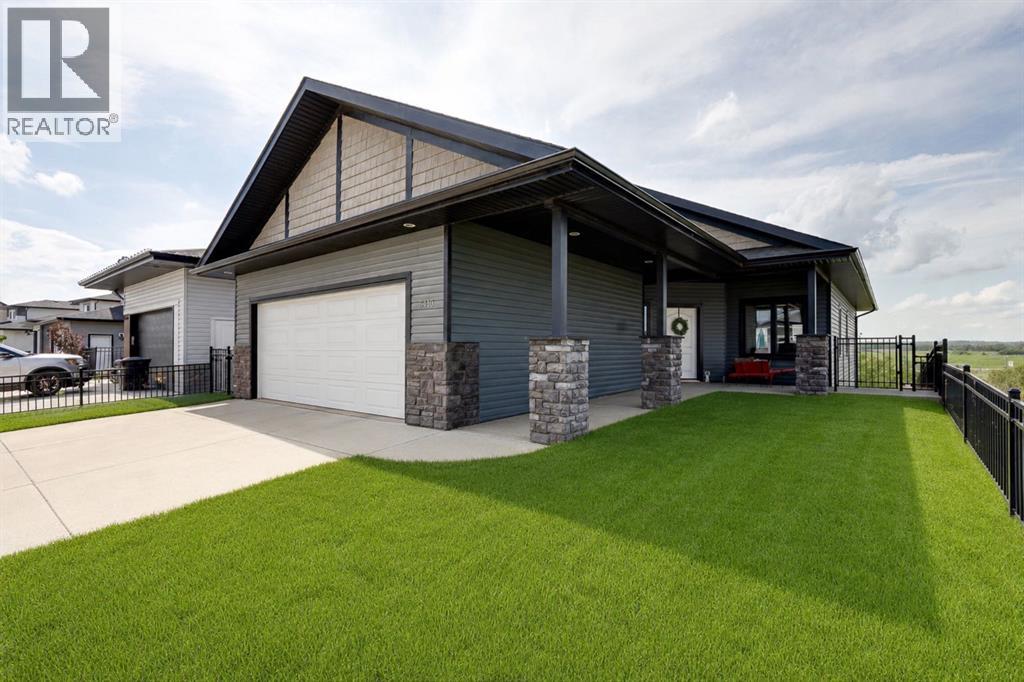
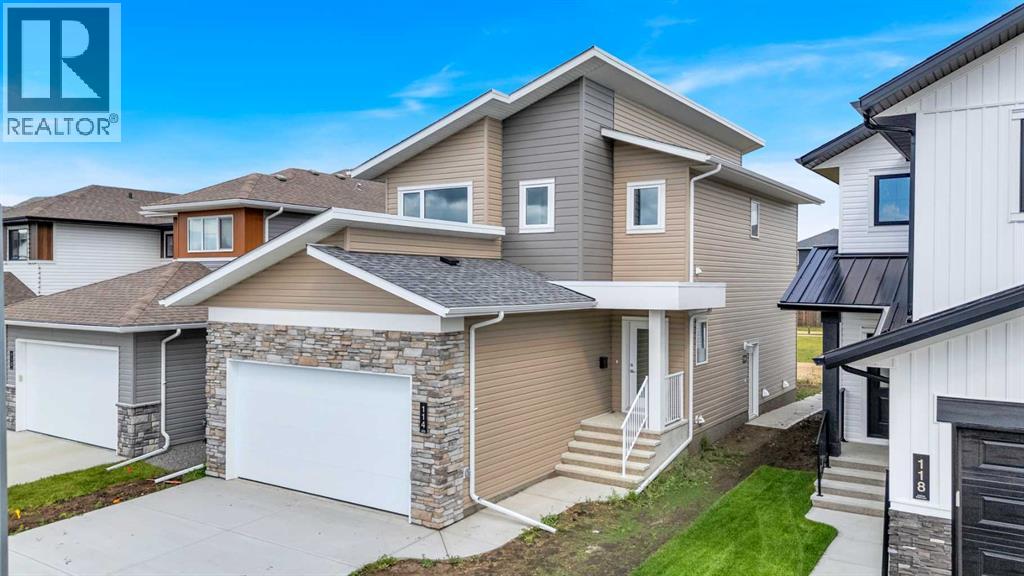
Beautiful custom-built home by Eagle Ridge Builders offering exceptional curb appeal with a front attached garage plus an impressive 28’ x 24’ double detached garage — a rare and highly sought-after feature! Located in the desirable Cottonwood Estates subdivision in Blackfalds, this property showcases pride of ownership throughout. Step inside to a spacious tiled entry leading up to the bright open concept main floor. The chef-inspired kitchen features an abundance of soft-close cabinetry, quartz countertops, a large walk-in pantry, black appliances, a two-tier island with eating bar, and tiled flooring that flows into the dining area. The living room is warm and inviting with beautiful hardwood flooring. This level also offers two bedrooms, a 4-piece bathroom, and a convenient main floor laundry room complete with sink. Upstairs you’ll find the spacious primary retreat with room for a king-sized suite, oversized walk-in closet, and luxurious 5-piece ensuite featuring a jacuzzi tub. Additional features include central air conditioning, roughed-in in-floor heat in the basement, under-deck storage, low-maintenance landscaping, fenced yard, and back lane access. The standout 28’ x 24’ detached garage offers incredible versatility and is perfect for the car enthusiast, hobbyist, workshop space, toy storage, or additional parking. With convenient back lane access and ample room for vehicles, tools, and recreational equipment, this garage adds tremendous value and functionality to the property. The basement remains open for your future development ideas - rough in for an additional bathroom, 2 more bedrooms and a family room! Quick possession available! (id:66635)
Summarizing the highlights...
Property Details
July Value
Calculating a July Value estimate...
Contact JULY
Reach JULY now
Call or text any time: JULY answers immediately, day or night, and can book this showing on the spot.
My Notes
Location
Run The Numbers
Monthly mortgage payment
$3,110
$532,000 financed over 25 years at 5%. For guidance only, not a quote or approval.
Monthly cost (mortgage + tax + maintenance)
$3,110
Cash flow
-$3,110
Estimates for education only. Talk to a JULY advisor for real numbers on this home.
Blackfalds right now
Live snapshot from the MLS® feed. Sold-price history and trend charts arrive with our VOW data feed.
The Neighbourhood
Household and demographic stats for Blackfalds, from the Statistics Canada 2021 Census.
The immediate block around this home (0.7 km radius): about 4,435 residents in 1,610 homes, 498 people/km² (suburban).
Source: Statistics Canada 2021 Census, Blackfalds, Town, Alberta; block-level figures from dissemination area 48080596.
Ask About This Home
Interested in this home?
Listing information is provided courtesy of the Canadian Real Estate Association's Data Distribution Facility (DDF®) and is deemed reliable but is not guaranteed accurate by JULY Realty or CREA. The trademarks MLS®, Multiple Listing Service® and the associated logos identify professional services rendered by REALTOR® members of CREA to effect the purchase, sale and lease of real estate as part of a cooperative selling system. The trademarks REALTOR®, REALTORS® and the REALTOR® logo are controlled by CREA and identify real estate professionals who are members of CREA.