© 2026 JULY Company. All rights reserved. JULY® and the JULY logo are registered trademarks.
For Sale · Blackfalds · Single Family
$650,000
About This Home
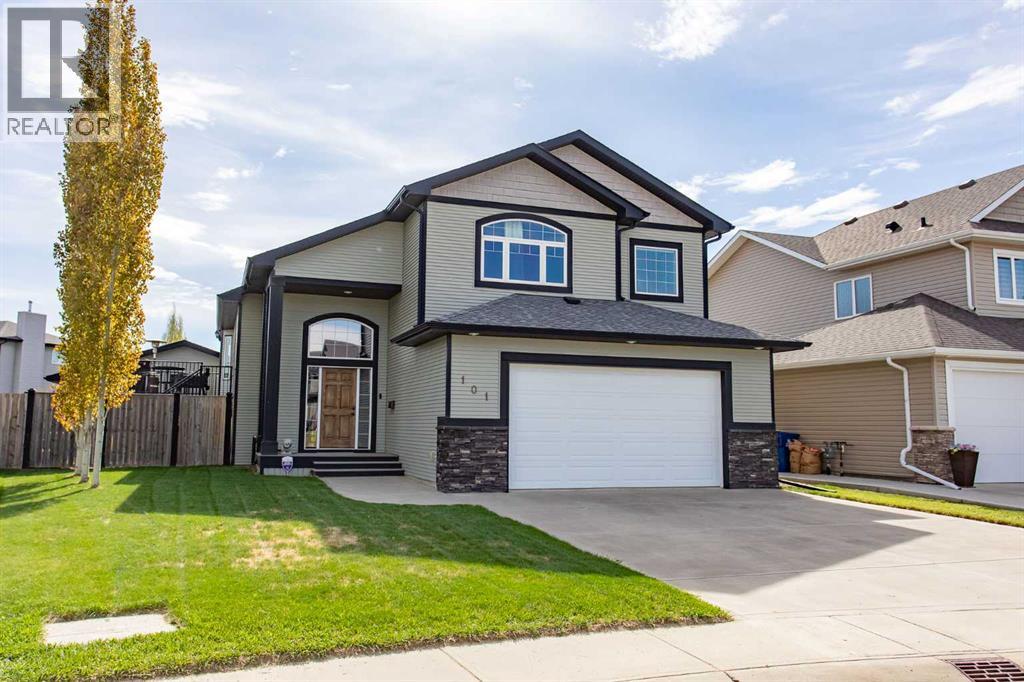
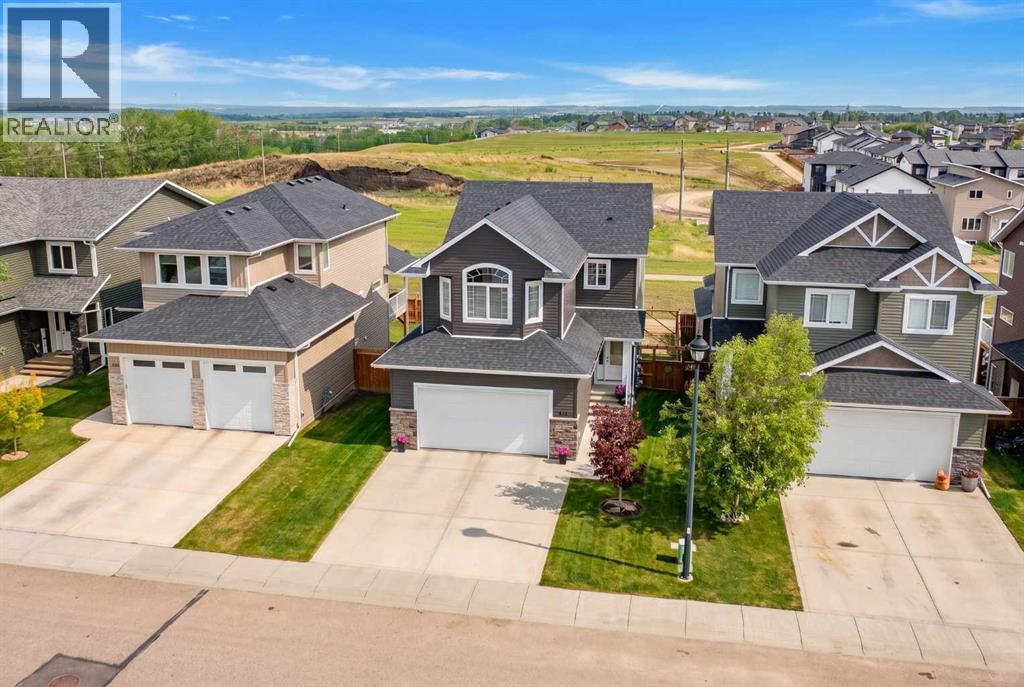
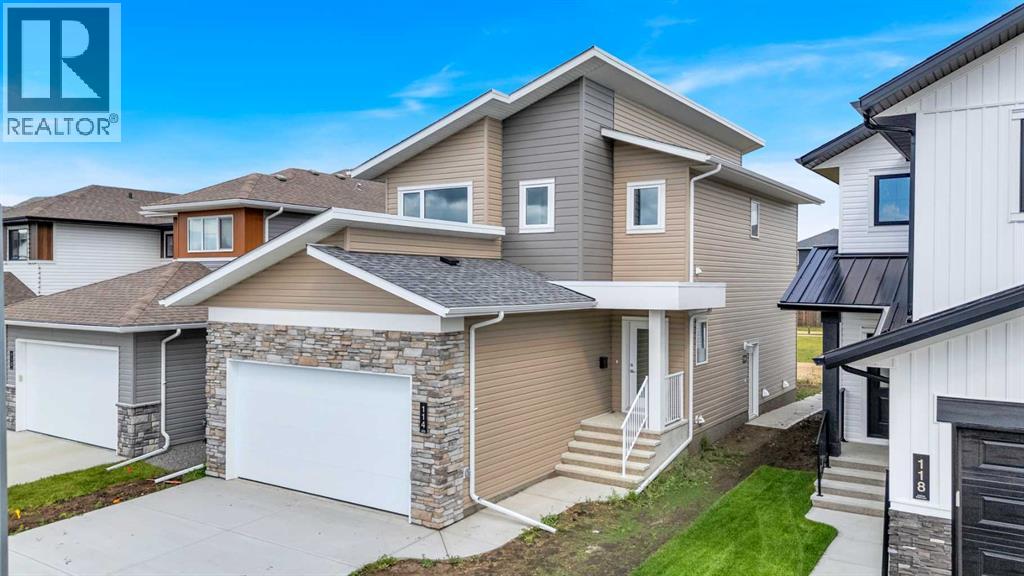
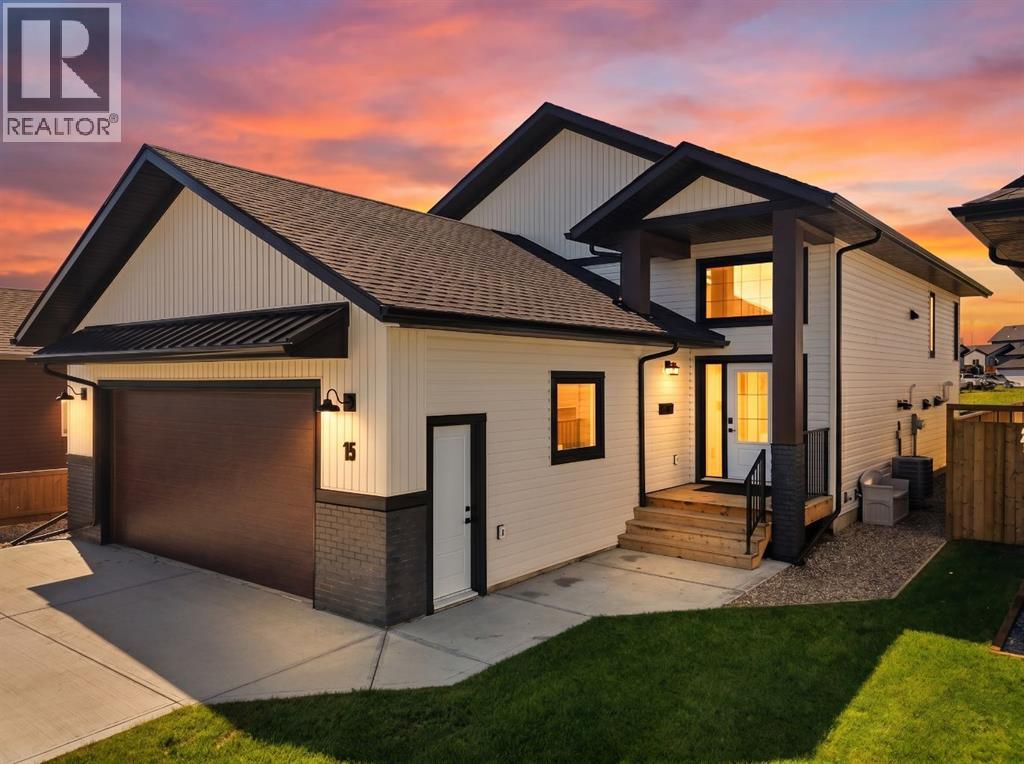
Welcome to this Immaculate Fully Developed Modified Bi-Level with Walk-Out Basement and Attached Double Garage on a quiet close in Blackfalds. The spacious tiled front entry features a convenient laundry room with built-in cabinetry and a sink along with access to the front attached and heated double garage. Vaulted ceilings and hardwood flooring flow throughout the bright and open main living area. The living room features a stunning three-sided stone fireplace that creates a warm focal point. The kitchen is designed for everyday living with dark granite countertops, a massive stone-accented island with a raised eating bar, corner pantry, tile flooring, and plenty of cabinets and counter space. Off of the dining room is access to the extended south-facing composite deck with plenty of room for outdoor dining and BBQ’s. Two good-sized bedrooms and a 4-piece bathroom complete the main level.Upstairs you will find the private primary suite that offers a truly impressive walk-in closet, along with a spacious 5-piece ensuite featuring double sinks, a soaker tub, and an oversized walk-in shower. Downstairs, the fully finished walk-out basement offers exceptional additional living space with two large bedrooms, a 4-piece bathroom, a spacious family room, and a wet bar with granite countertops. Making it an ideal setup for entertaining or hosting guests. Large windows provide plenty of natural light, while underfloor heat, abundant storage, a water softener, and central air conditioning add to the home's comfort and functionality.Step outside to the walk-out basement and enjoy the covered stamped concrete patio that overlooks the fully fenced and landscaped backyard.Recent Updates: Fridge (2025), Microwave (2026), Upstairs Carpet (2023), Garage Doors, Front & Back Composite DeckingLocated within walking distance of parks, playgrounds, and schools, with quick access to Highway 2, this is a move-in-ready family home that checks all the boxes. (id:66635)
Summarizing the highlights...
Property Details
July Value
Calculating a July Value estimate...
Contact JULY
Reach JULY now
Call or text any time: JULY answers immediately, day or night, and can book this showing on the spot.
My Notes
Location
Run The Numbers
Monthly mortgage payment
$3,040
$520,000 financed over 25 years at 5%. For guidance only, not a quote or approval.
Monthly cost (mortgage + tax + maintenance)
$3,040
Cash flow
-$3,040
Estimates for education only. Talk to a JULY advisor for real numbers on this home.
Blackfalds right now
Live snapshot from the MLS® feed. Sold-price history and trend charts arrive with our VOW data feed.
The Neighbourhood
Household and demographic stats for Blackfalds, from the Statistics Canada 2021 Census.
The immediate block around this home (1.0 km radius): about 4,435 residents in 1,610 homes, 498 people/km² (suburban).
Source: Statistics Canada 2021 Census, Blackfalds, Town, Alberta; block-level figures from dissemination area 48080596.
Ask About This Home
Interested in this home?
Listing information is provided courtesy of the Canadian Real Estate Association's Data Distribution Facility (DDF®) and is deemed reliable but is not guaranteed accurate by JULY Realty or CREA. The trademarks MLS®, Multiple Listing Service® and the associated logos identify professional services rendered by REALTOR® members of CREA to effect the purchase, sale and lease of real estate as part of a cooperative selling system. The trademarks REALTOR®, REALTORS® and the REALTOR® logo are controlled by CREA and identify real estate professionals who are members of CREA.