© 2026 JULY Company. All rights reserved. JULY® and the JULY logo are registered trademarks.
For Sale · St. Albert · Single Family
$1,200,000
About This Home
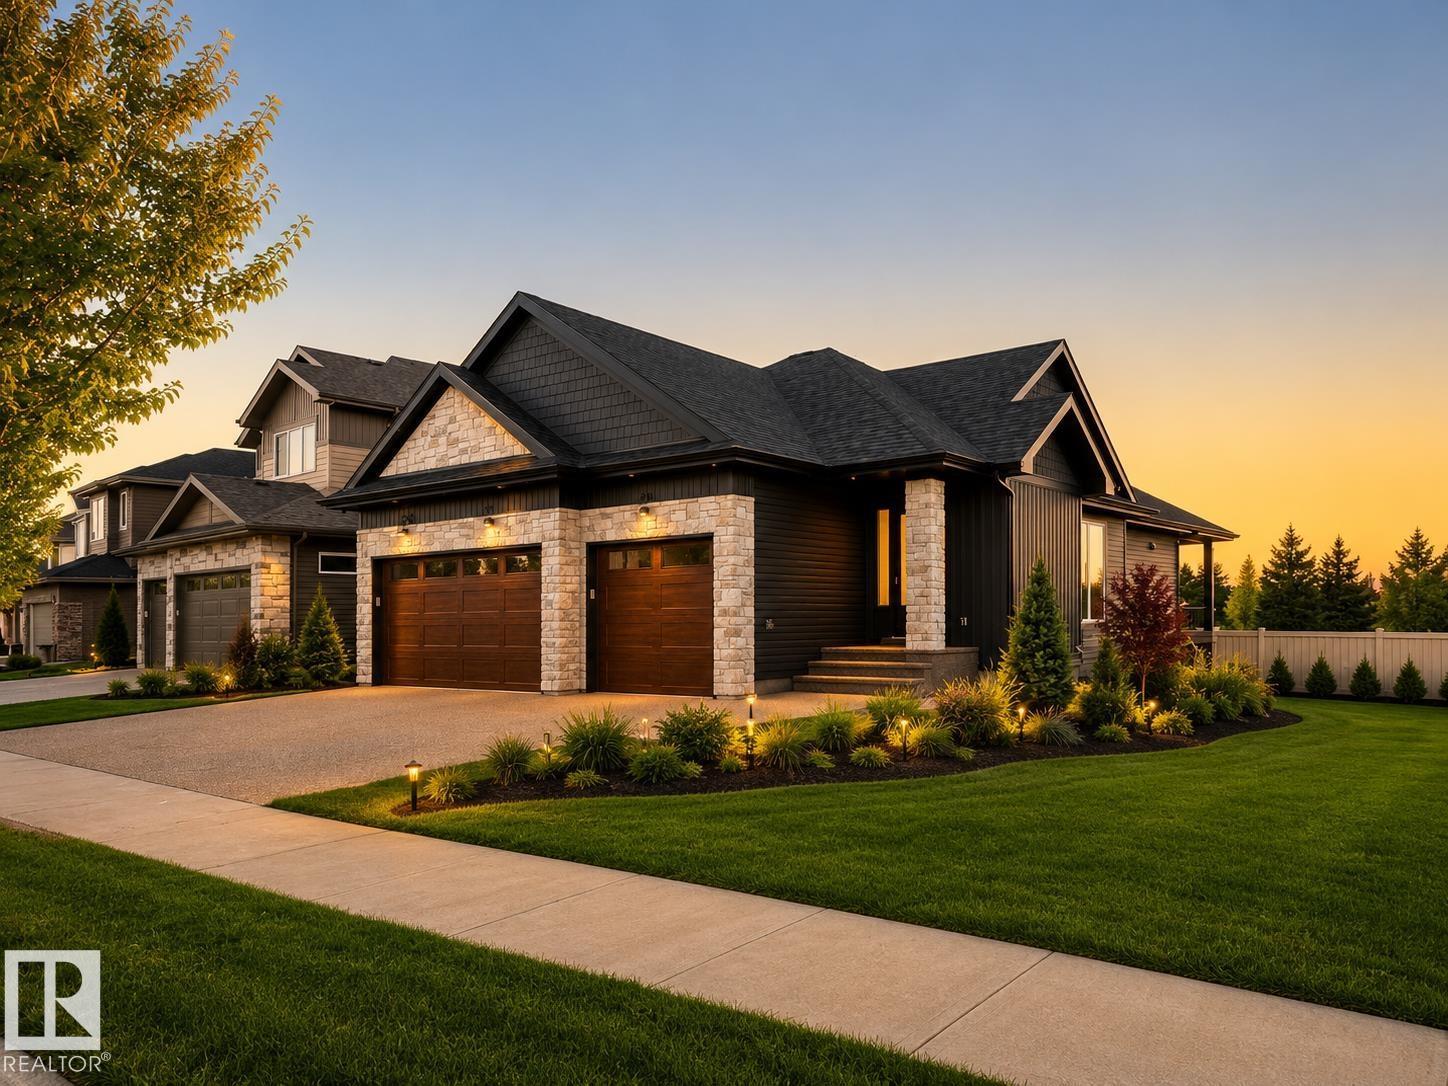
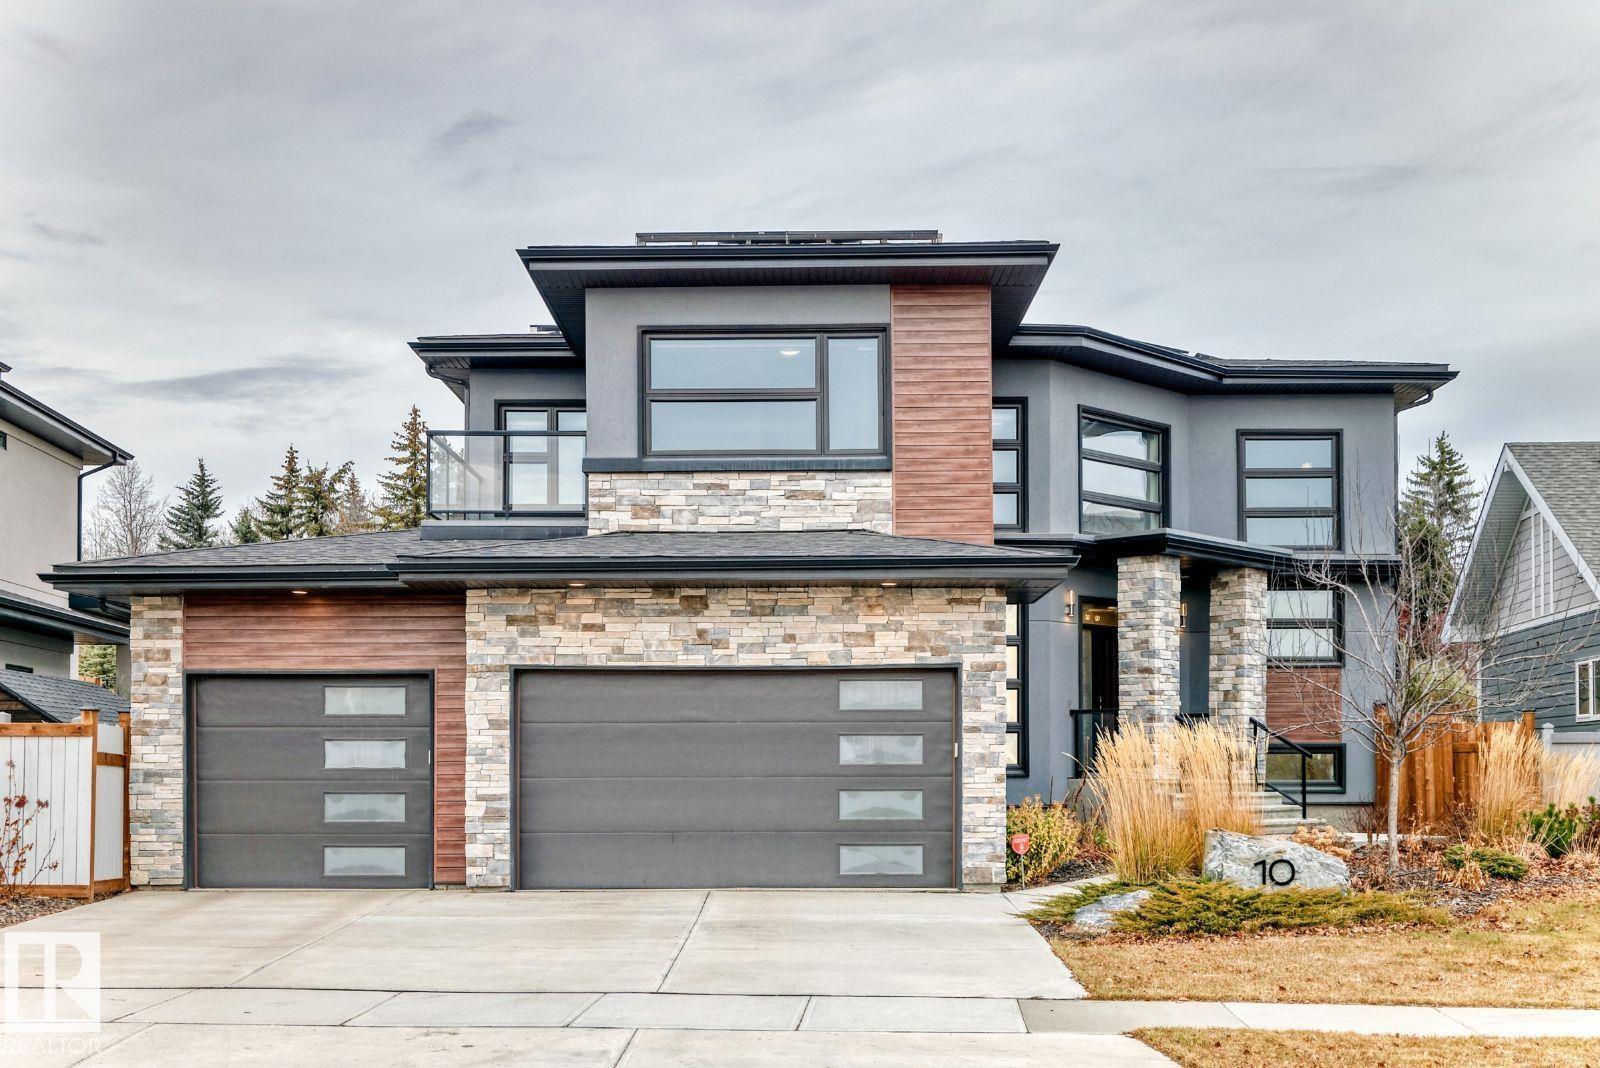
Why build when your dream home is ready? This SARASOTA home features OVER $120,000 in upgrades & exceptional craftsmanship. The striking Hardie board, brick exterior & exposed aggregate driveway await. Inside, you'll find a spacious foyer, private office, soaring ceilings, and a beautiful GAS fireplace. The chef’s kitchen boasts FRIGIDAIRE PROFESSIONAL appliances, including a wall oven & stove, dovetail wood drawers, farmhouse sink & hot water on demand. The dining area showcases coffered ceiling, wood beams, and impressive floor-to-ceiling patio doors. Upstairs offers a bright bonus room and a luxurious primary retreat with VAULTED ceilings, fireplace, coffee bar, BALCONY, spa-inspired ensuite & walk-in closet. Two additional bedrooms, a full bath, and laundry complete the level. The basement with 10-foot ceilings awaits your vision perhaps a golf sim? Enjoy the pie shaped yard, covered deck, stamped patio & private treed backdrop. Exclusive Jensen Lakes beach access included! Too many upgrades to list. (id:66635)
Summarizing the highlights...
Property Details
July Value
Calculating a July Value estimate...
Contact JULY
Reach JULY now
Call or text any time: JULY answers immediately, day or night, and can book this showing on the spot.
My Notes
Location
Run The Numbers
Monthly mortgage payment
$5,612
$960,000 financed over 25 years at 5%. For guidance only, not a quote or approval.
Monthly cost (mortgage + tax + maintenance)
$5,612
Cash flow
-$5,612
Estimates for education only. Talk to a JULY advisor for real numbers on this home.
St. Albert right now
Live snapshot from the MLS® feed. Sold-price history and trend charts arrive with our VOW data feed.
The Neighbourhood
Household and demographic stats for St. Albert, from the Statistics Canada 2021 Census.
The immediate block around this home (0.9 km radius): about 1,429 residents in 519 homes, 451 people/km² (suburban).
Source: Statistics Canada 2021 Census, St. Albert, City, Alberta; block-level figures from dissemination area 48112201.
Schools
K-12 schools closest to this home, with straight-line distances.
Muriel Martin Elementary School
public · elementary
Sturgeon Heights School
public · elementary
J. J. Nearing Catholic Elementary School
catholic · elementary
École Alexandre-Taché
francophone · secondary
Bellerose Composite High School
public · secondary
Bertha Kennedy Catholic Community School
catholic · elementary
Source: Statistics Canada, Open Database of Educational Facilities. Distances are straight-line, not walking routes. Catchment boundaries change; always confirm with the school district.
Ask About This Home
Interested in this home?
Listing information is provided courtesy of the Canadian Real Estate Association's Data Distribution Facility (DDF®) and is deemed reliable but is not guaranteed accurate by JULY Realty or CREA. The trademarks MLS®, Multiple Listing Service® and the associated logos identify professional services rendered by REALTOR® members of CREA to effect the purchase, sale and lease of real estate as part of a cooperative selling system. The trademarks REALTOR®, REALTORS® and the REALTOR® logo are controlled by CREA and identify real estate professionals who are members of CREA.