© 2026 JULY Company. All rights reserved. JULY® and the JULY logo are registered trademarks.
For Sale · Orillia · Single Family
$399,900
About This Home
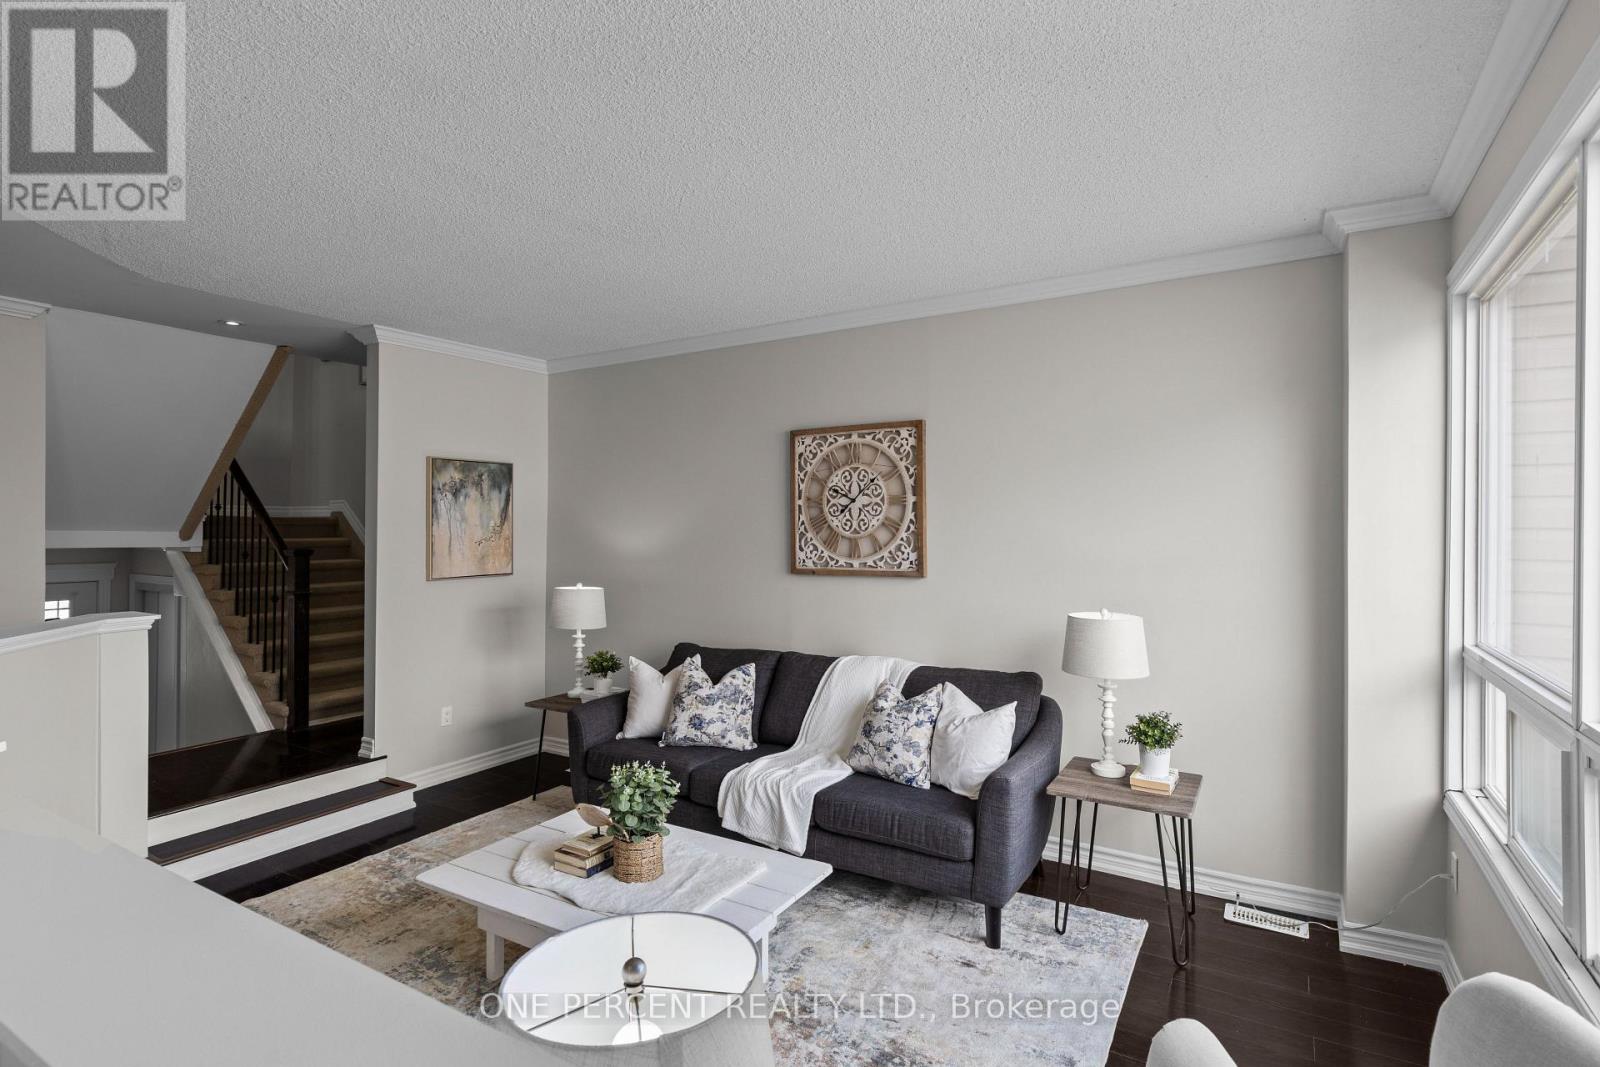
Welcome to Ontario's Sunshine City, where waterfront living, recreation, and convenience come together in one of Central Ontario's most desirable communities. This beautifully bright and exceptionally well-maintained 3-bedroom townhome is move-in ready and offers an affordable opportunity to enjoy everything Orillia has to offer. Freshly painted in neutral colours and meticulously cared for, the home features updated décor, generous storage space, and a clean, welcoming atmosphere throughout. The functional two-storey layout includes a sunken living room accented with decorative crown moulding, creating a warm and inviting gathering space. The bright eat-in kitchen and breakfast area offer a walkout to the backyard, while a covered front porch provides the perfect spot to relax and enjoy your surroundings. Upstairs, one of the bedrooms features a private balcony, ideal for morning coffee or unwinding at the end of the day. A single garage with inside entry, ample visitor parking, and a well-kept community setting add to the property's appeal. The location places you within walking distance of the Lake Simcoe shoreline. Bring your kayak, paddleboard, or canoe and take advantage of nearby water access, marinas, parks, and waterfront trails. Enjoy being close to Tudhope Park, recreation centres, schools, shopping, restaurants, healthcare services, and Highway 11 for easy commuting. Whether you're a first-time buyer, investor, downsizer, or simply looking for a bright, affordable home in a fantastic location, this vacant property offers an opportunity to enjoy the relaxed lifestyle that has made Orillia known as the Sunshine City. Clean, bright, updated, and ready for its next chapter. (id:66635)
Summarizing the highlights...
Property Details
July Value
Calculating a July Value estimate...
Contact JULY
Reach JULY now
Call or text any time: JULY answers immediately, day or night, and can book this showing on the spot.
My Notes
Location
Run The Numbers
Monthly mortgage payment
$1,870
$319,920 financed over 25 years at 5%. For guidance only, not a quote or approval.
Monthly cost (mortgage + tax + maintenance)
$1,870
Cash flow
-$1,870
Estimates for education only. Talk to a JULY advisor for real numbers on this home.
Orillia right now
Live snapshot from the MLS® feed. Sold-price history and trend charts arrive with our VOW data feed.
The Neighbourhood
Household and demographic stats for Orillia, from the Statistics Canada 2021 Census.
The immediate block around this home (right here): about 397 residents in 155 homes, 3,931 people/km² (urban).
Source: Statistics Canada 2021 Census, Orillia, City, Ontario; block-level figures from dissemination area 35431199.
Schools
K-12 schools closest to this home, with straight-line distances.
Orillia Christian School
independent · elementary
Regent Park Public School
public · elementary
St Bernard's Separate School
catholic · elementary
Orillia Campus
public · secondary
Harriett Todd Public School
public · elementary
Lions Oval Public School
public · elementary
Source: Statistics Canada, Open Database of Educational Facilities. Distances are straight-line, not walking routes. Catchment boundaries change; always confirm with the school district.
Rental Market
Active rentals close to this home, for rent-versus-buy context and investors sizing up cash flow.
Ask About This Home
Interested in this home?
Listing information is provided courtesy of the Canadian Real Estate Association's Data Distribution Facility (DDF®) and is deemed reliable but is not guaranteed accurate by JULY Realty or CREA. The trademarks MLS®, Multiple Listing Service® and the associated logos identify professional services rendered by REALTOR® members of CREA to effect the purchase, sale and lease of real estate as part of a cooperative selling system. The trademarks REALTOR®, REALTORS® and the REALTOR® logo are controlled by CREA and identify real estate professionals who are members of CREA.