© 2026 JULY Company. All rights reserved. JULY® and the JULY logo are registered trademarks.
For Sale · Orillia · Single Family
$405,990
About This Home
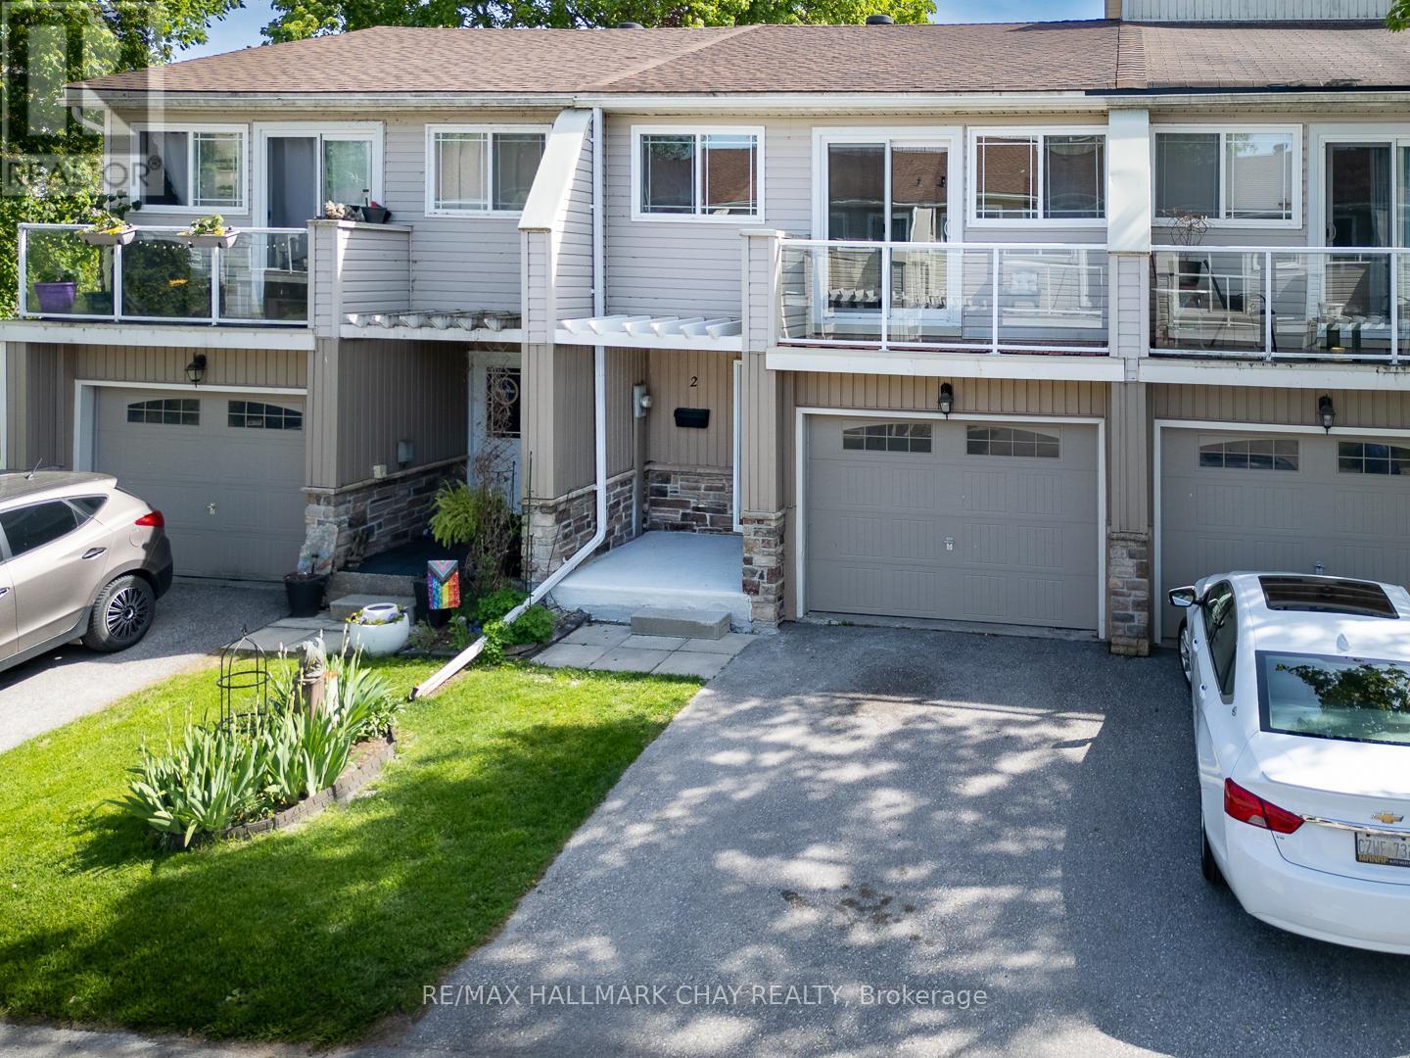
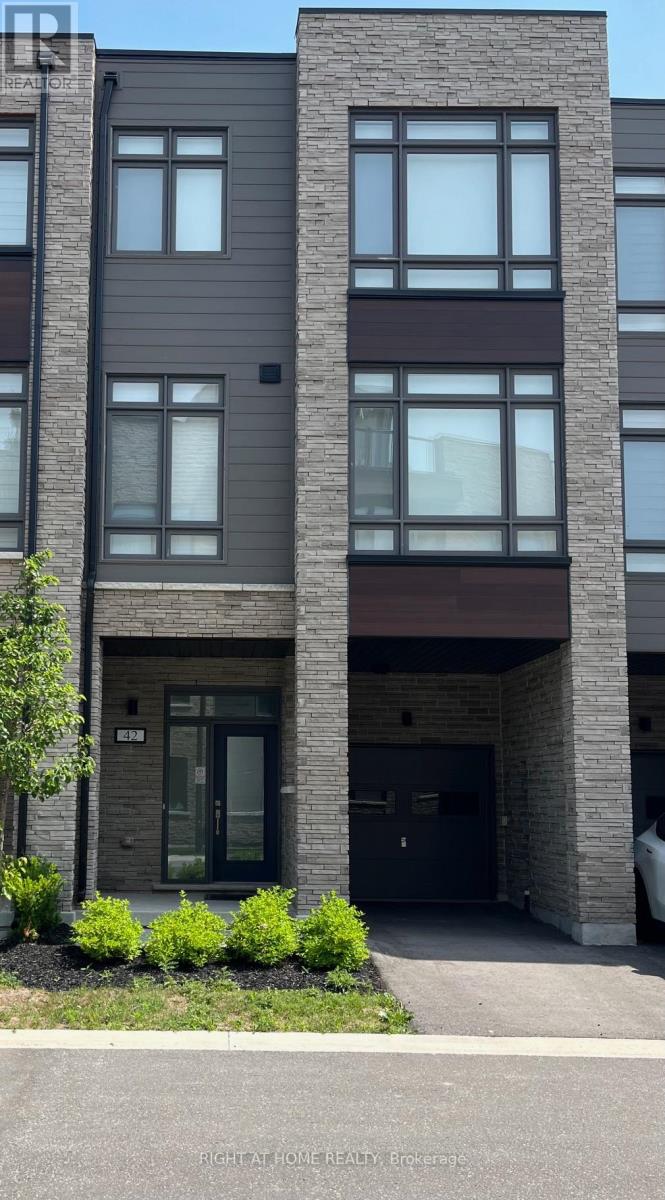
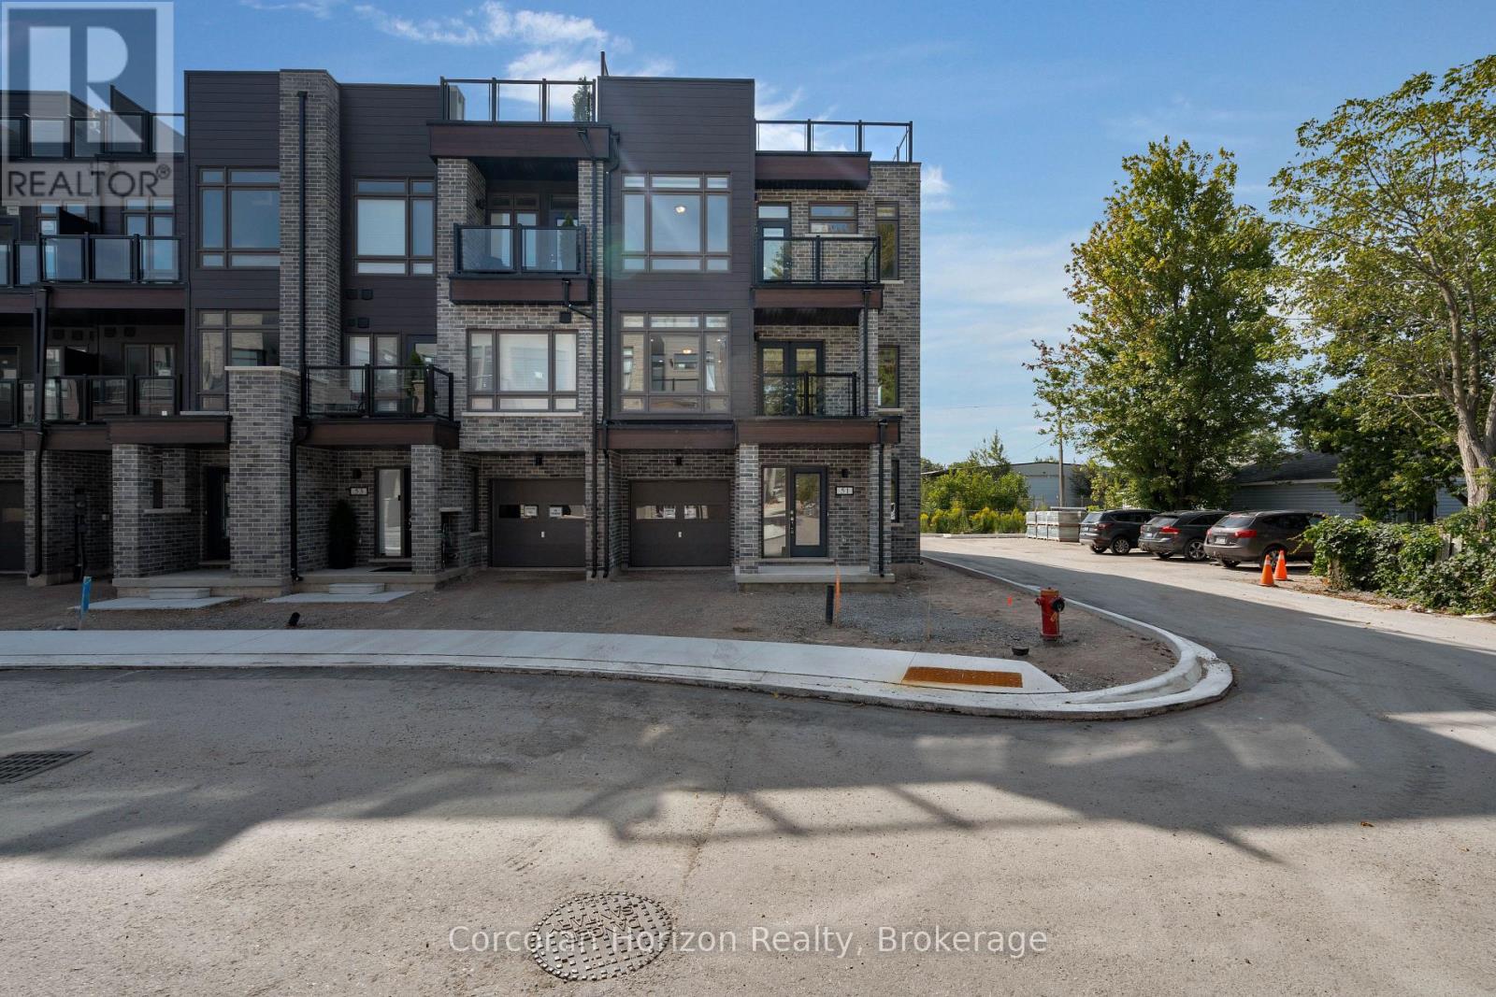
LOWEST CONDO FEES IN THE CITY! EXCELLENT INVESTMENT POTENTIAL - Welcome to #37-12 Lankin Blvd, Orillia. While average home prices in Orillia soar above $509,000, this affordable 3-bedroom townhome offers exceptional value for first-time buyers, investors or downsizers alike. Perfectly positioned between Lake Simcoe & Lake Couchiching, this attractive townhome is part of a well-maintained, well-managed condo community, offering an outstanding combination of lifestyle, location & affordability. THE WATERFRONT ADVANTAGE: 2-minute walk to the Lake Simcoe shoreline, where residents enjoy kayaking, paddleboarding, waterfront trails & beautiful lake views. A dog & kid-friendly park abuts the development, while downtown Orillia, shopping, restaurants, schools & Rec centre are all just minutes away. Over 1,200 sq ft of bright, functional living space, this townhome features attached garage, private parking & ample visitor parking. Bright main level showcases large windows & walkout to a back deck, while the open-concept living & dining areas create an inviting space for both everyday living & entertaining. 3 spacious bedrooms provide flexibility for families, guests or a home office. The unfinished basement offers potential for additional living space, storage, a home gym or workshop. Forced-air gas heating & central air provide year-round comfort. FOR INVESTORS: Opportunities like this are increasingly difficult to find. Based on say a $415,000 purchase price with 20% down, estimated carrying costs are approximately $2,223/month versus potential rental income of $2,400/month, generating positive cash flow plus approximately $450/month in mortgage principal paydown during the first year. Don't let another investor buy your future! Whether you're looking to build equity, expand your investment portfolio or simply enjoy a lifestyle close to the lake - Unit 37 checks all the boxes! Watch the video, then book your showing today & claim your own slice of Orillia heaven! (id:66635)
Summarizing the highlights...
Property Details
July Value
Calculating a July Value estimate...
Contact JULY
Reach JULY now
Call or text any time: JULY answers immediately, day or night, and can book this showing on the spot.
My Notes
Location
Run The Numbers
Monthly mortgage payment
$1,899
$324,792 financed over 25 years at 5%. For guidance only, not a quote or approval.
Monthly cost (mortgage + tax + maintenance)
$1,899
Cash flow
-$1,899
Estimates for education only. Talk to a JULY advisor for real numbers on this home.
Orillia right now
Live snapshot from the MLS® feed. Sold-price history and trend charts arrive with our VOW data feed.
The Neighbourhood
Household and demographic stats for Orillia, from the Statistics Canada 2021 Census.
The immediate block around this home (right here): about 397 residents in 155 homes, 3,931 people/km² (urban).
Source: Statistics Canada 2021 Census, Orillia, City, Ontario; block-level figures from dissemination area 35431199.
Schools
K-12 schools closest to this home, with straight-line distances.
Orillia Christian School
independent · elementary
Regent Park Public School
public · elementary
St Bernard's Separate School
catholic · elementary
Orillia Campus
public · secondary
Harriett Todd Public School
public · elementary
Lions Oval Public School
public · elementary
Source: Statistics Canada, Open Database of Educational Facilities. Distances are straight-line, not walking routes. Catchment boundaries change; always confirm with the school district.
Rental Market
Active rentals close to this home, for rent-versus-buy context and investors sizing up cash flow.
Ask About This Home
Interested in this home?
Listing information is provided courtesy of the Canadian Real Estate Association's Data Distribution Facility (DDF®) and is deemed reliable but is not guaranteed accurate by JULY Realty or CREA. The trademarks MLS®, Multiple Listing Service® and the associated logos identify professional services rendered by REALTOR® members of CREA to effect the purchase, sale and lease of real estate as part of a cooperative selling system. The trademarks REALTOR®, REALTORS® and the REALTOR® logo are controlled by CREA and identify real estate professionals who are members of CREA.