© 2026 JULY Company. All rights reserved. JULY® and the JULY logo are registered trademarks.
For Sale · Calgary · Single Family
$1,399,800
About This Home
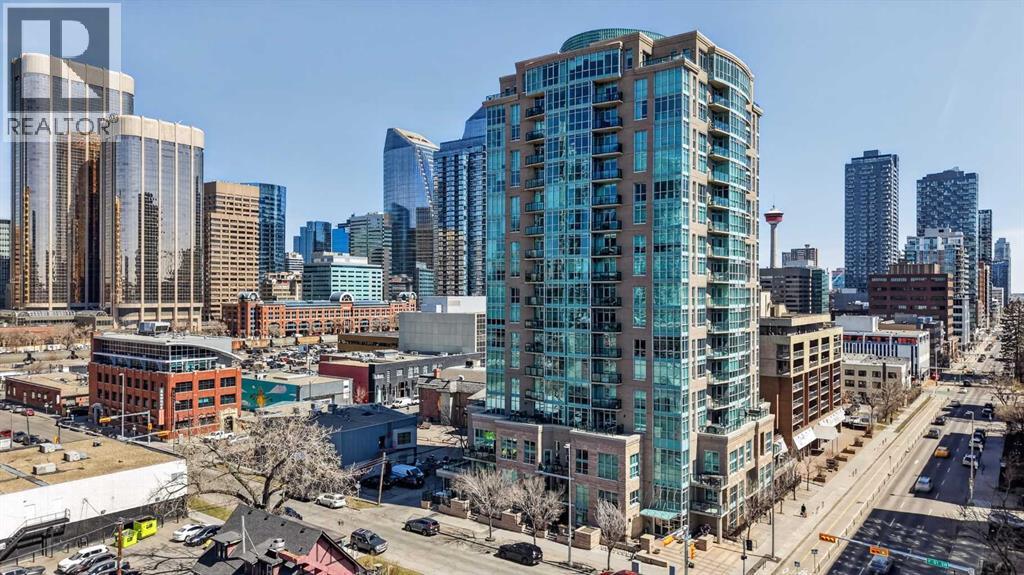
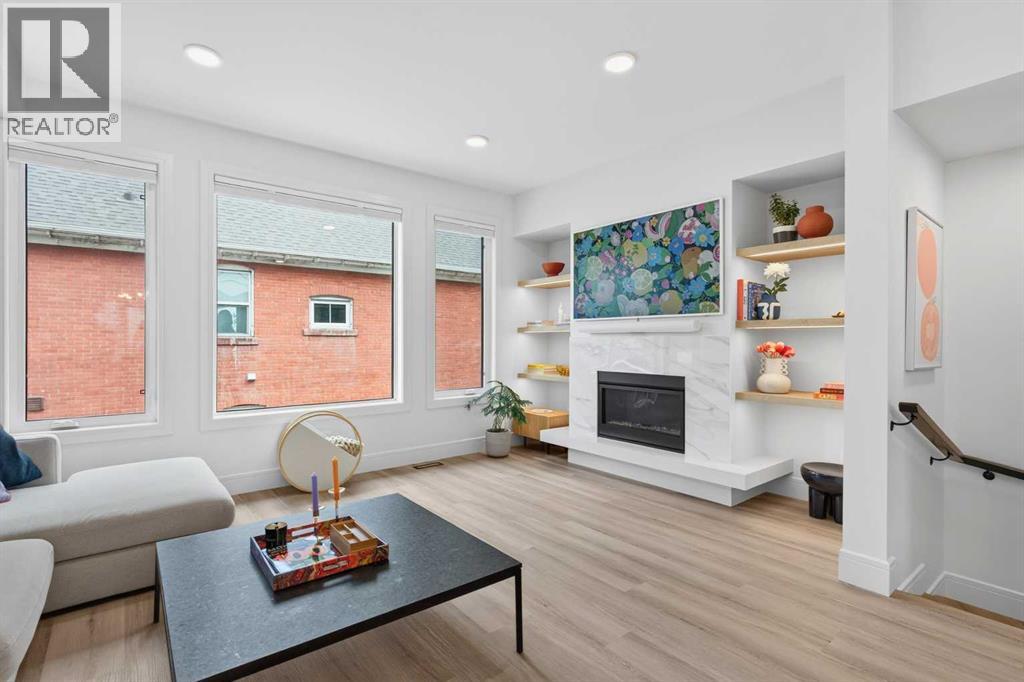
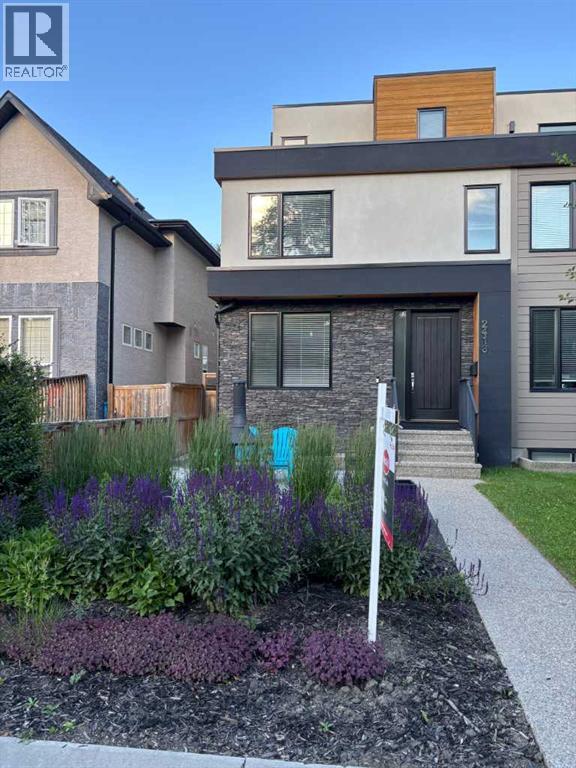
CUSTOM-BUILT DETACHED IN KENSINGTON | 4+1 BEDS | 5 BATHS | 3,515 SQ FT DEVELOPED | 3 STOREYS + LOFT | PRIVATE BALCONY WITH DOWNTOWN VIEWS | CURVED STAIRCASE | 8' SOLID-CORE LO GULLO DOORS | WOLF GAS RANGE | MIELE DISHWASHER | ITALYCA HARDWARE | IN-FLOOR HEAT | CENTRAL A/C | 6-ZONE RUSSOUND SOUND SYSTEM | CUSTOM BUILT-INS IN EVERY ROOM & CLOSET | LUX WINDOWS | HUNTER DOUGLAS BLINDS | FULL IRRIGATION + LANDSCAPE LIGHTING | STEPS TO BOW RIVER PATHWAYS & KENSINGTON VILLAGE | 3D TOUR |Some homes are built to sell. This one was built to live in, crafted by one of Calgary's luxury custom home builders for his own family. That intention shows everywhere: 8' solid-core Lo Gullo doors you won't find in any other home, Lux windows, Emtek and Italyca hardware, Hinkley lighting, and custom built-ins in every room and closet. When a builder creates a home for his own family, every decision is made for the decades ahead, and the difference is easy to feel the moment you walk in.Then there's the life that comes with it. Summer evenings at the folk festival on Prince's Island. Dinner at River Café. Morning runs on the Bow River Pathways and sunset views from McHugh Bluff. Farmers' markets and cricket matches at Riley Park, an indie film at the Plaza Theatre, and Kensington's cafés, bookshops, and restaurants six minutes from your front door. Downtown is a ten-minute bike ride along the river. Few communities in Canada offer this, and few homes let you enjoy it from a detached, custom-built residence on a quiet, tree-lined street.As a detached home, it offers windows and natural light on all four sides, complete privacy with no shared walls, and a fully fenced, landscaped yard with irrigation and landscape lighting. Unlike a typical new build, it comes complete: premium Wolf and Miele appliances, Hunter Douglas window coverings, central air conditioning, and a 6-zone Russound sound system that extends outdoors are all included. The main floor flows from formal dining to a chef's k itchen with granite island, anchored by a graceful curved staircase with wrought-iron spindles. Upstairs are three bedrooms, including a primary with custom wardrobes and marble ensuite, plus upper-floor laundry with brand new washer and dryer. The loft level is the best seat in the house: an executive lounge or office with wet bar, full bath, and a flexible fifth bedroom. Every space up here, including the private balcony, frames downtown skyline views. The developed basement adds a rec room, second wet bar with a 125-bottle wine fridge, a bedroom, and a full bath. In-floor heat, a security system, and a brick, metal-clad and Hardie exterior with metal gutters complete a home built with materials chosen for a lifetime.A new home offers a possession date. This one offers the finished product: true craftsmanship, thoughtful design, and a lifestyle that starts the moment you walk out the front door. Vacant, easy to show, and available for a quick possession. (id:66635)
Property Details
July Value
Calculating a July Value estimate...
Contact JULY
Reach JULY now
Call or text any time: JULY answers immediately, day or night, and can book this showing on the spot.
My Notes
Location
Run The Numbers
Monthly mortgage payment
$6,546
$1,119,840 financed over 25 years at 5%. For guidance only, not a quote or approval.
Monthly cost (mortgage + tax + maintenance)
$6,546
Cash flow
-$6,546
Estimates for education only. Talk to a JULY advisor for real numbers on this home.
Calgary right now
Live snapshot from the MLS® feed. Sold-price history and trend charts arrive with our VOW data feed.
The Neighbourhood
Household and demographic stats for Calgary, from the Statistics Canada 2021 Census.
The immediate block around this home (right here): about 764 residents in 368 homes, 3,338 people/km² (urban).
Source: Statistics Canada 2021 Census, Calgary, City, Alberta; block-level figures from dissemination area 48060110.
Schools
K-12 schools closest to this home, with straight-line distances.
Sunnyside School
public · elementary
Crescent Heights High School
public · secondary
Rosedale School
public · elementary
Balmoral School
public · elementary
The Chinese Academy
independent · secondary
Calgary Chinese Private School
independent · secondary
Source: Statistics Canada, Open Database of Educational Facilities. Distances are straight-line, not walking routes. Catchment boundaries change; always confirm with the school district.
Public records
Independent reference data for this property from the City of Calgary assessment roll (2026 assessment).
Assessed values are the municipal tax assessment, not a market appraisal. Contains information licensed under the Open Government Licence, City of Vancouver.
Ask About This Home
Interested in this home?
Listing information is provided courtesy of the Canadian Real Estate Association's Data Distribution Facility (DDF®) and is deemed reliable but is not guaranteed accurate by JULY Realty or CREA. The trademarks MLS®, Multiple Listing Service® and the associated logos identify professional services rendered by REALTOR® members of CREA to effect the purchase, sale and lease of real estate as part of a cooperative selling system. The trademarks REALTOR®, REALTORS® and the REALTOR® logo are controlled by CREA and identify real estate professionals who are members of CREA.
Summarizing the highlights...